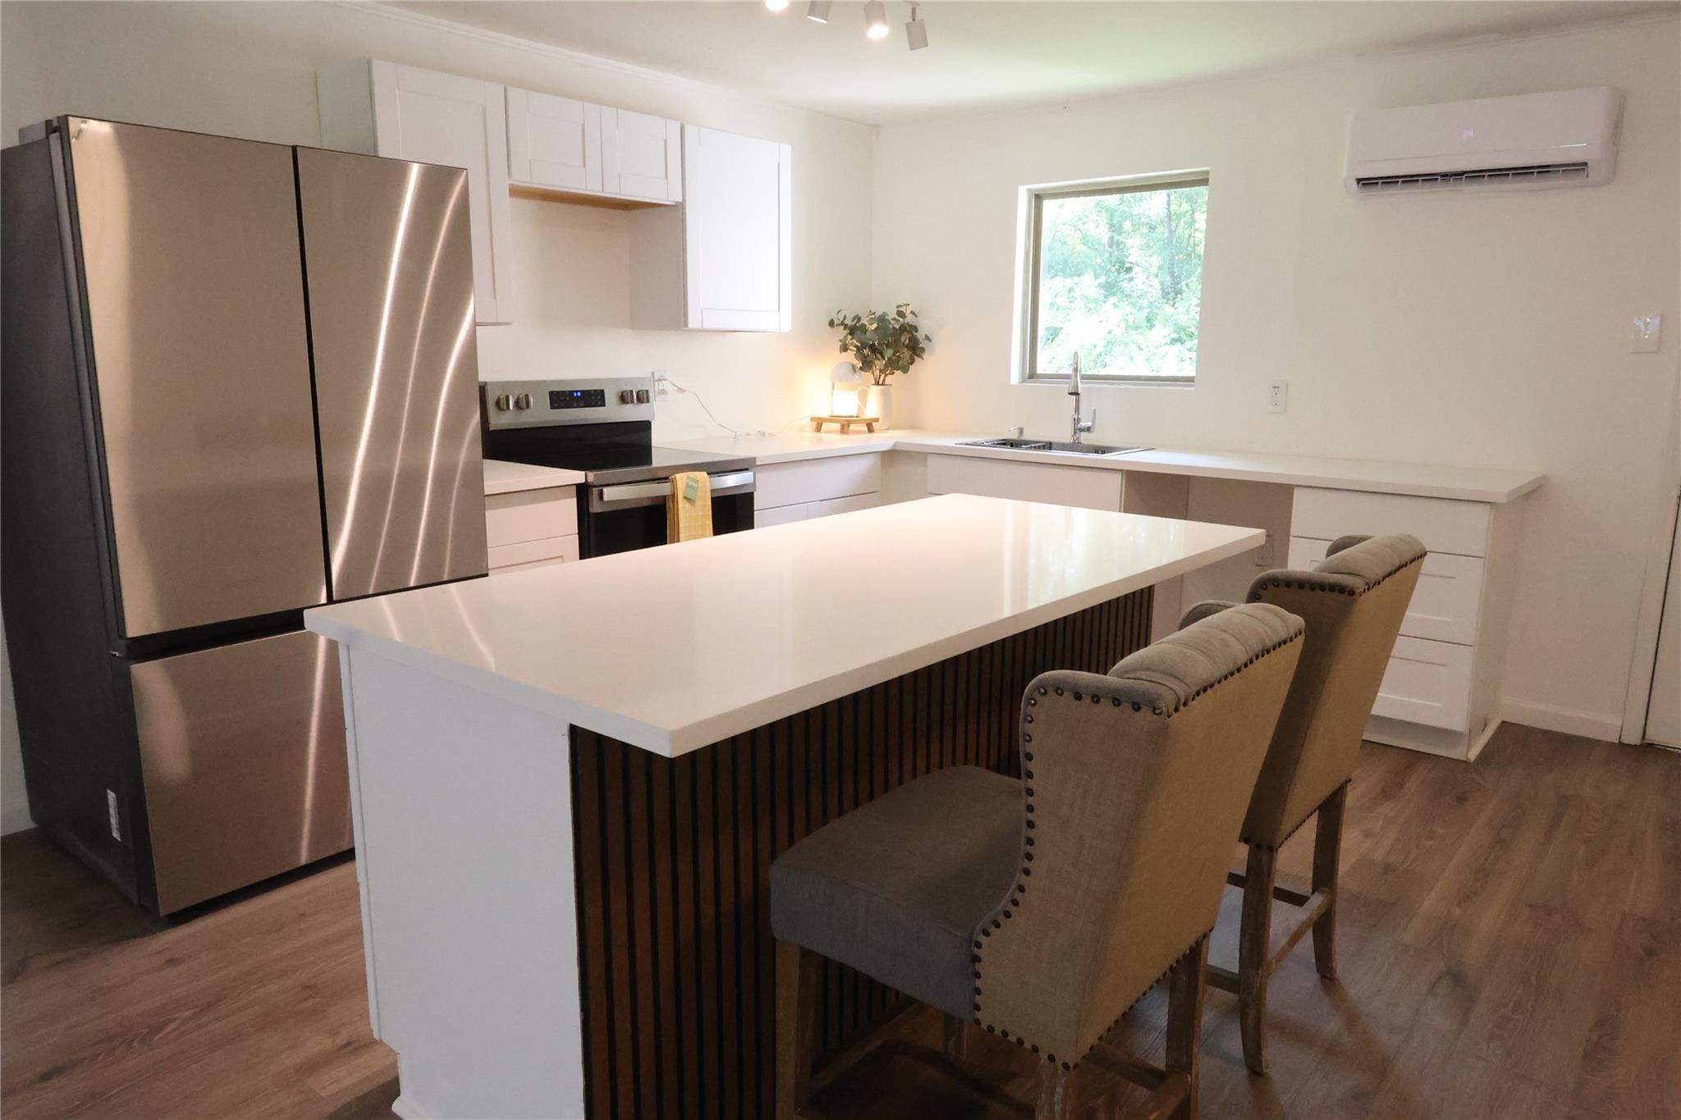
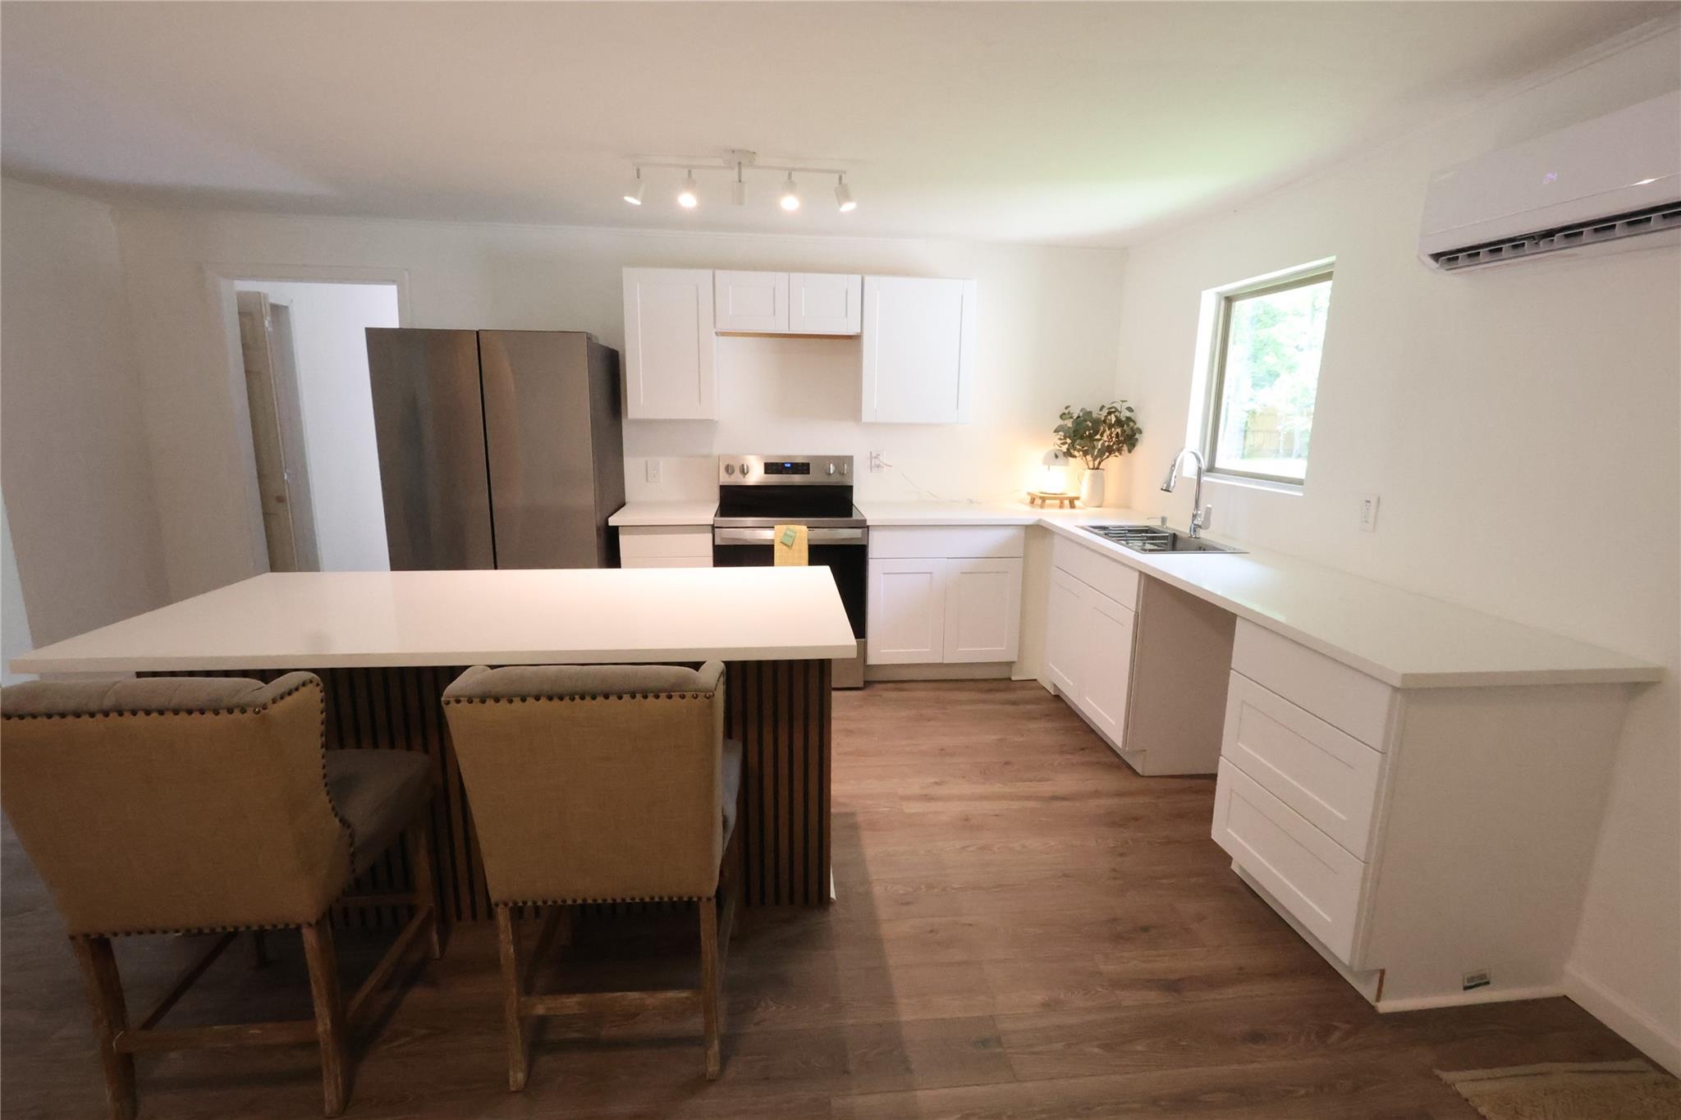
Modern kitchen with a large white island, dark wood-slat front, and two upholstered bar stools.
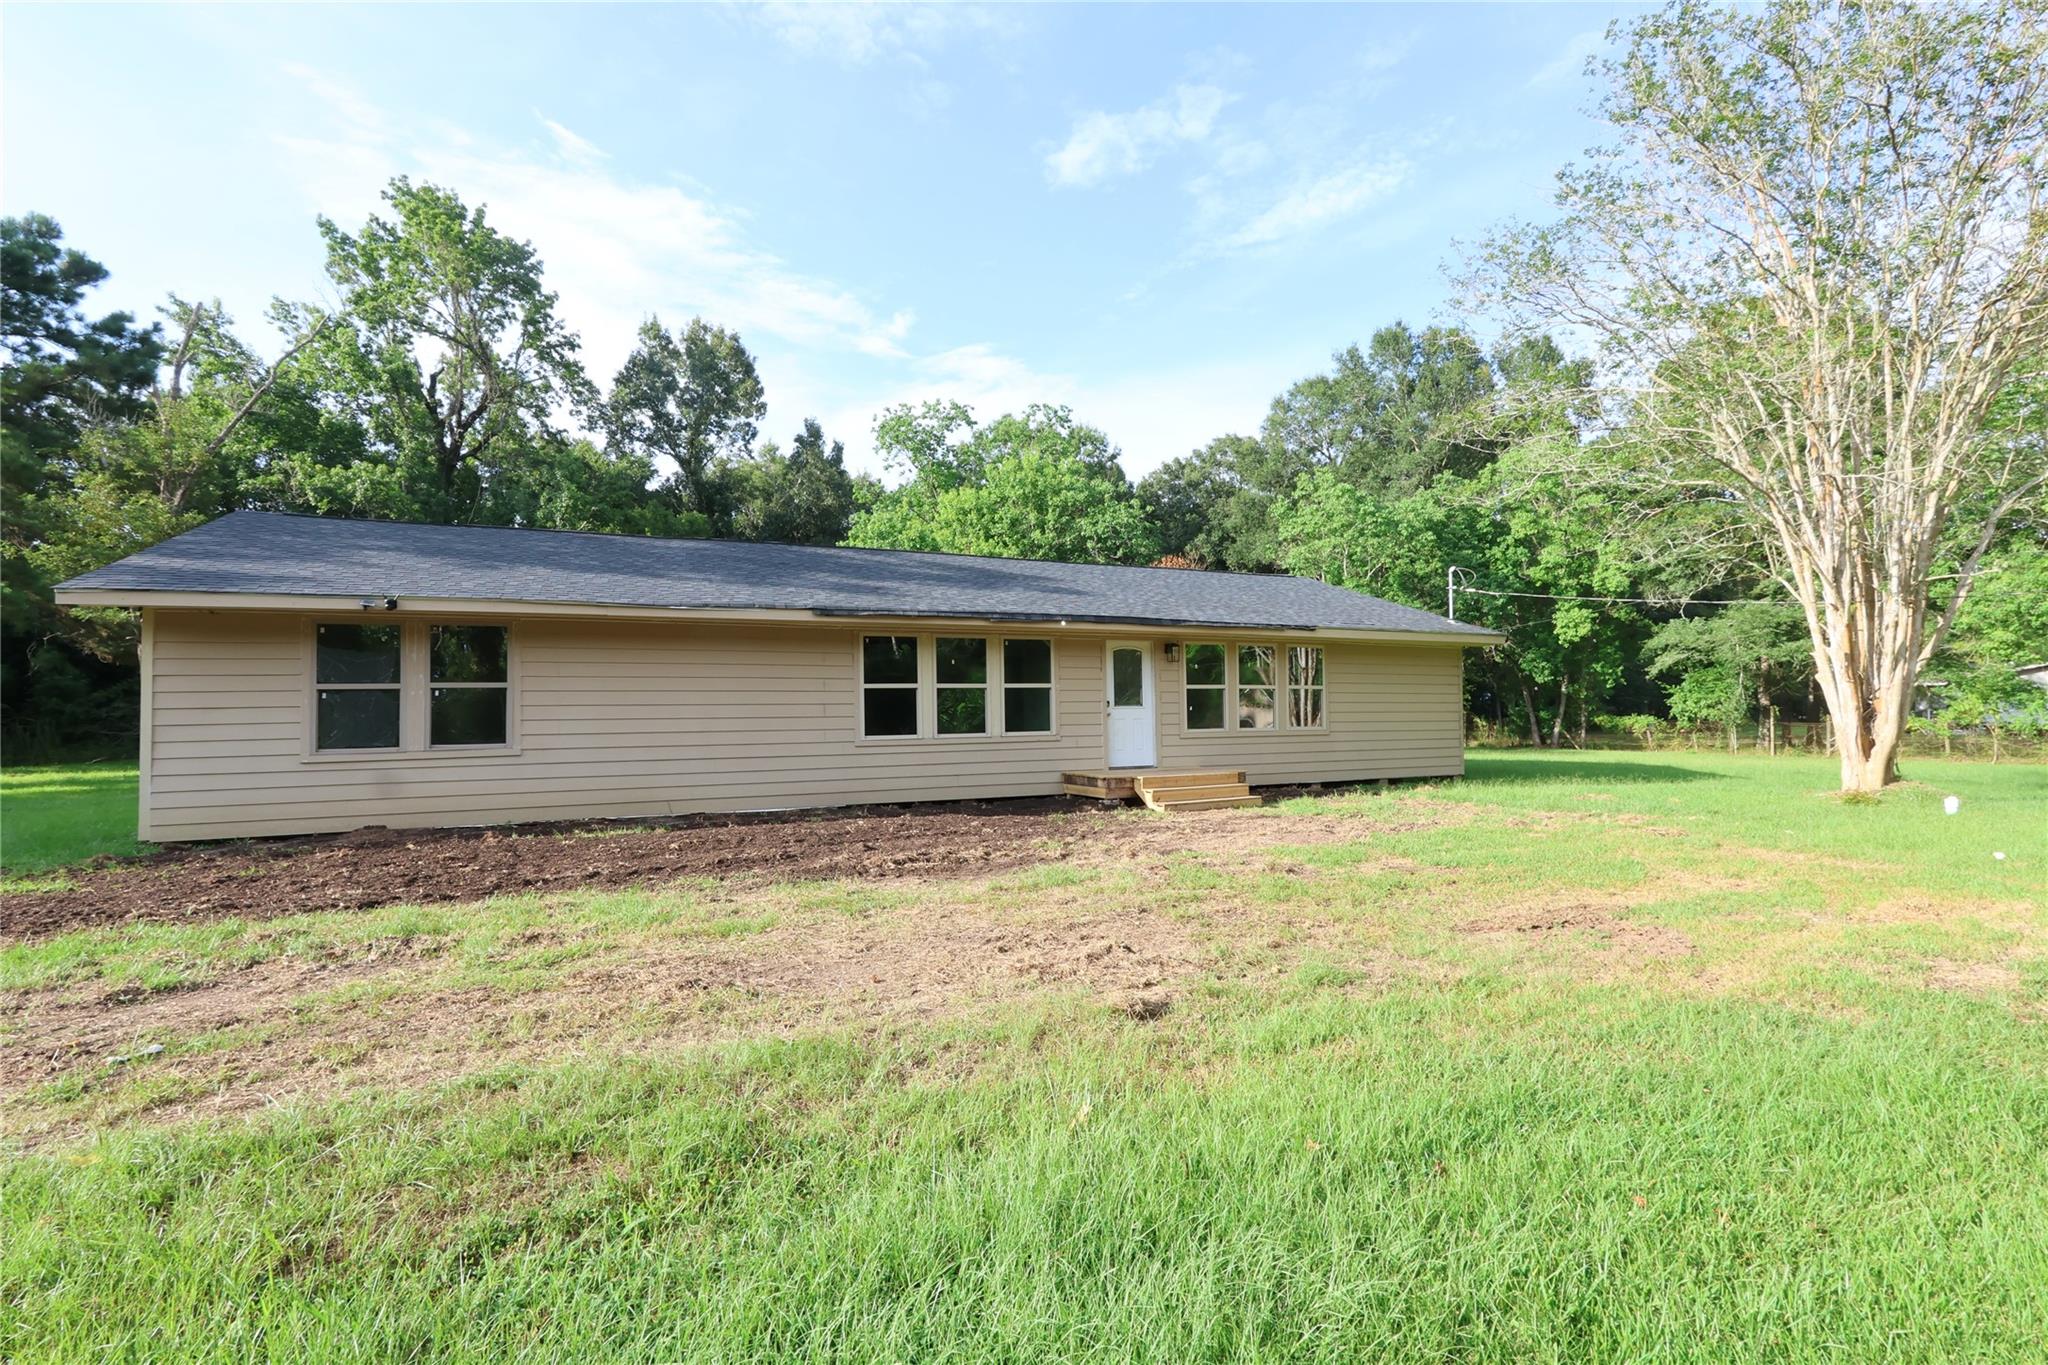
Long beige single-story house with a dark roof, white door, and grassy yard bordered by trees.
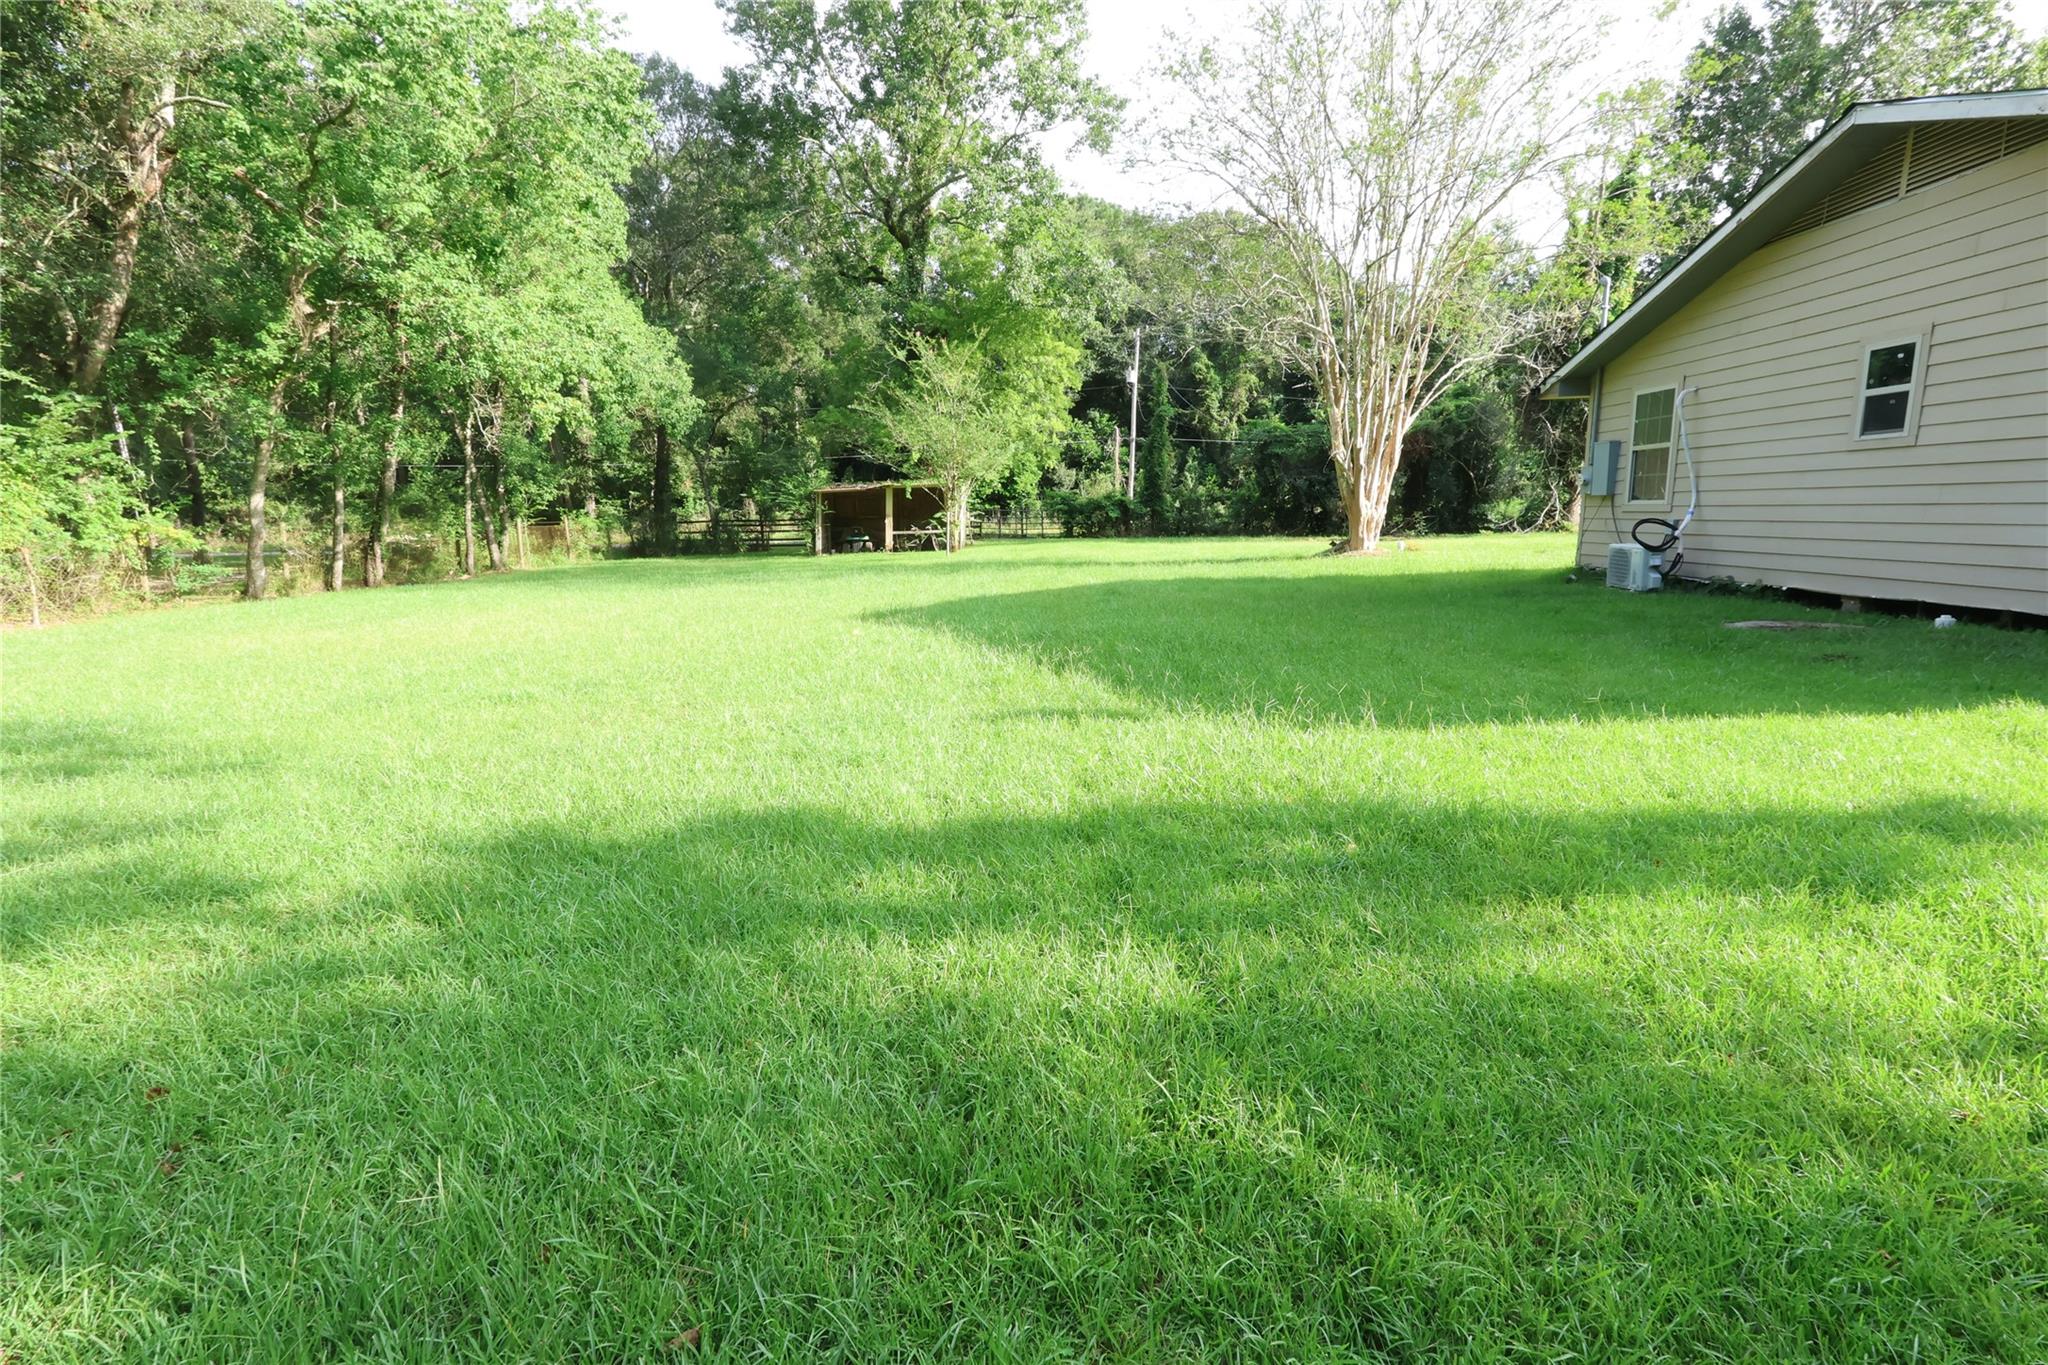
Grassy backyard beside a light-sided house, with mature trees and a small shelter at the wooded edge.
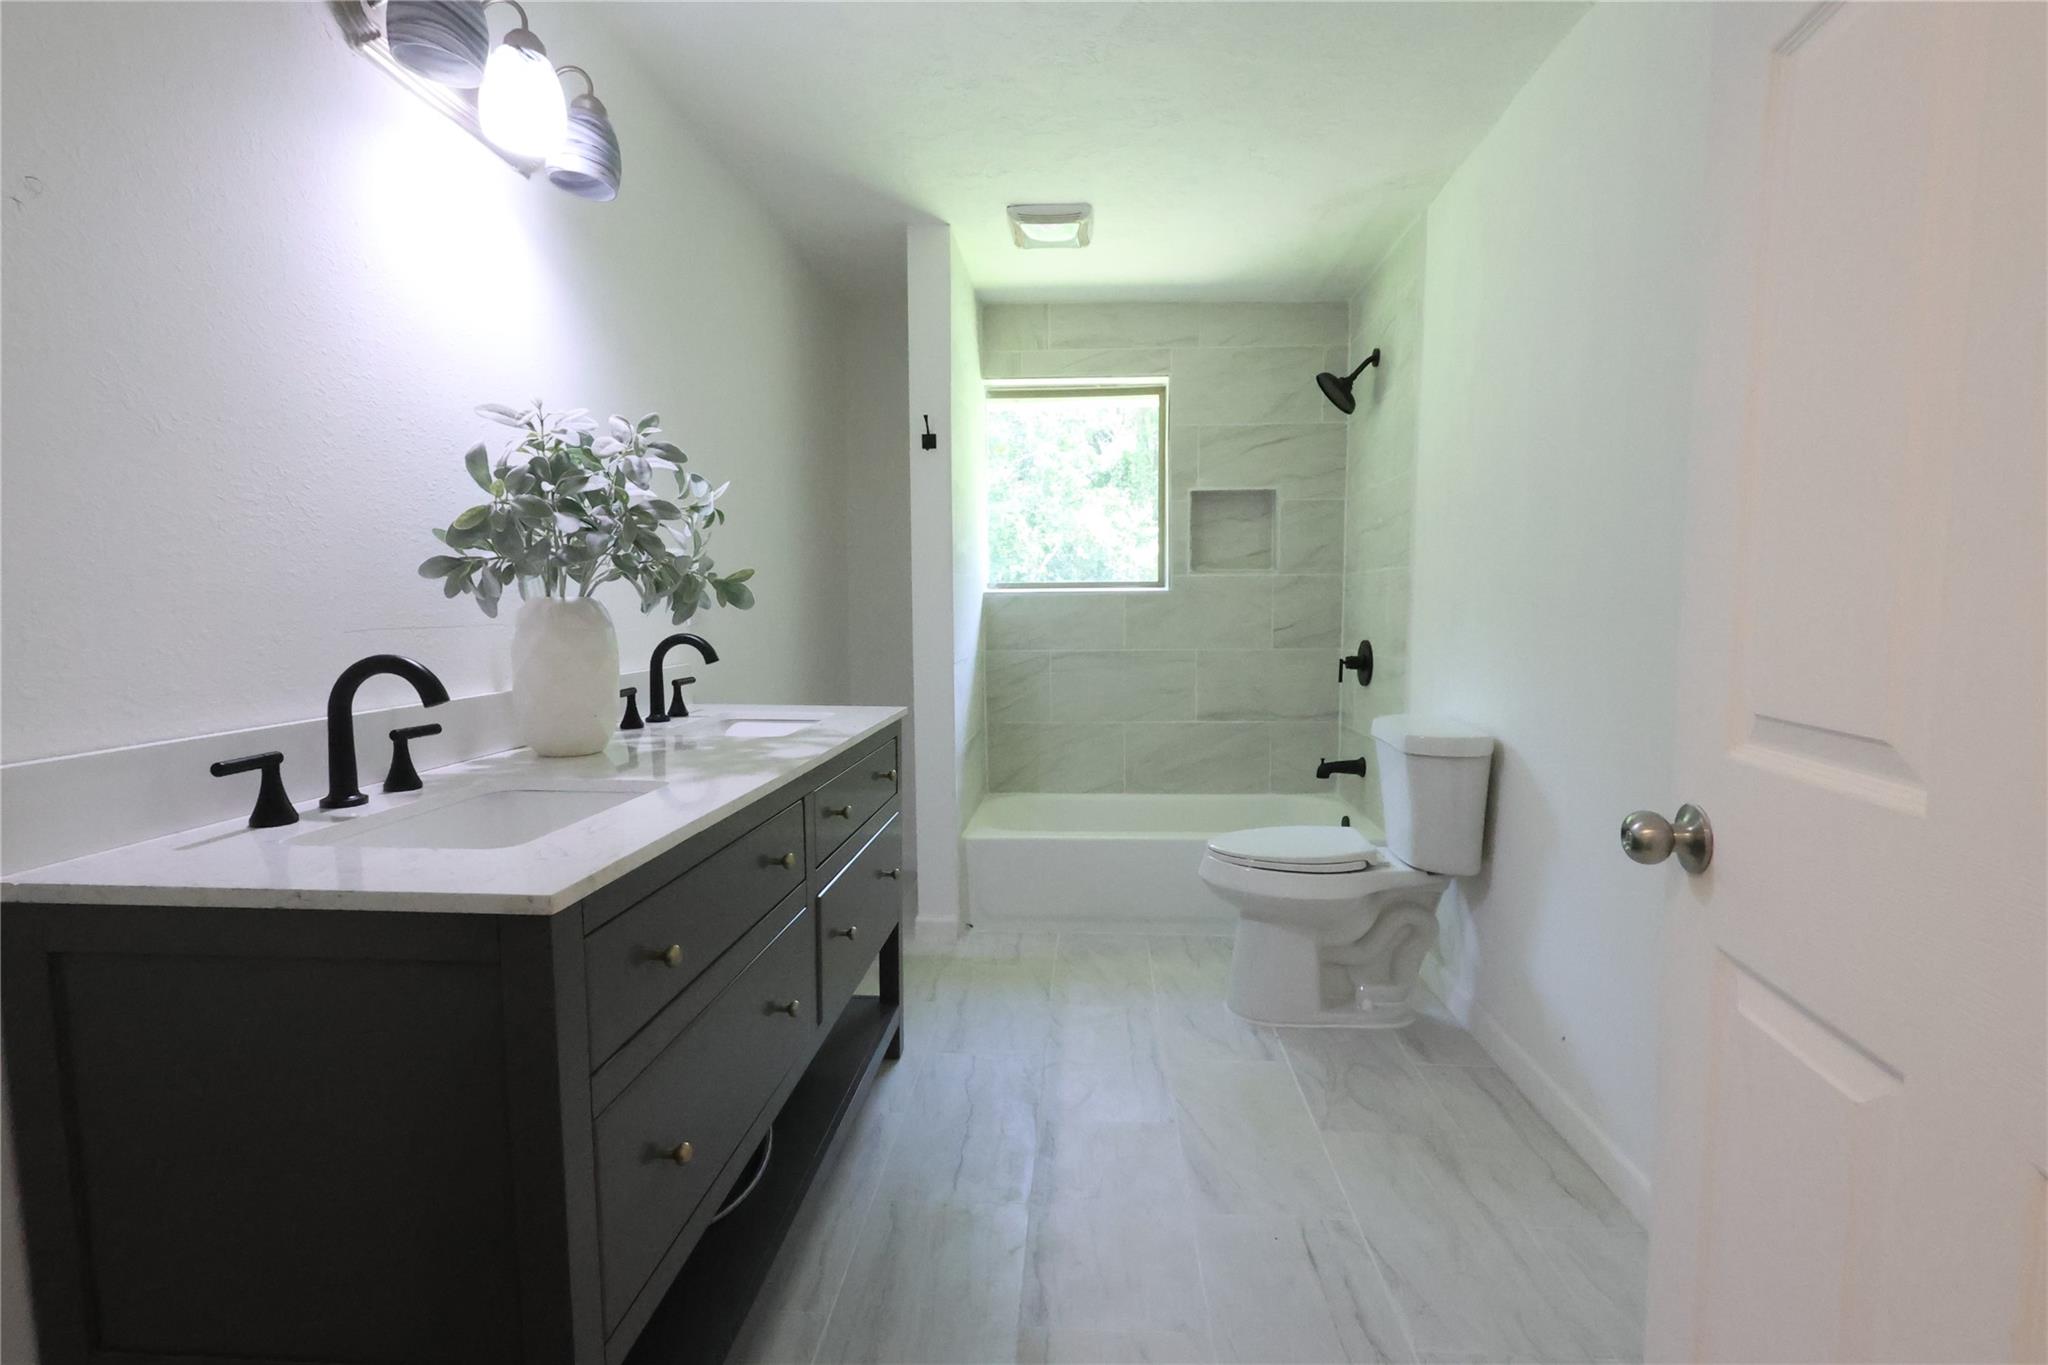
Bathroom with dark double vanity and a light tile tub-shower beneath a window.
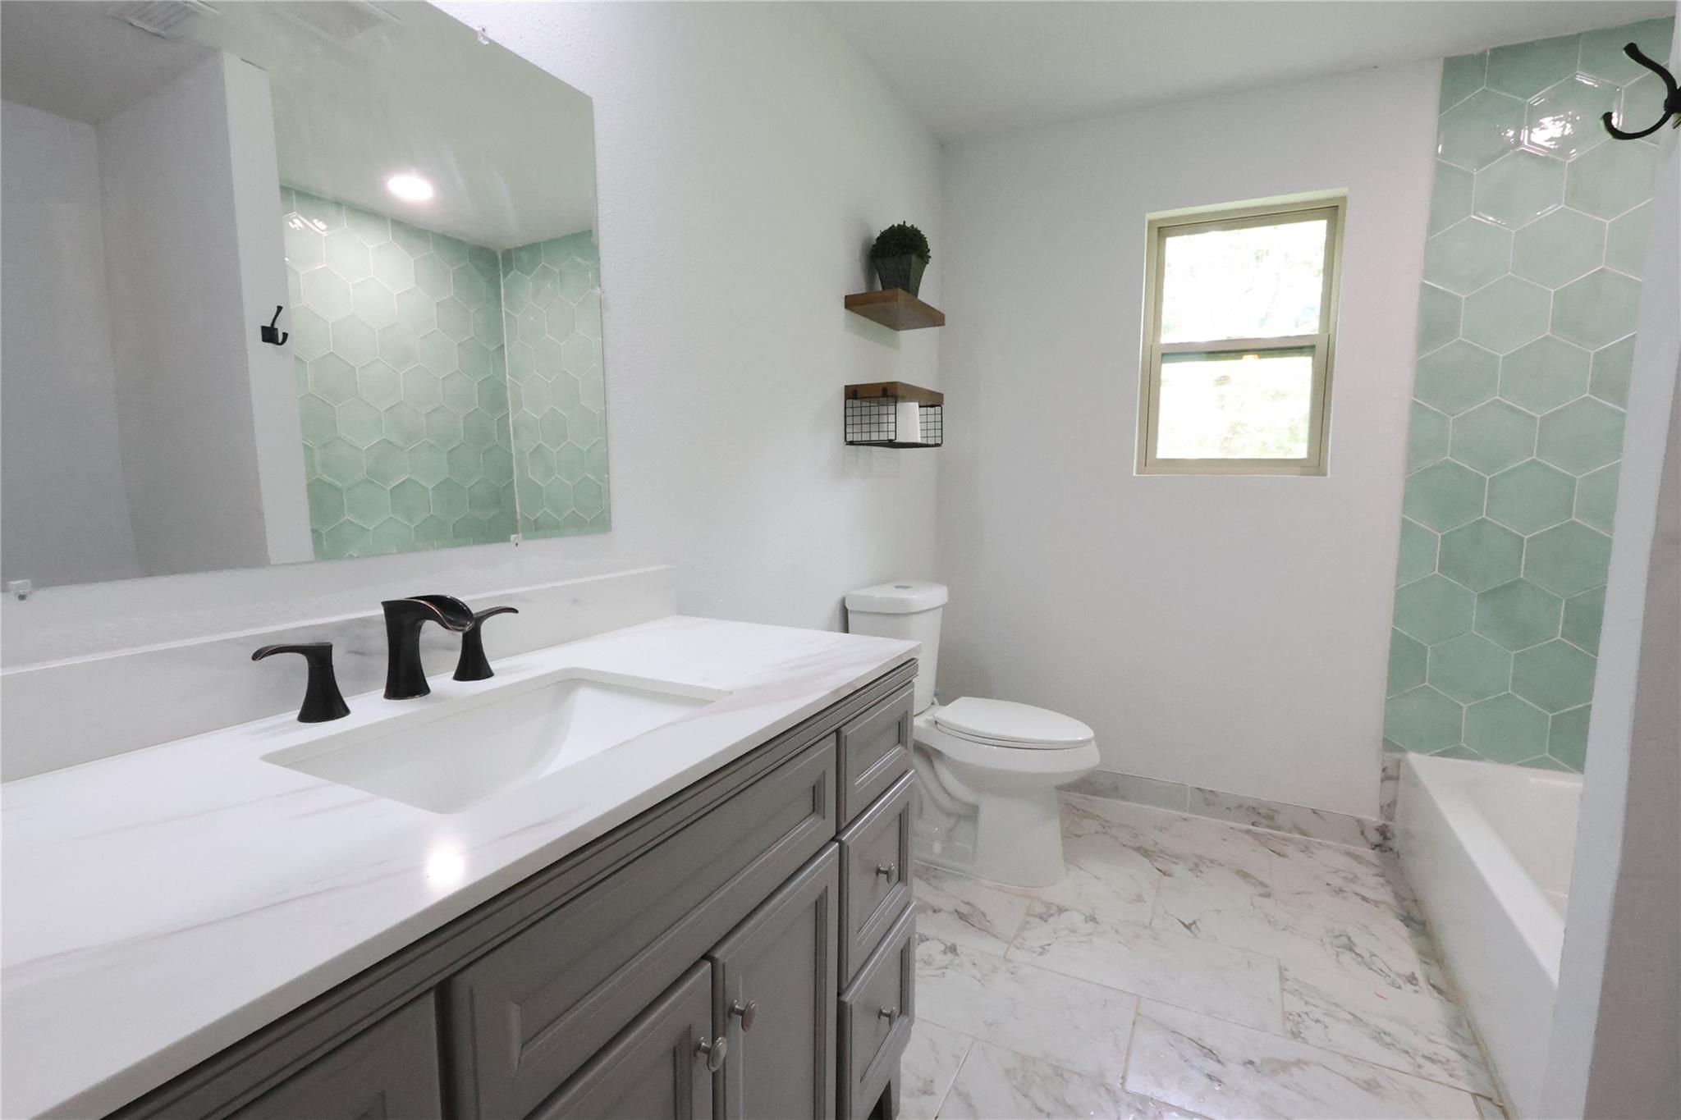
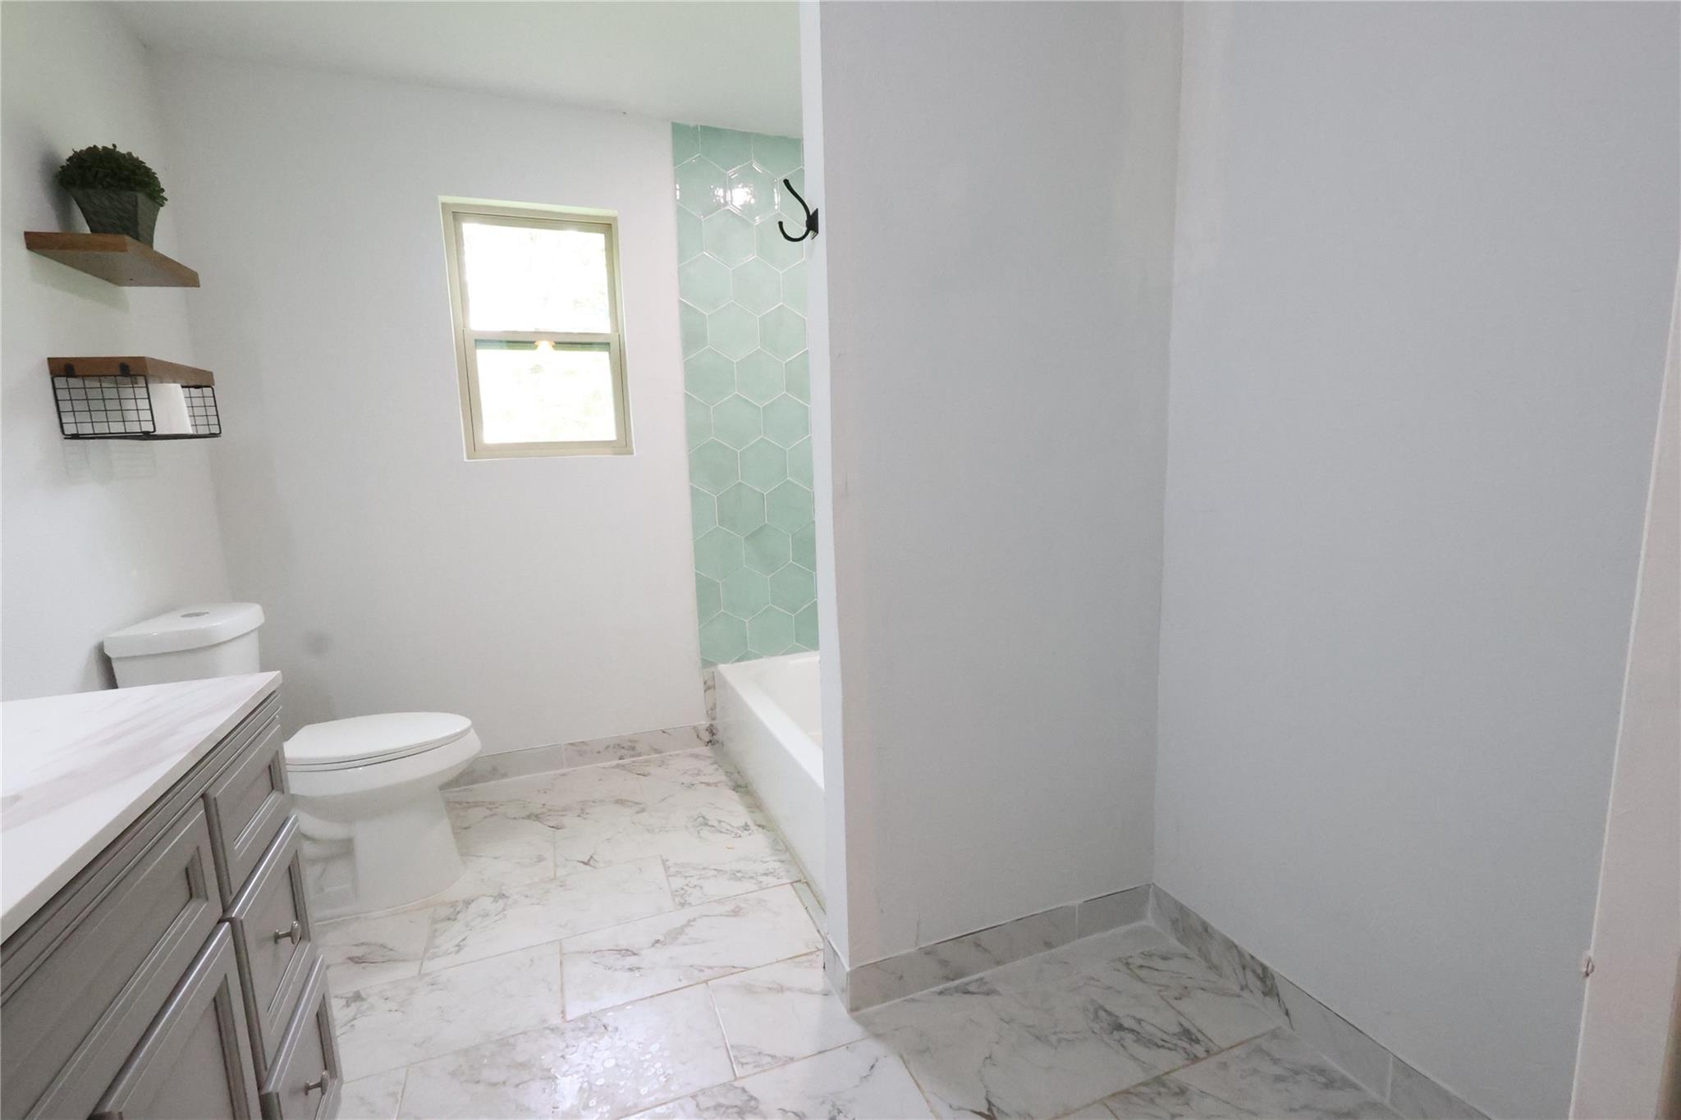
Bathroom with a gray vanity, black faucet, and mint-green hexagonal shower tile.
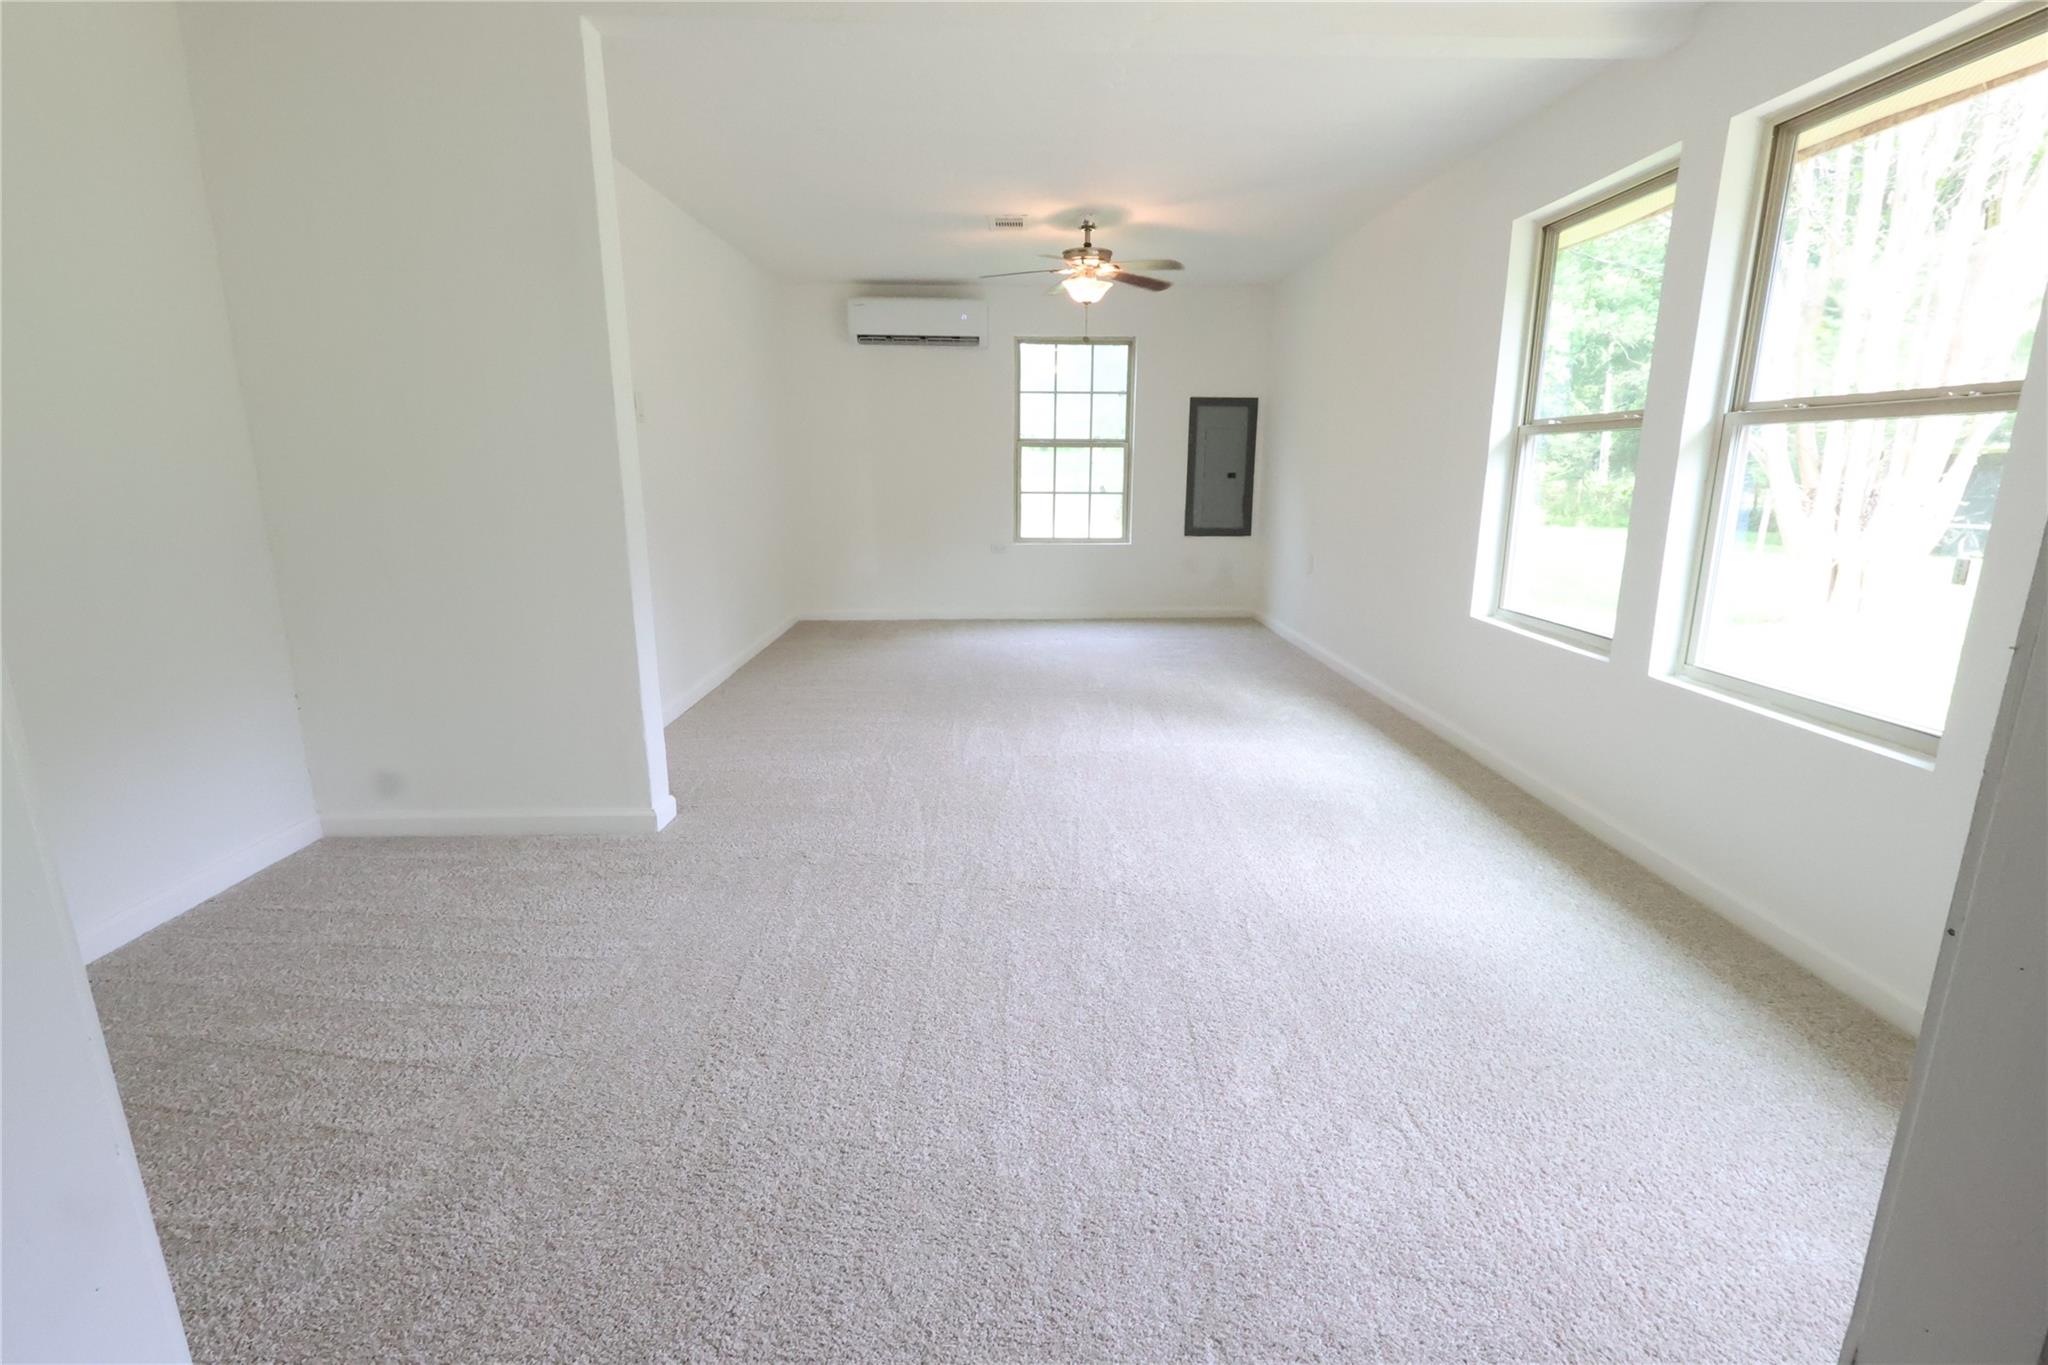
Empty carpeted living room with a ceiling fan, wall air conditioner, and large windows.
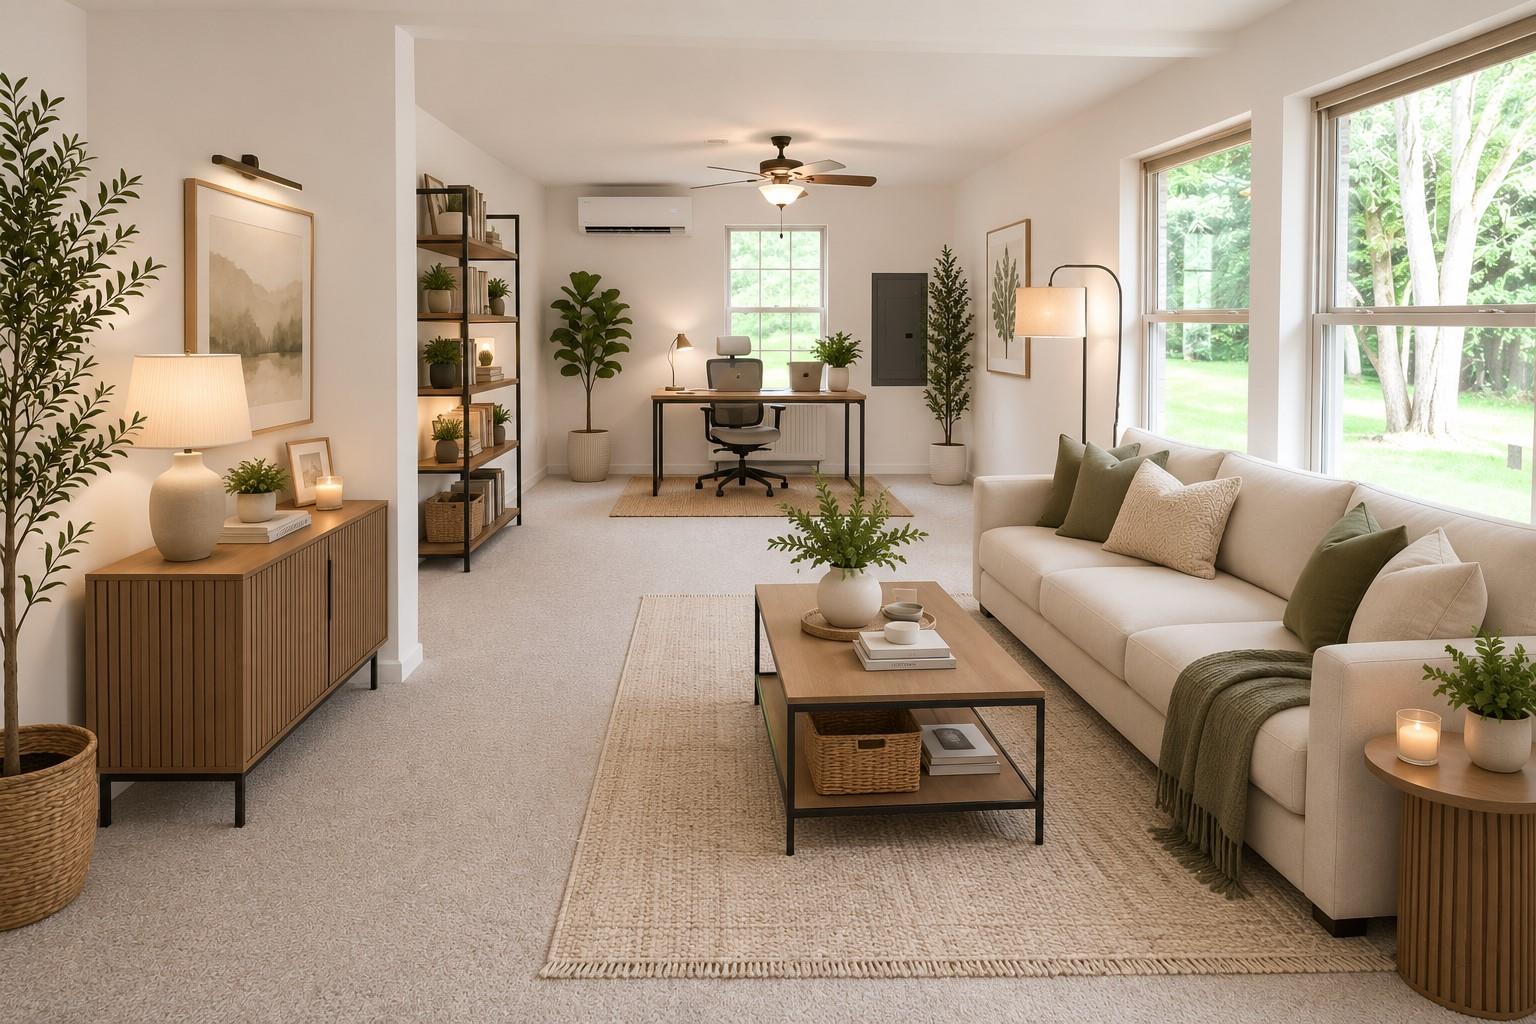
Staged living room with a cream sofa, large yard-facing windows, and a desk in the background.
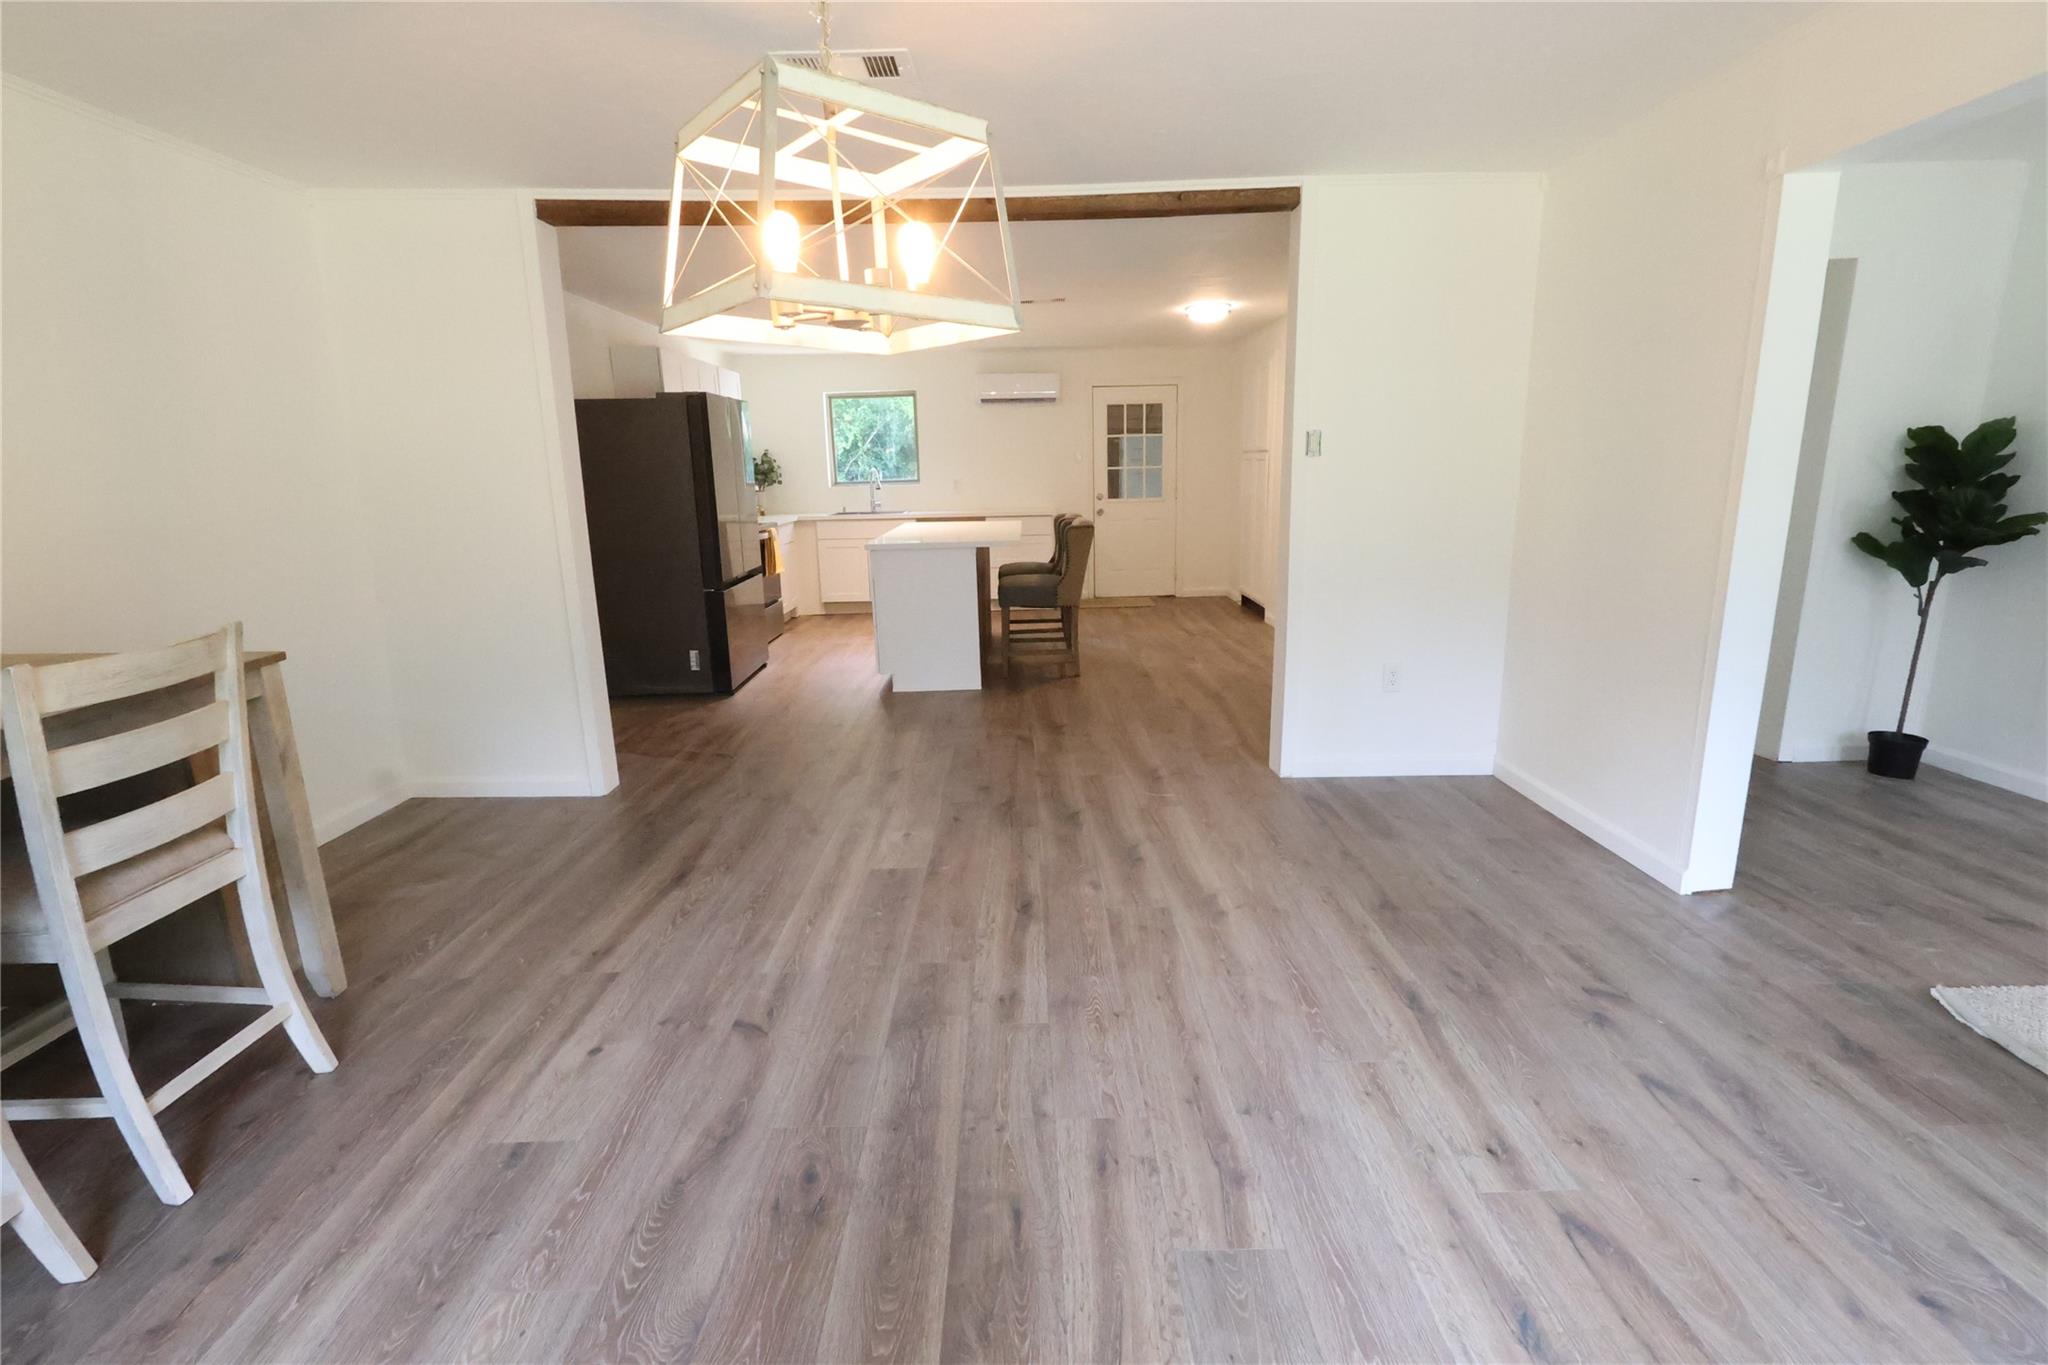
Open-plan kitchen with a white island, dark refrigerator, wood-look flooring, and geometric pendant light.
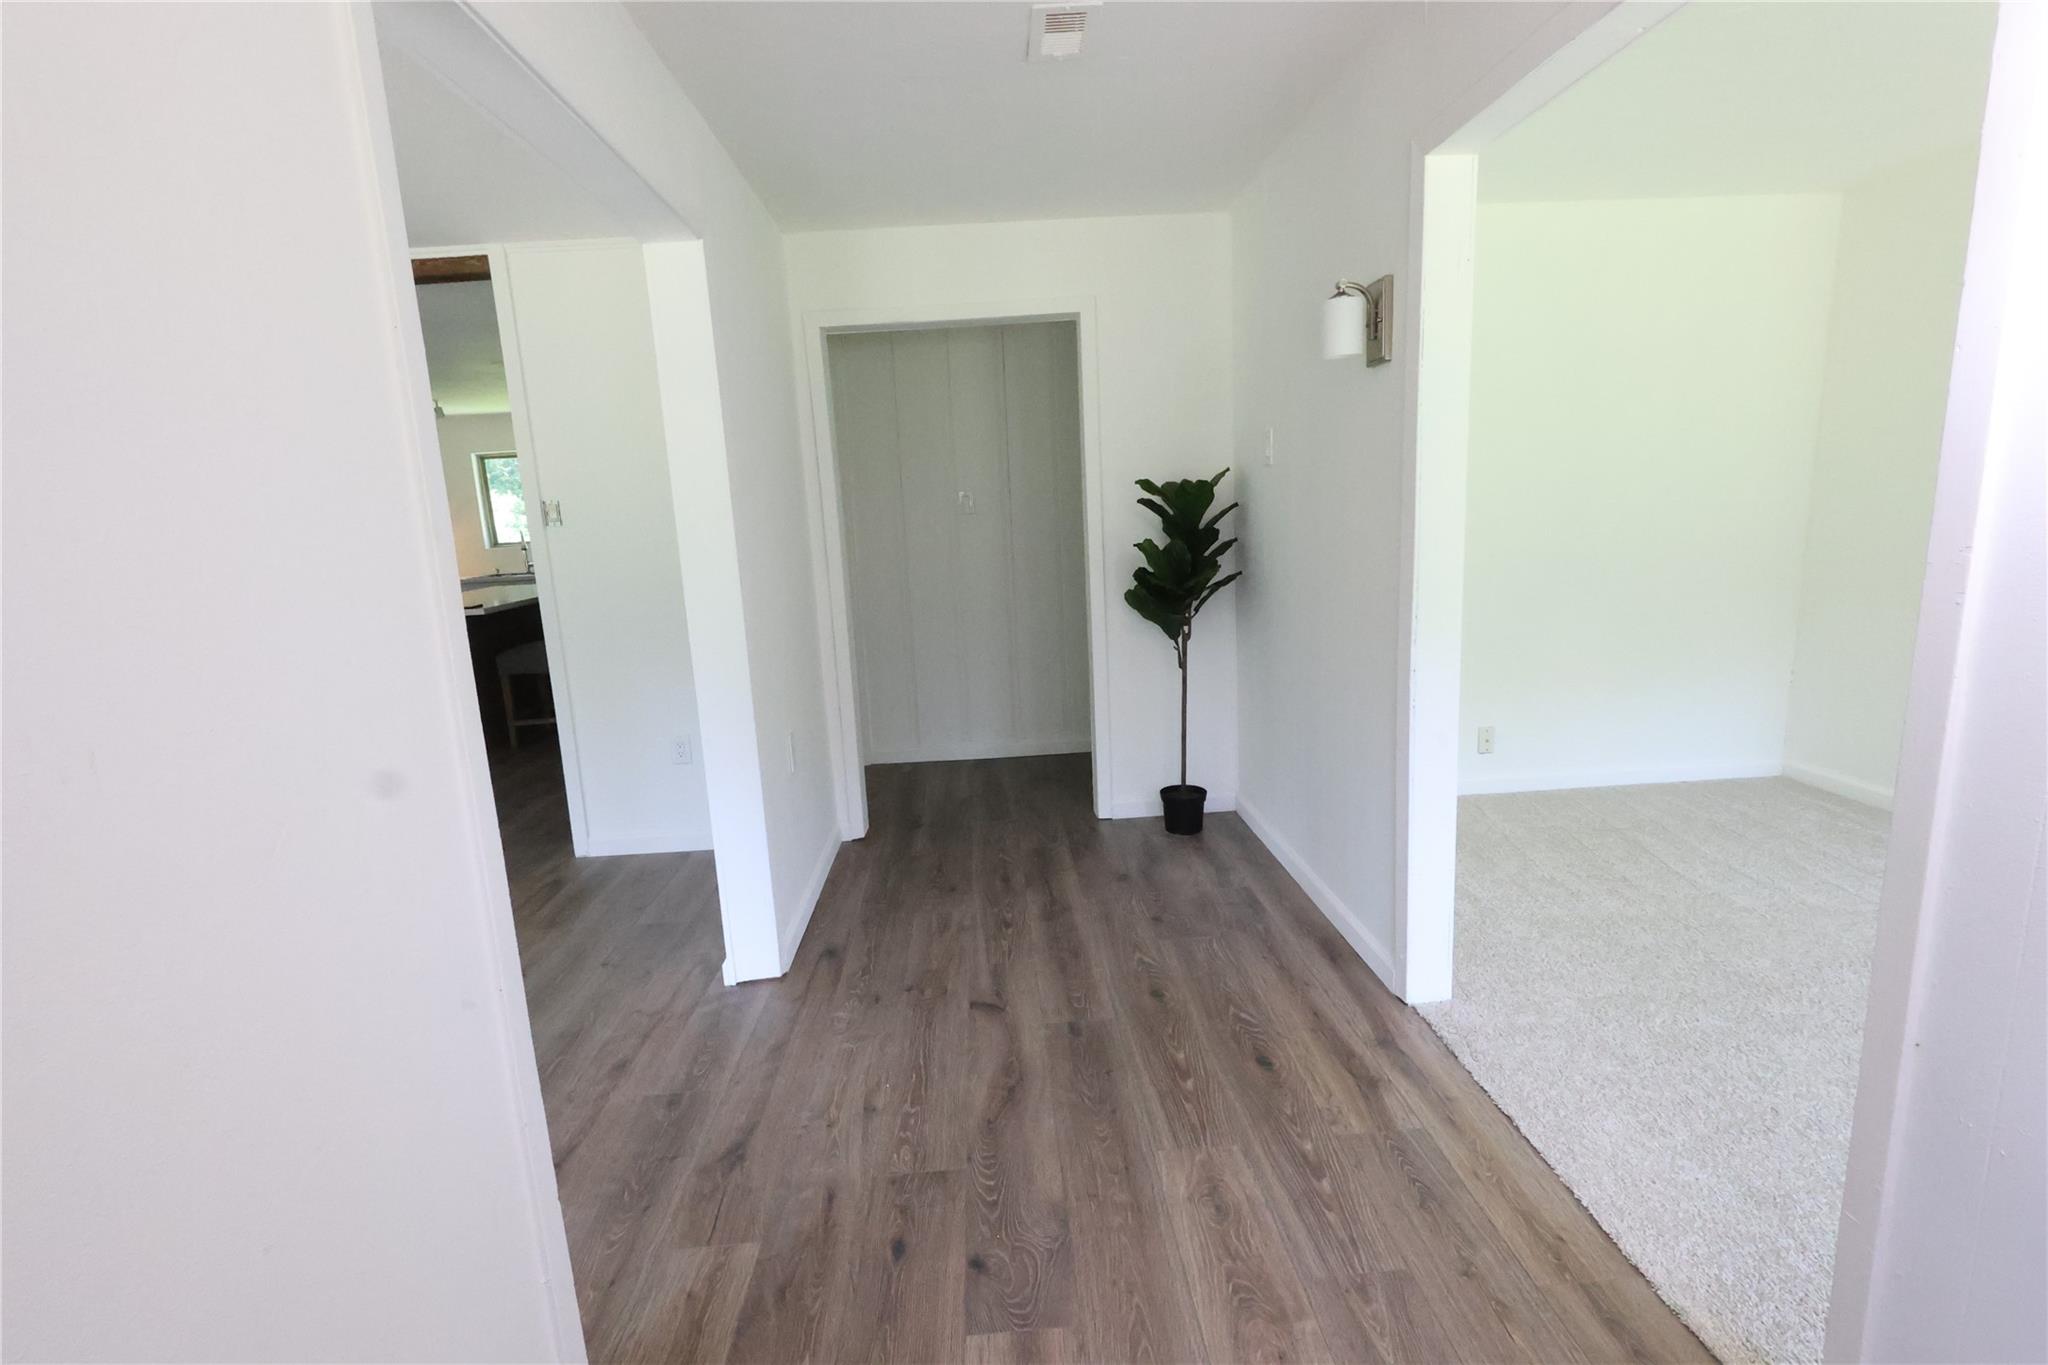
Entry hall with wood-look floors, a potted plant, and an opening to a carpeted room.
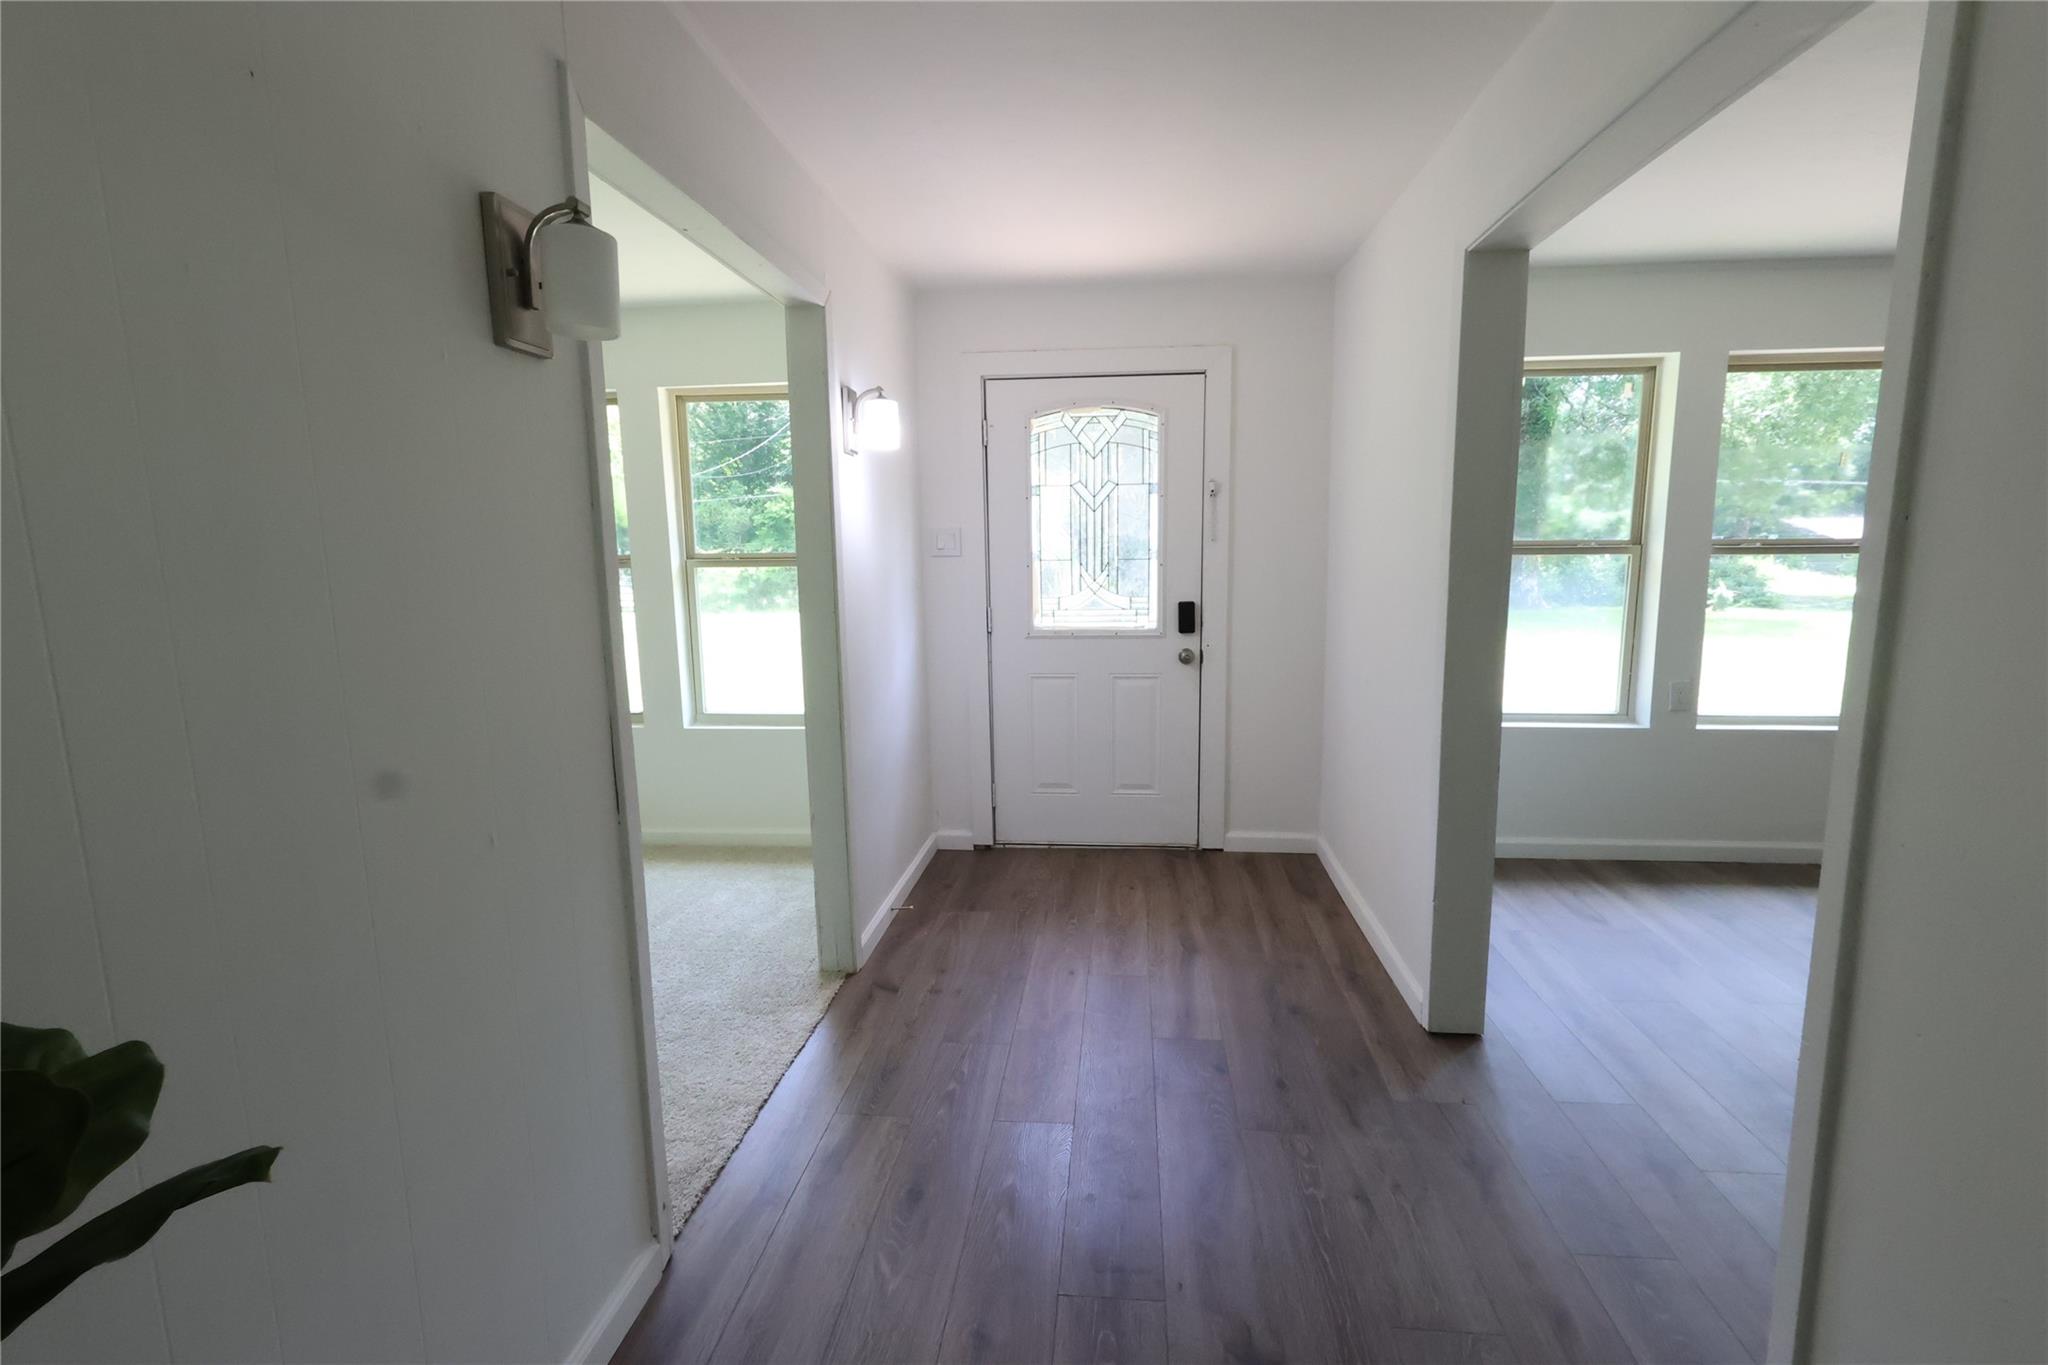
Entry foyer with dark plank flooring and a white decorative-glass front door.
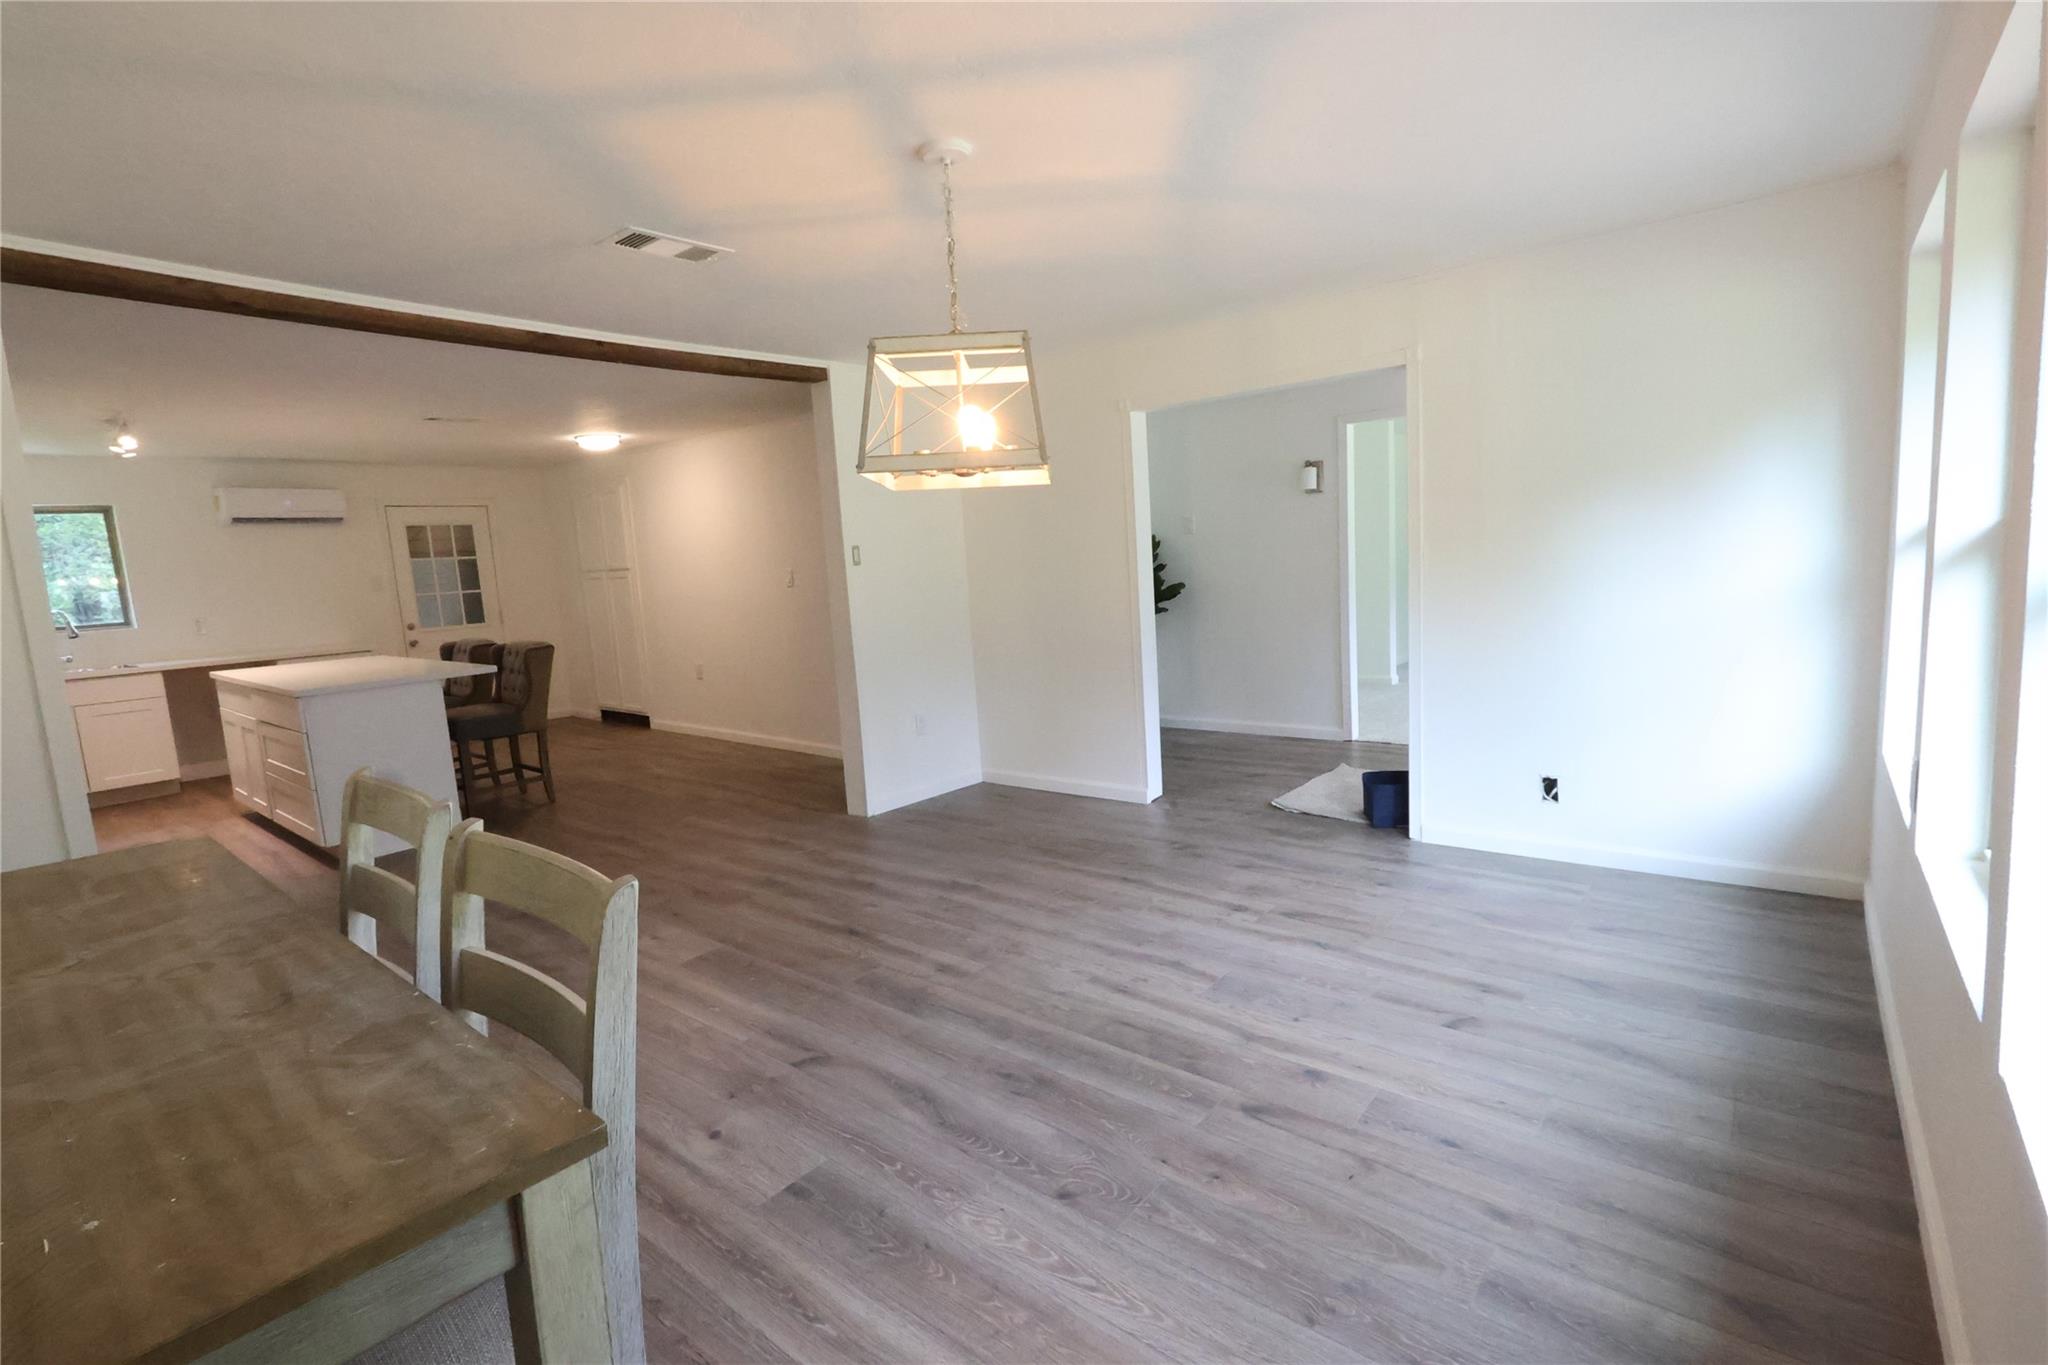
Open-plan kitchen and living area with a white island and gray wood-look floors.
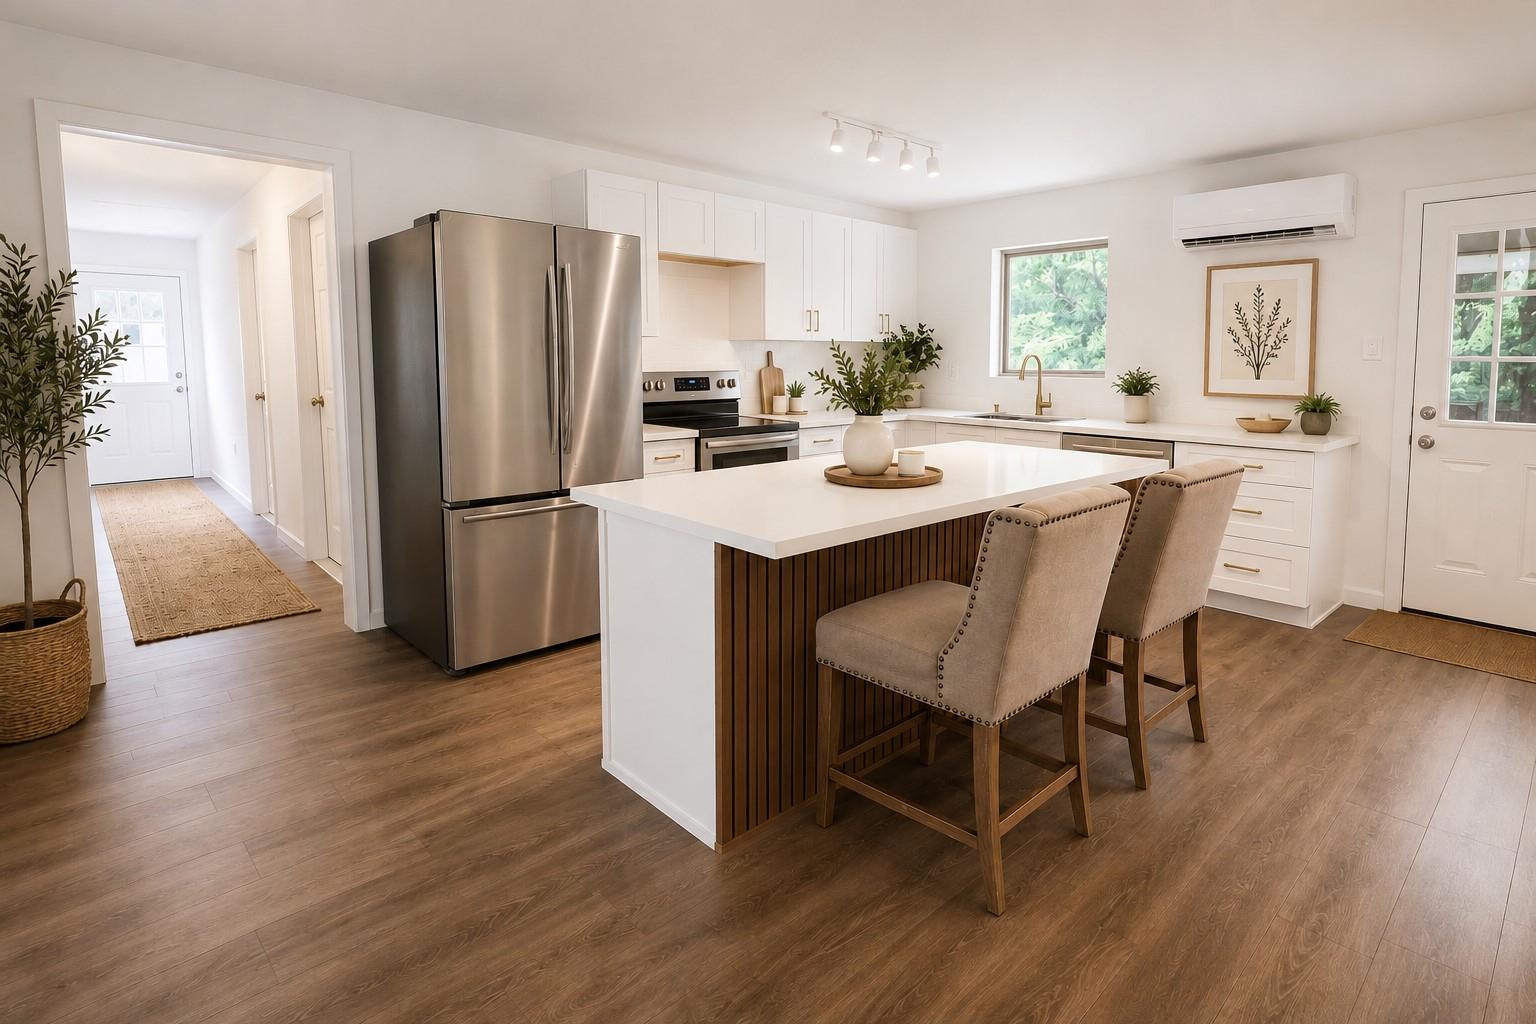
Bright white kitchen with stainless appliances, a wood-accented island, and two upholstered barstools.
Bright white kitchen with stainless appliances, long counters, and an island with two upholstered chairs.
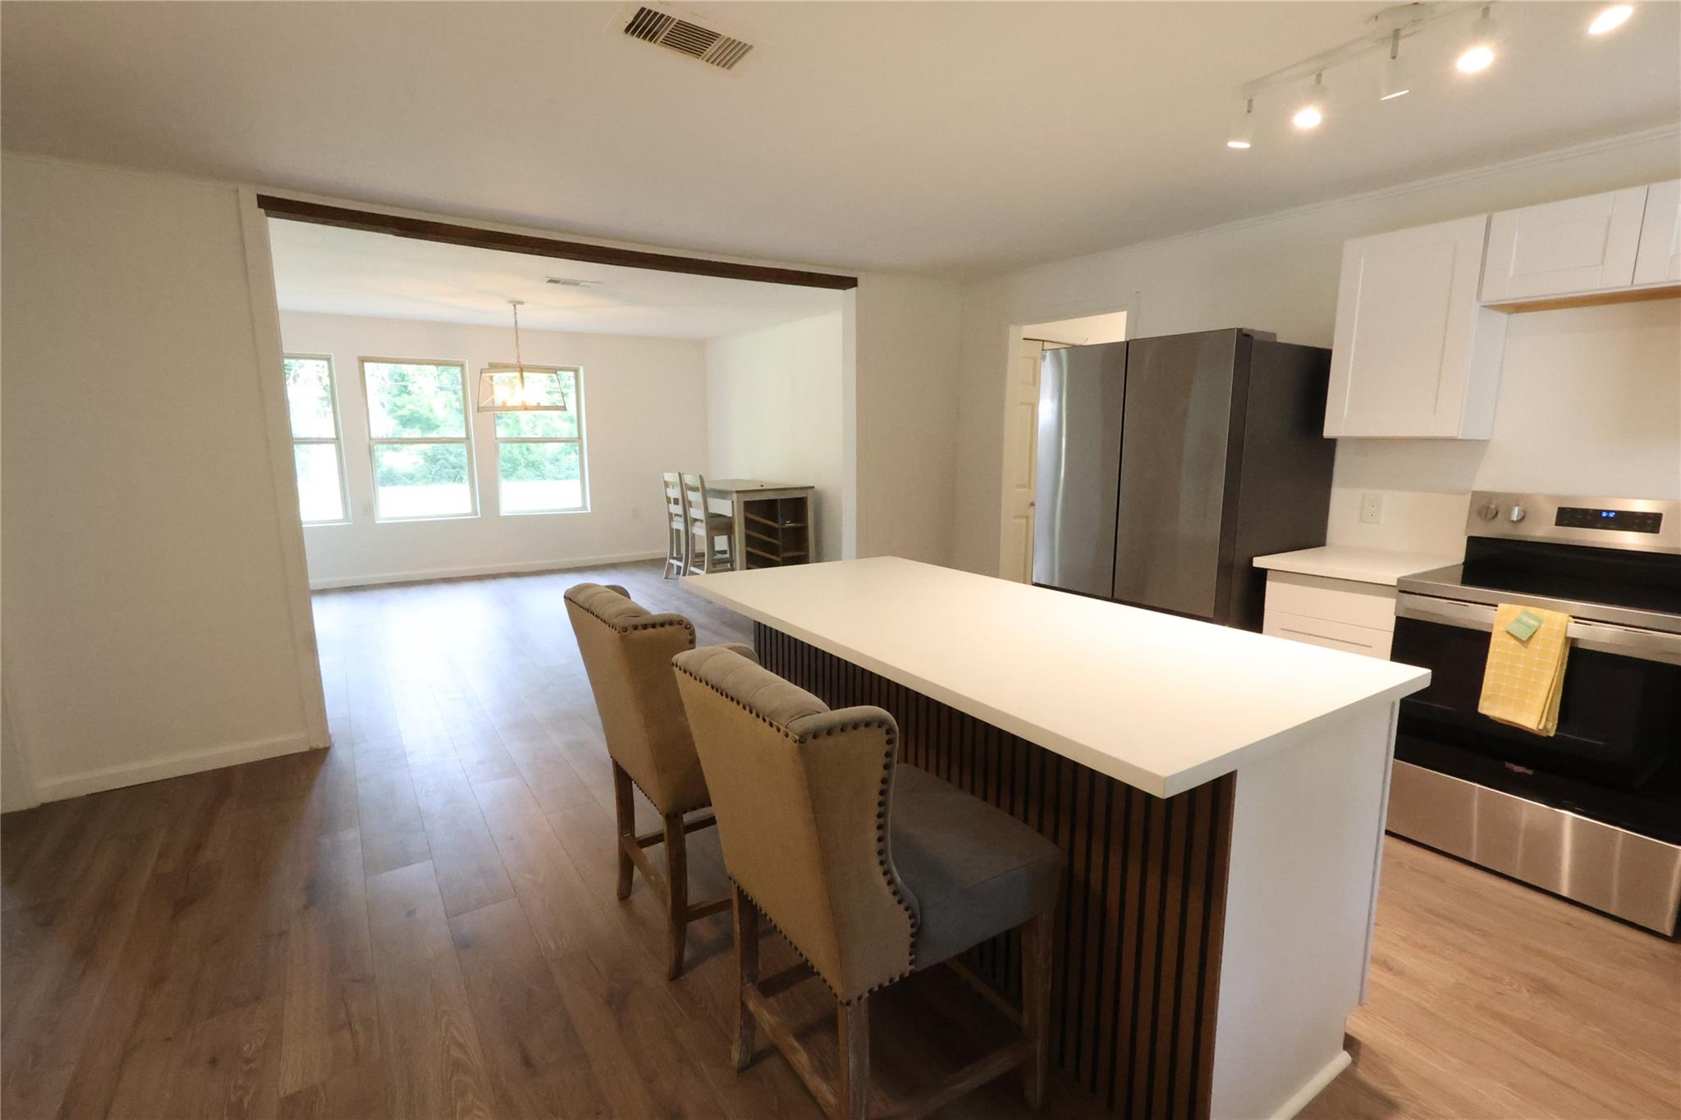
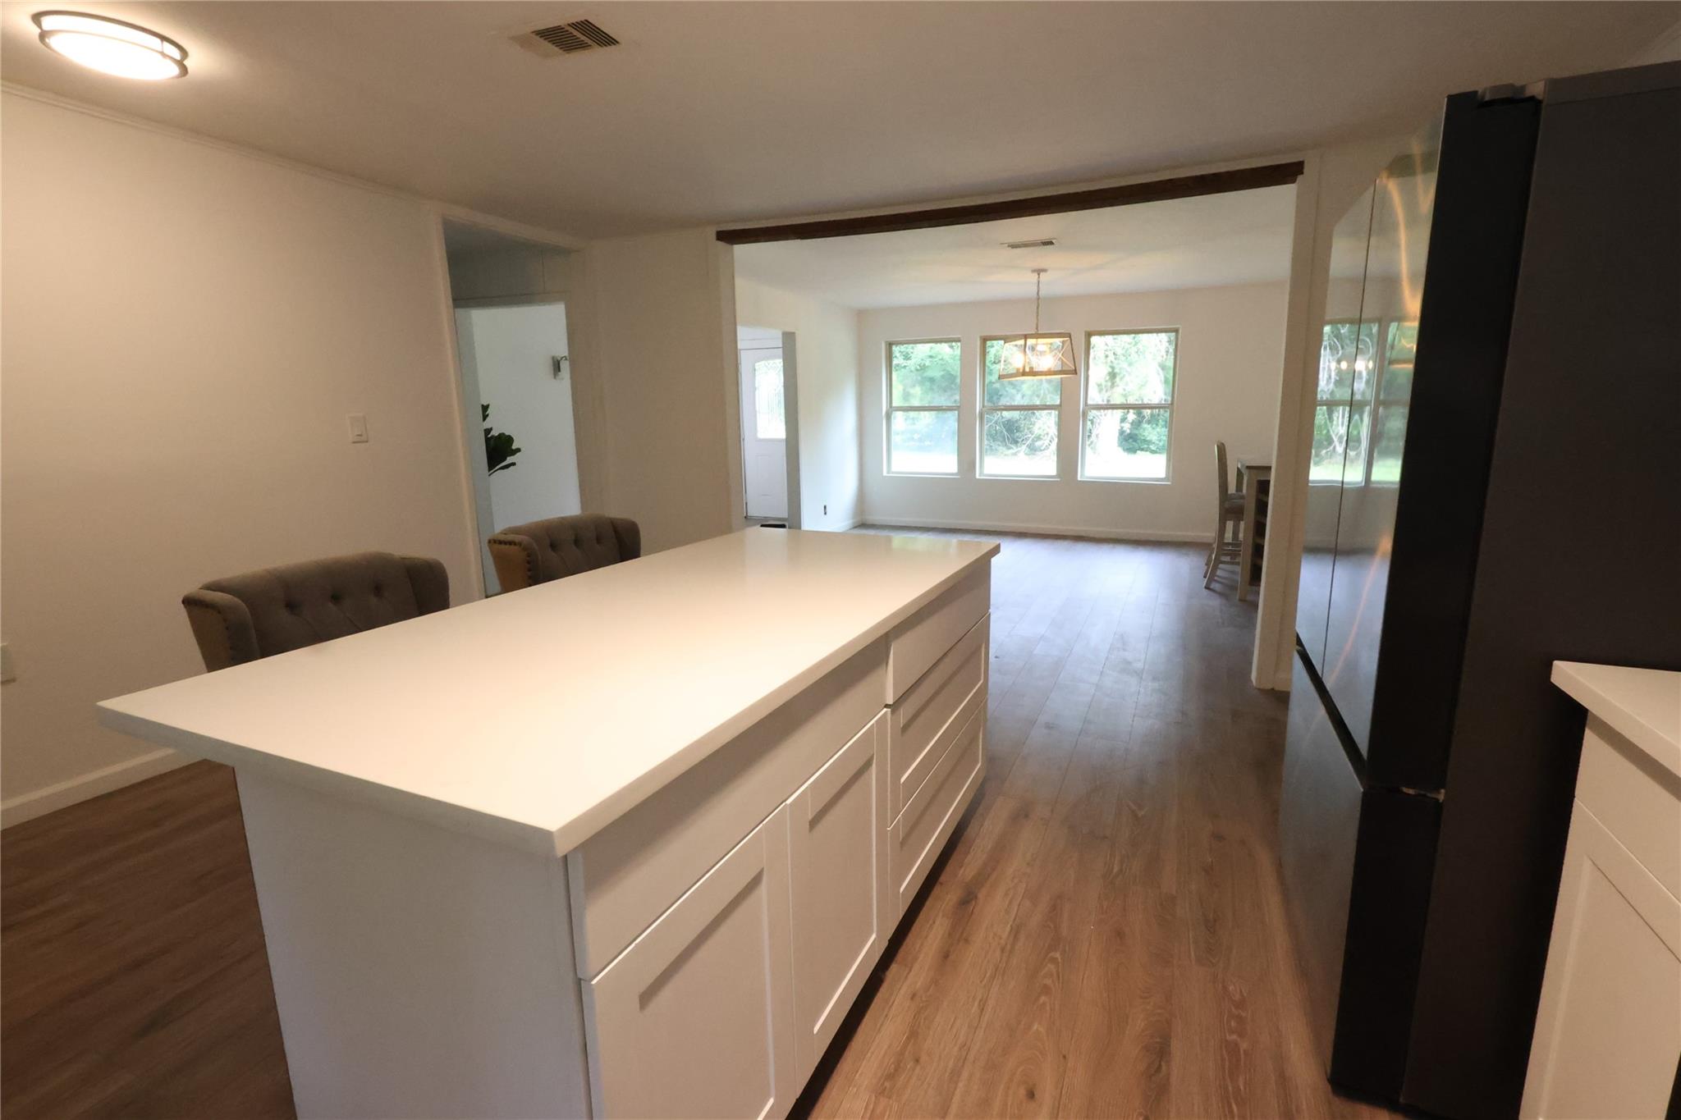
Open-plan kitchen with a large island, upholstered stools, stainless steel appliances, and a dining area by three windows.
Kitchen with a large white island opening to a dining area with three windows.
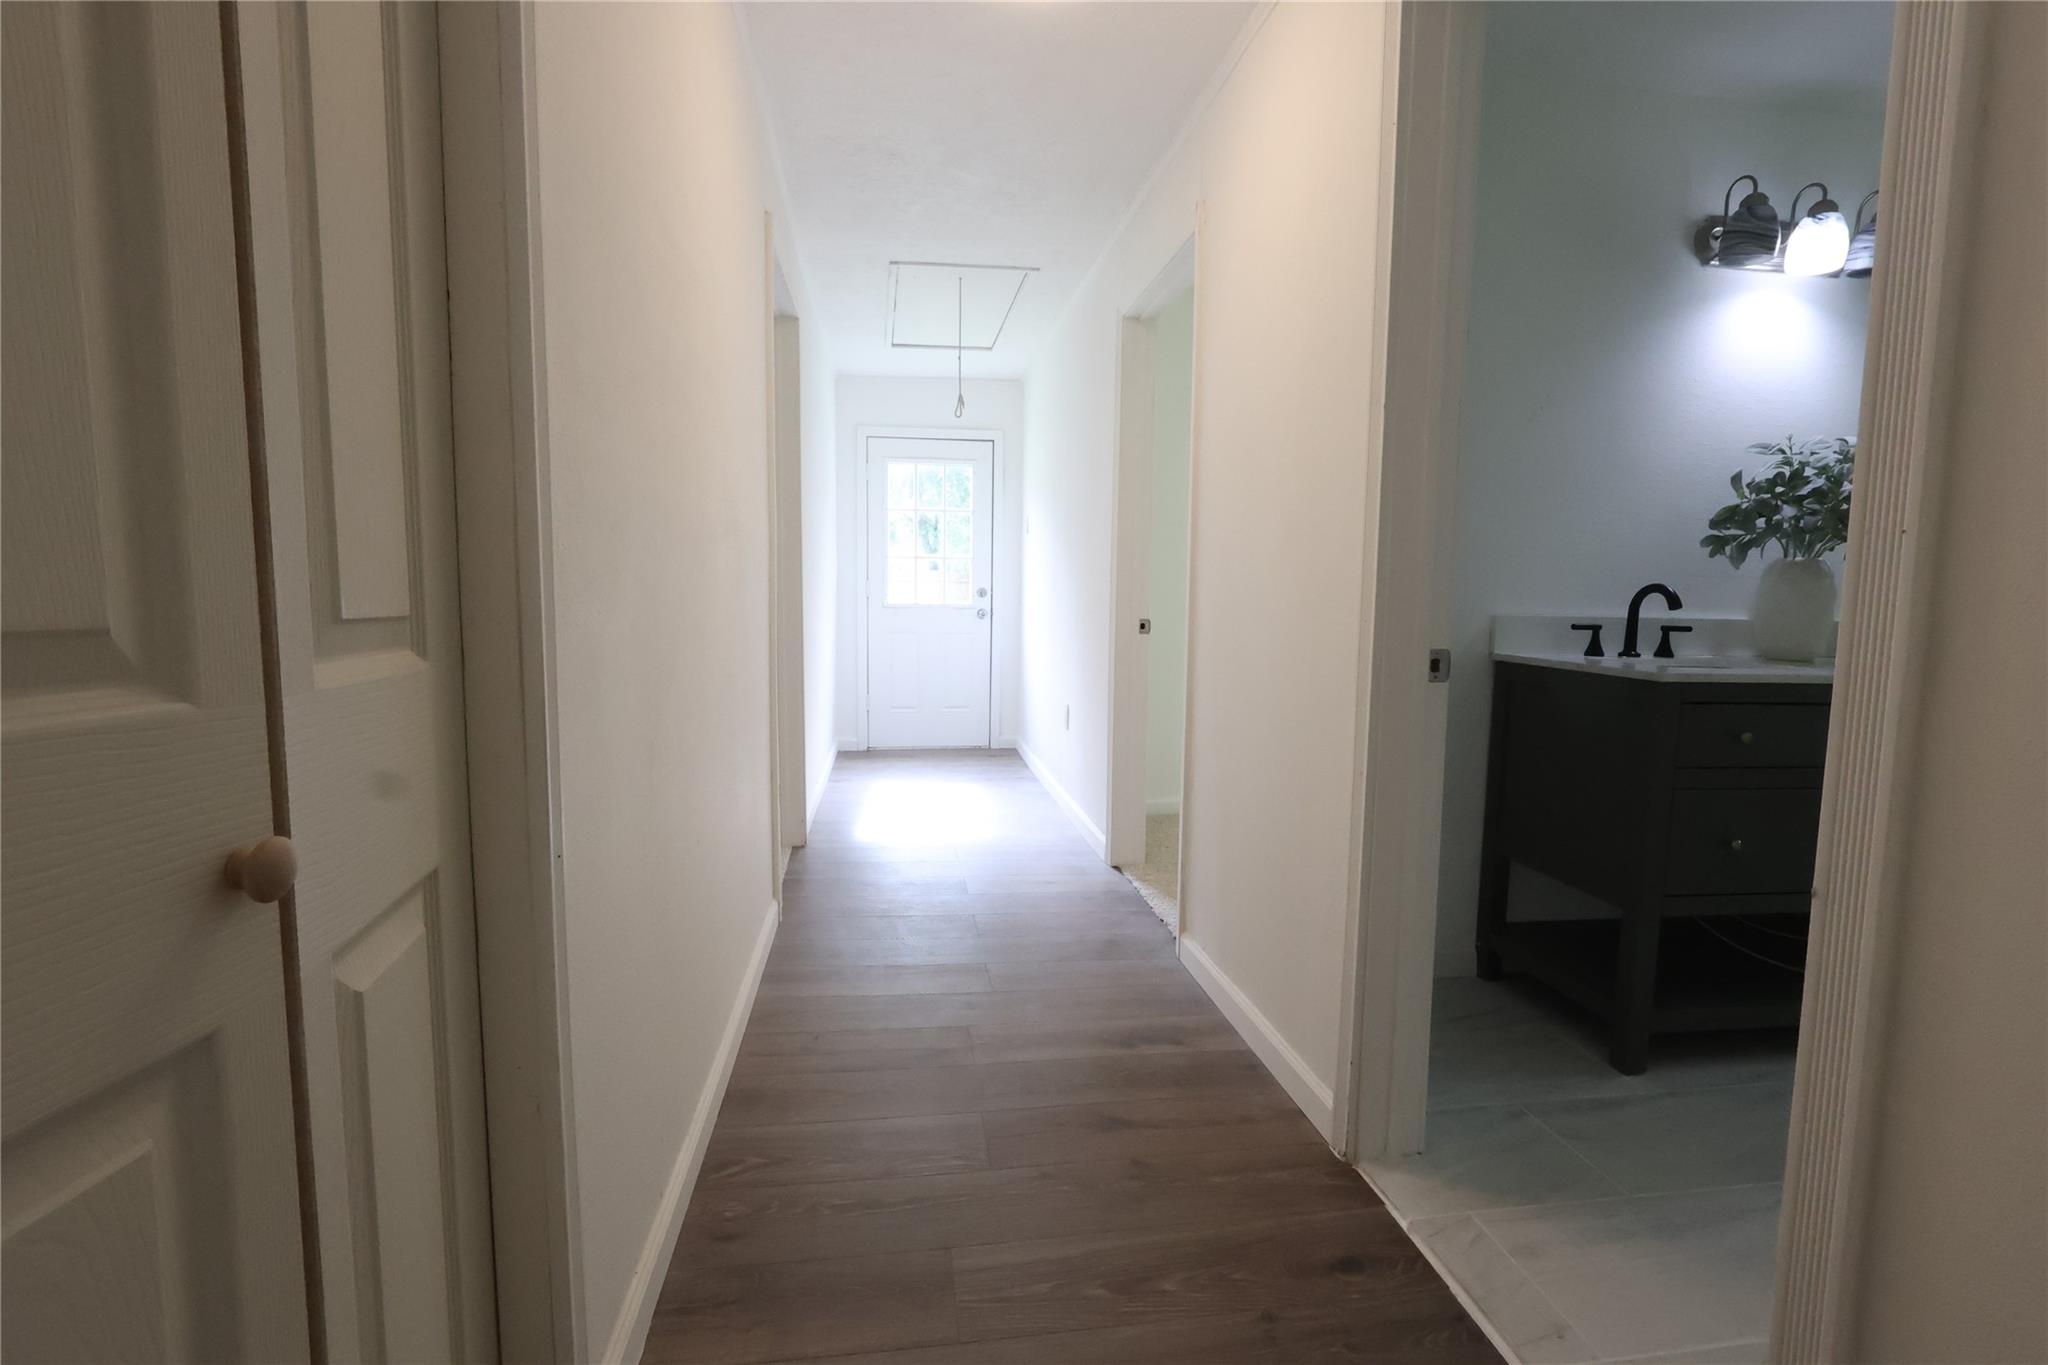
Hallway with plank flooring leads to a glass-paneled door, beside a bathroom with a dark vanity.
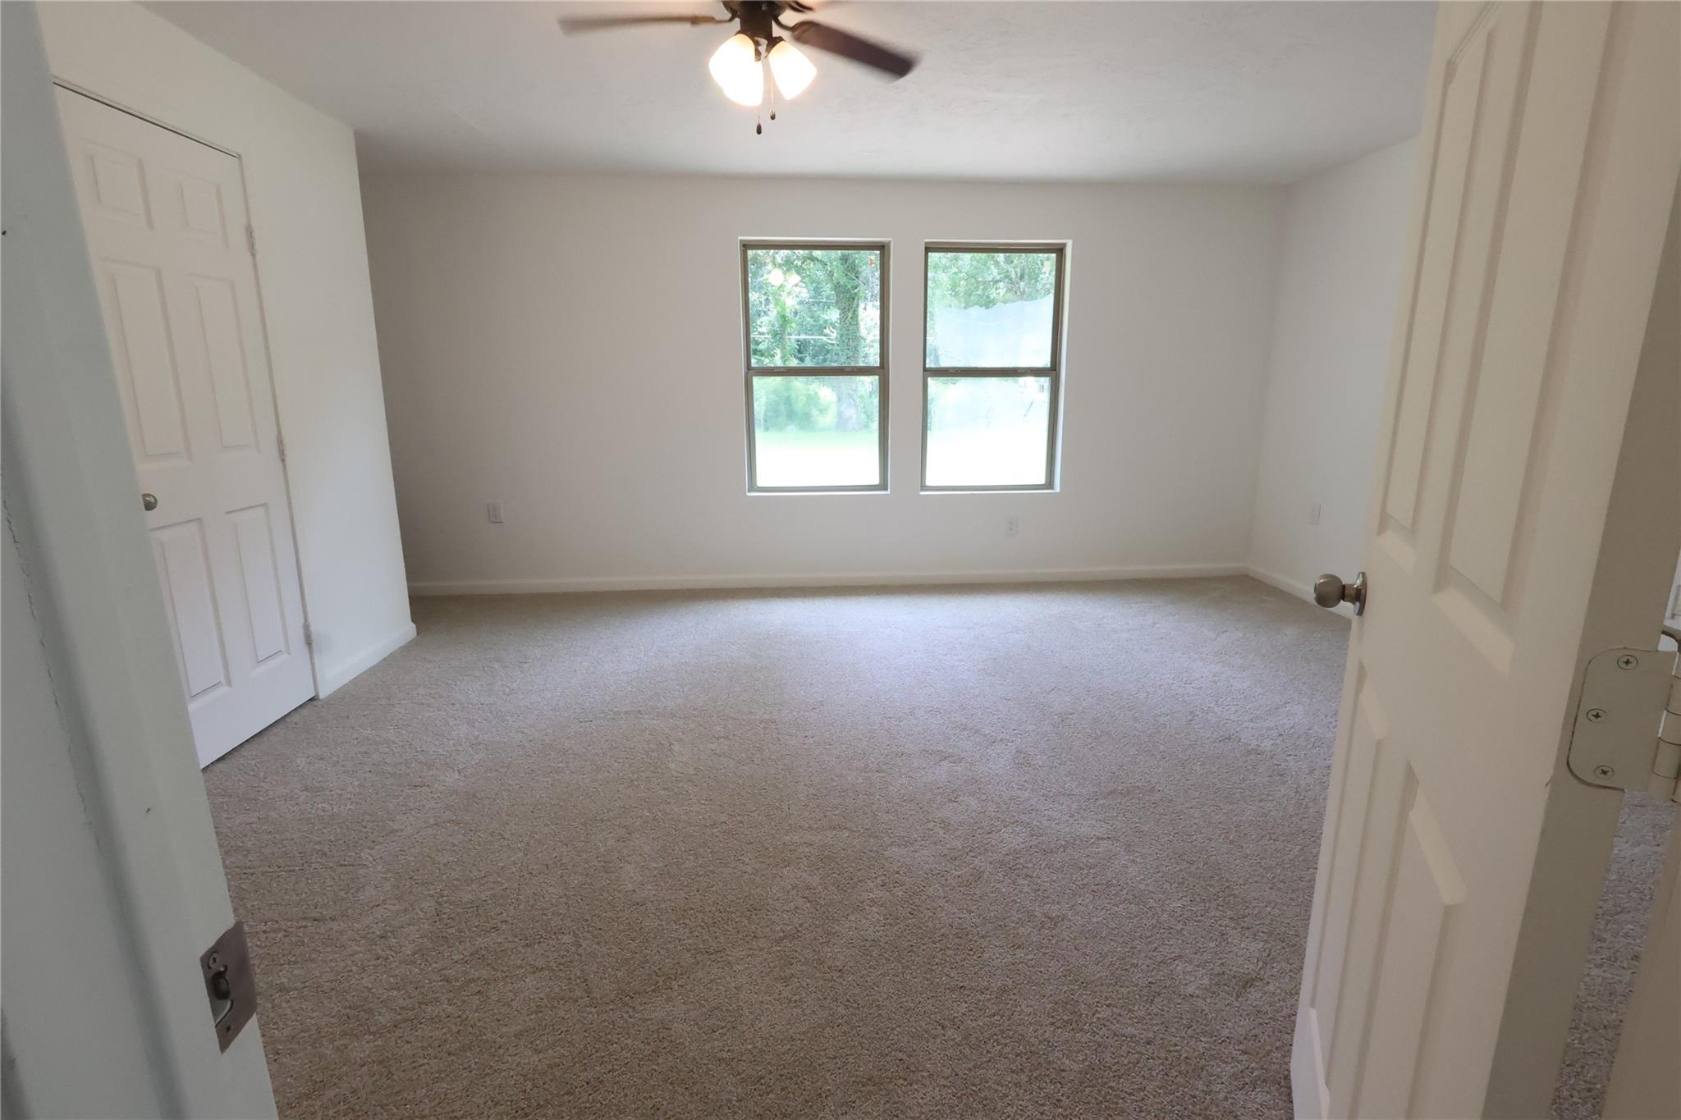
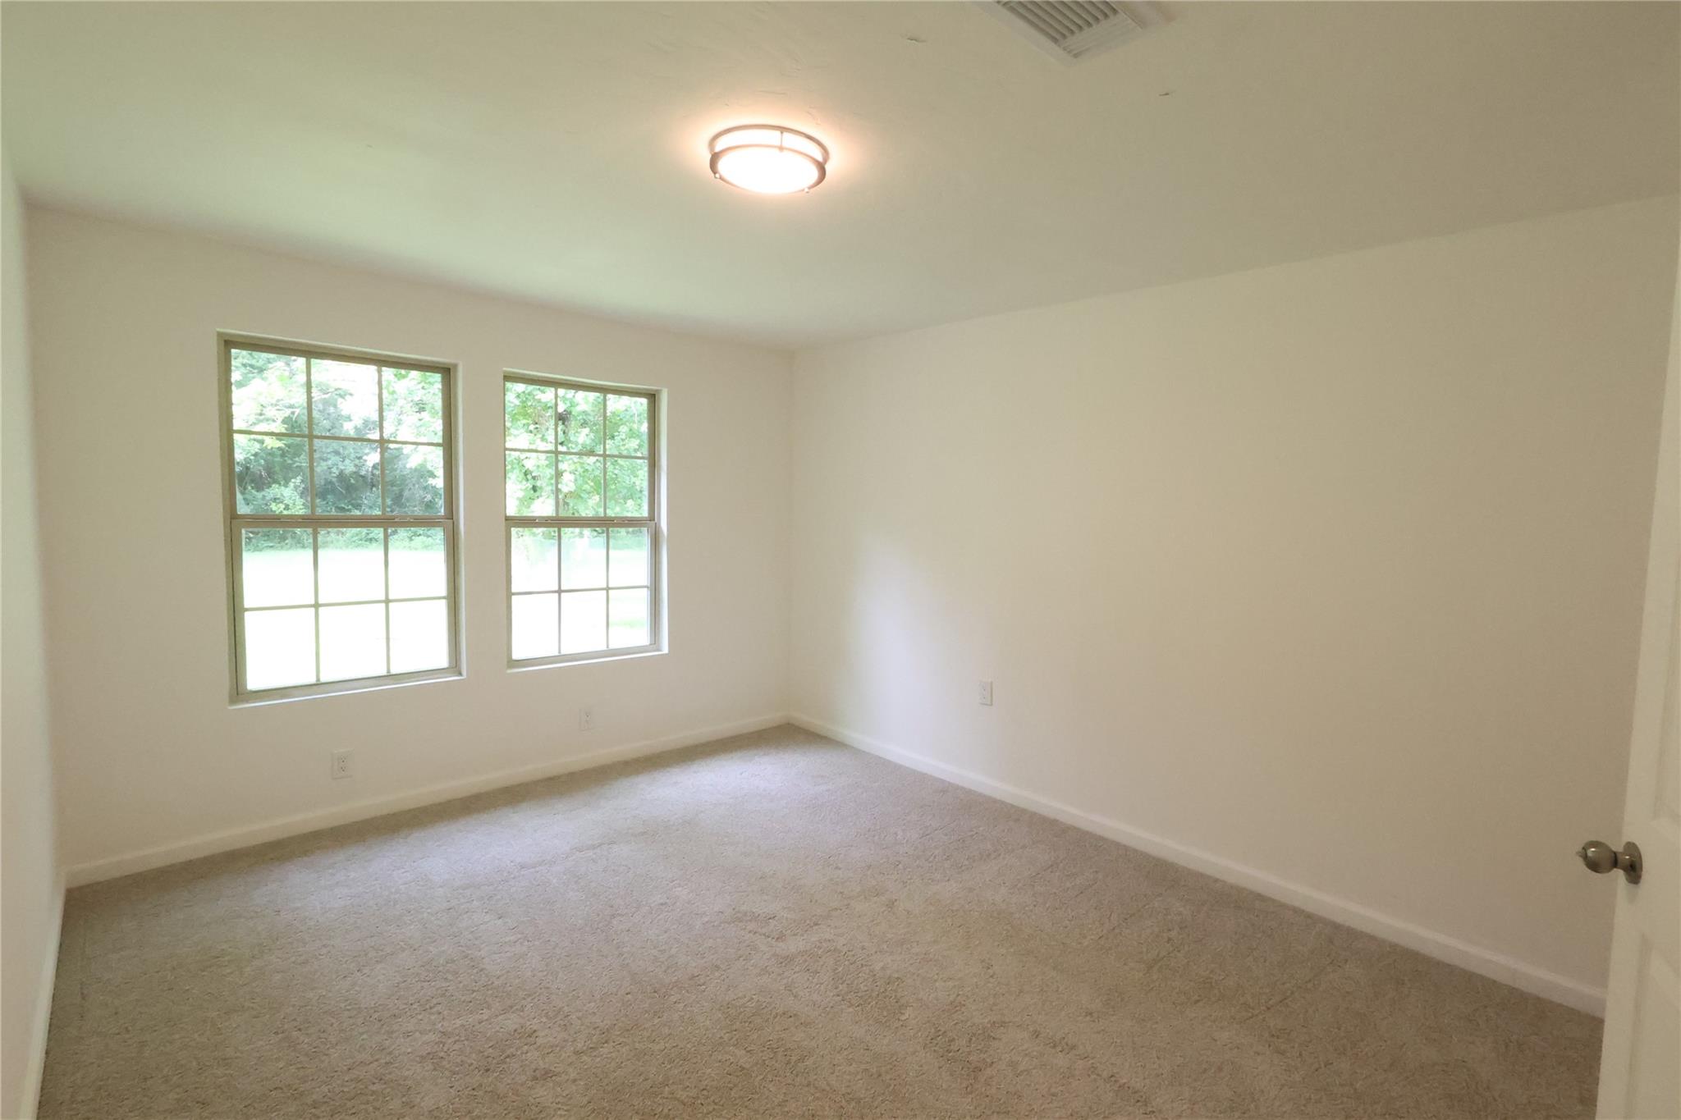
Empty bedroom with beige carpet, two windows, and a ceiling fan.
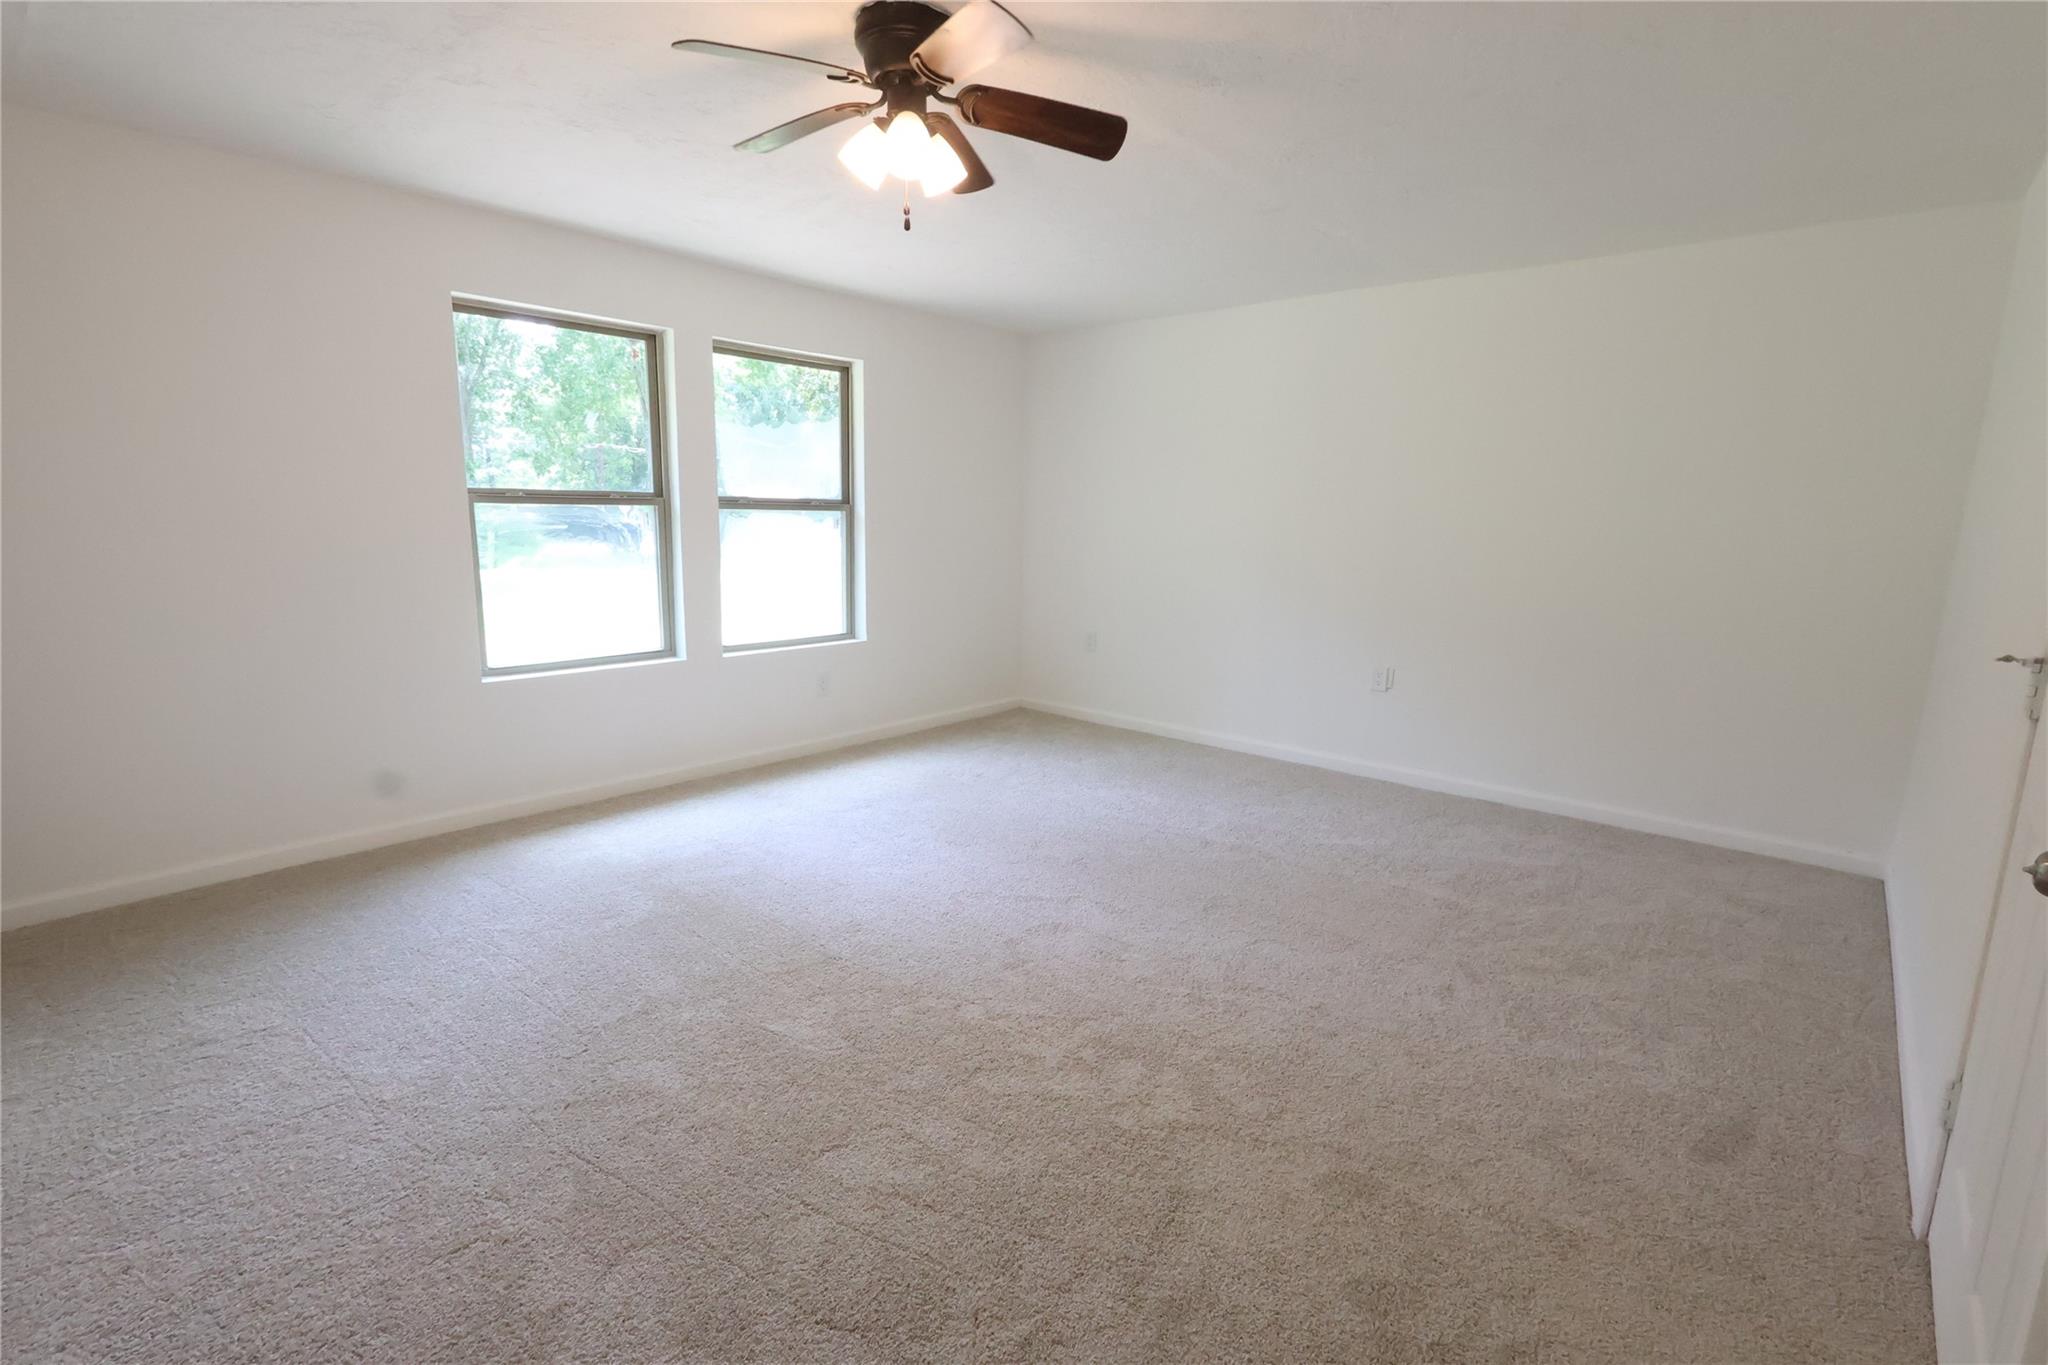
Empty carpeted bedroom with two windows and a ceiling fan.
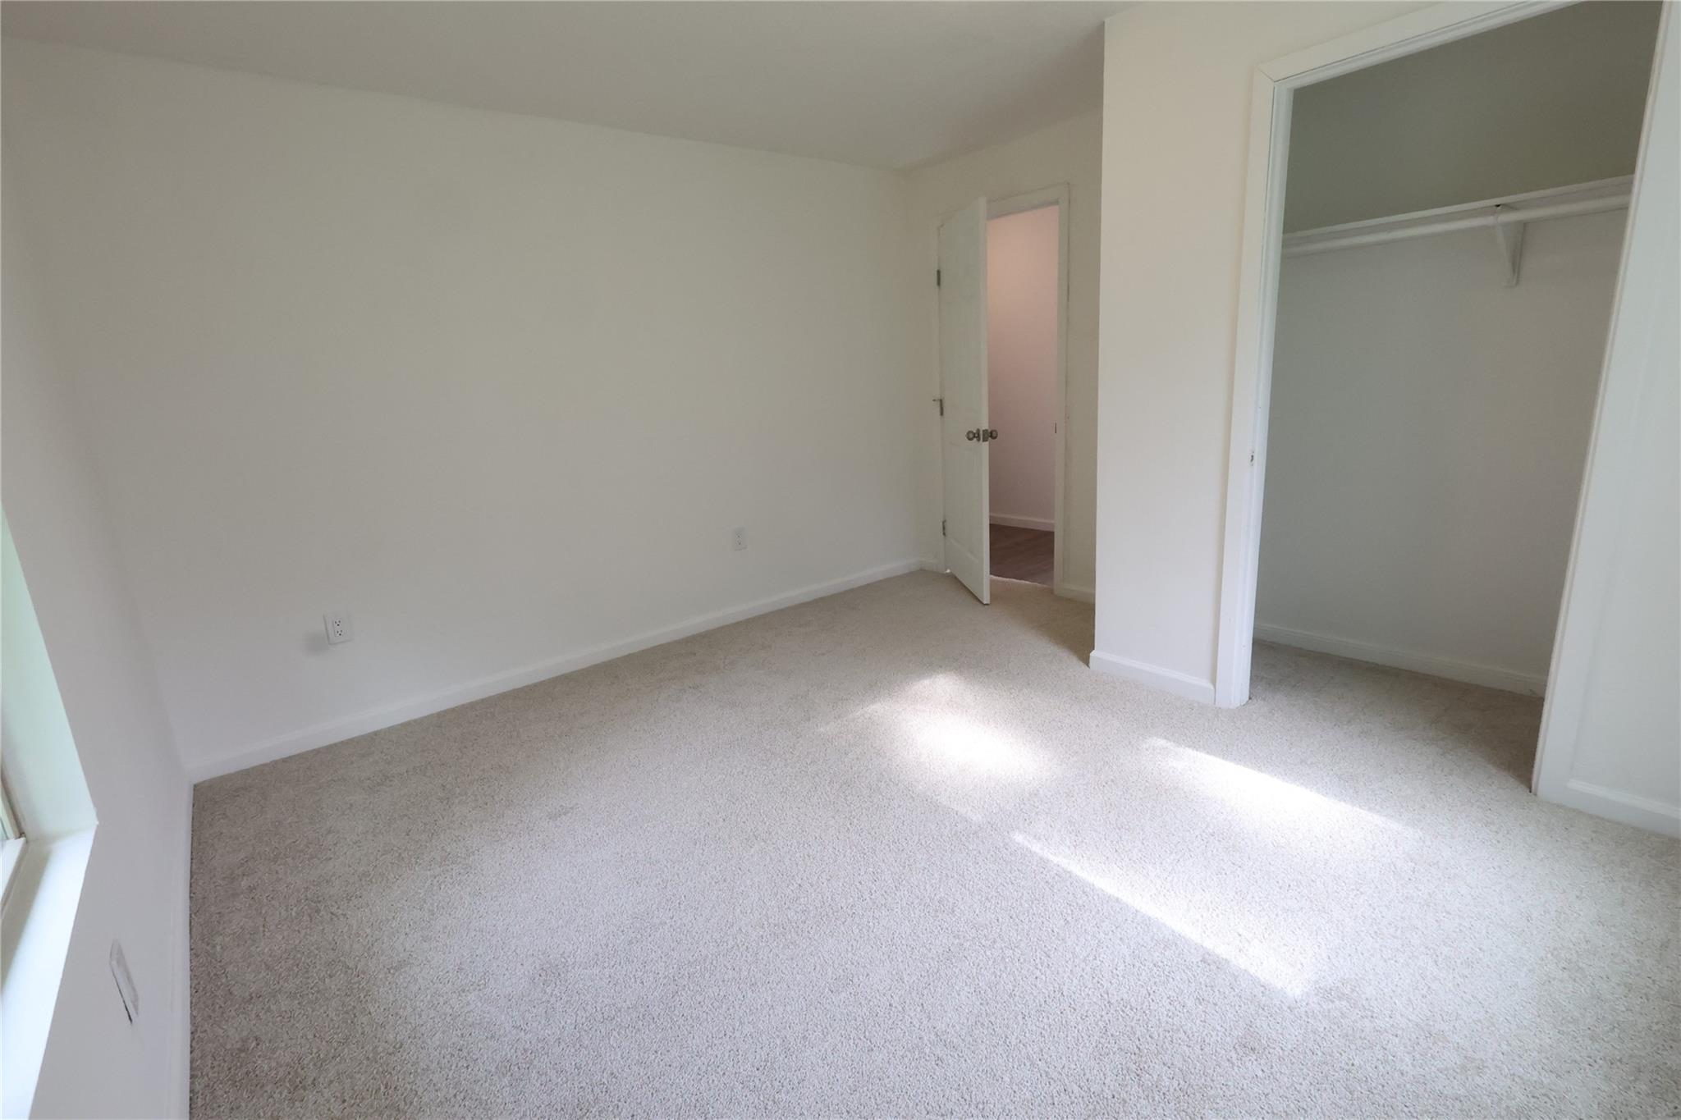
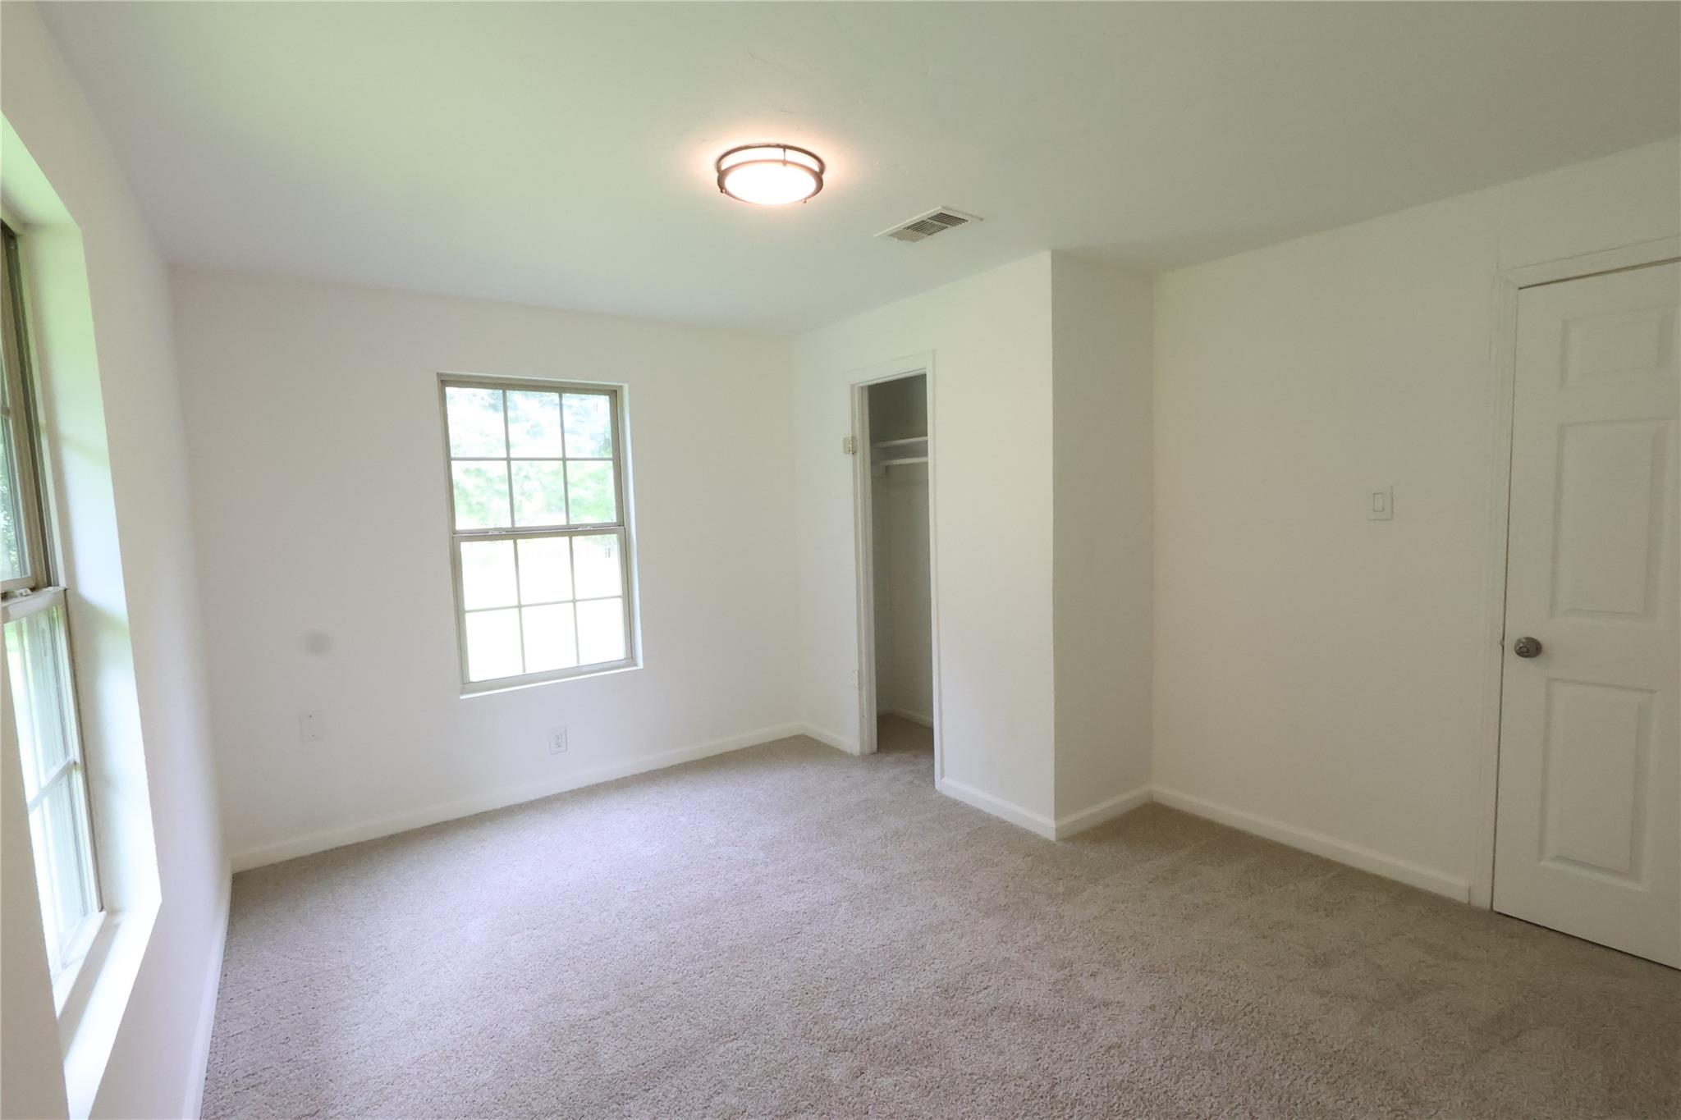
Empty carpeted bedroom with an open closet and sunlight across the floor.
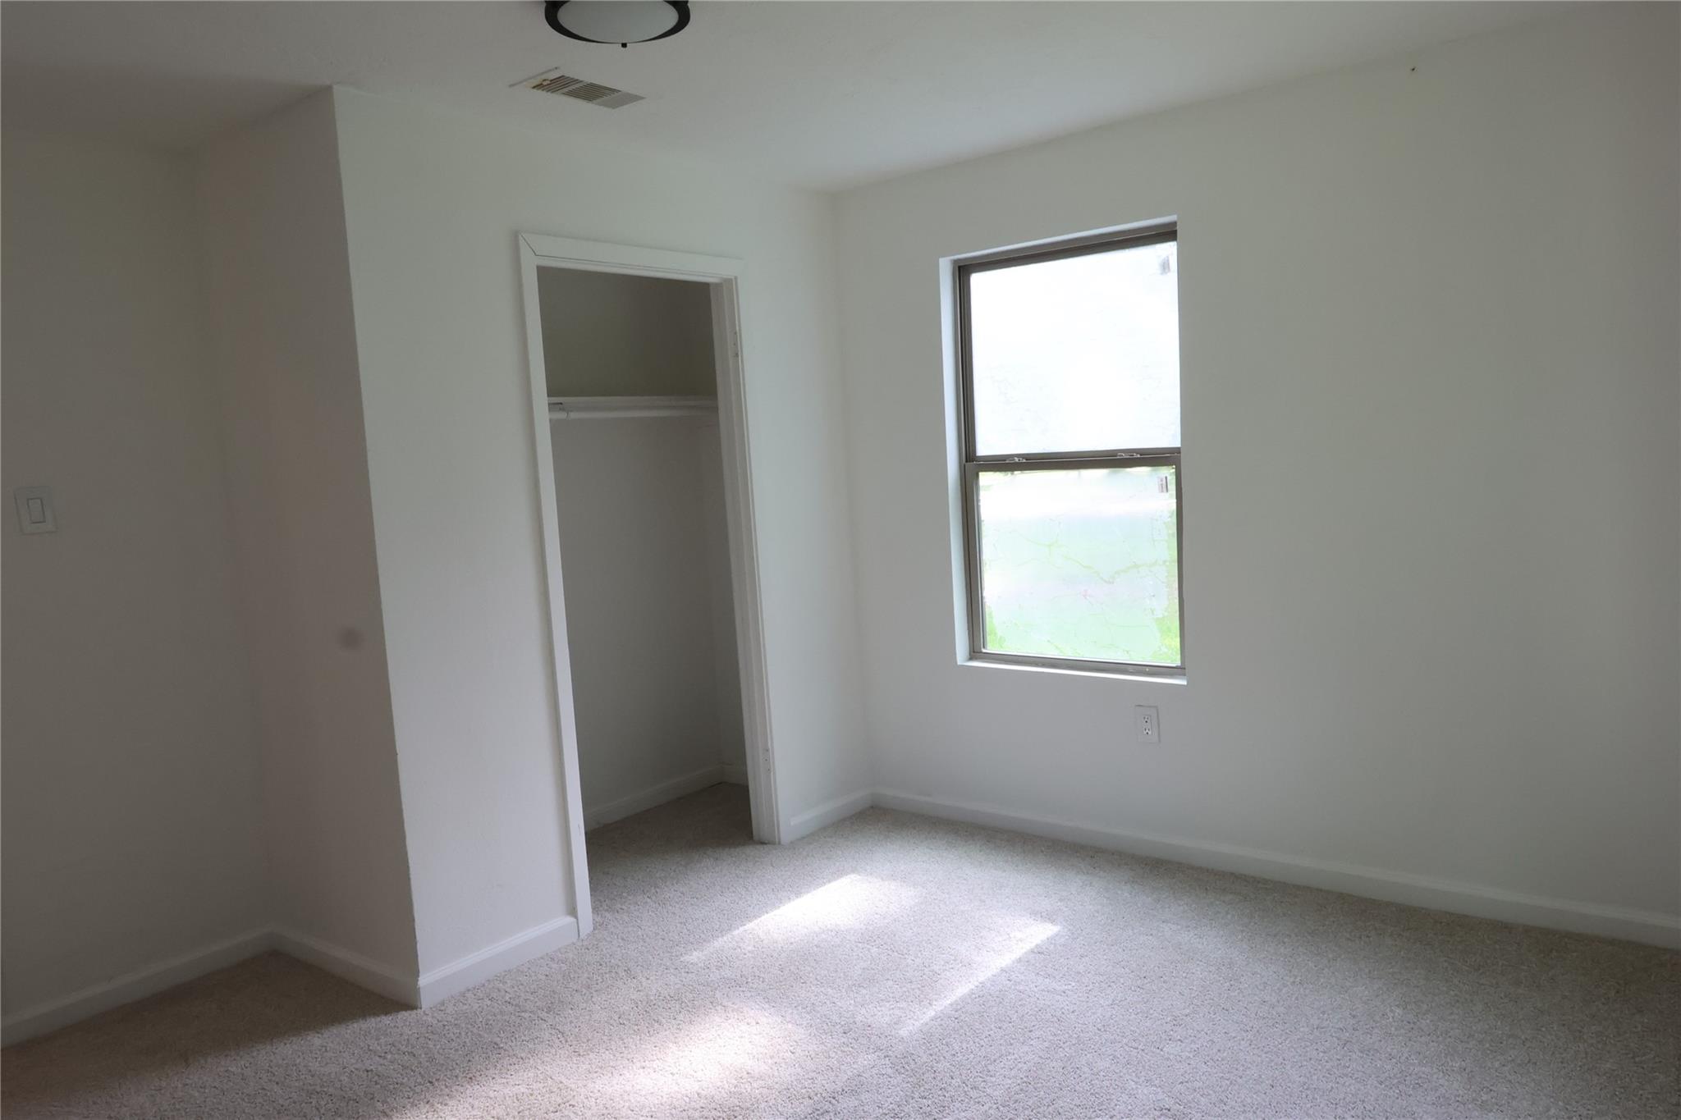
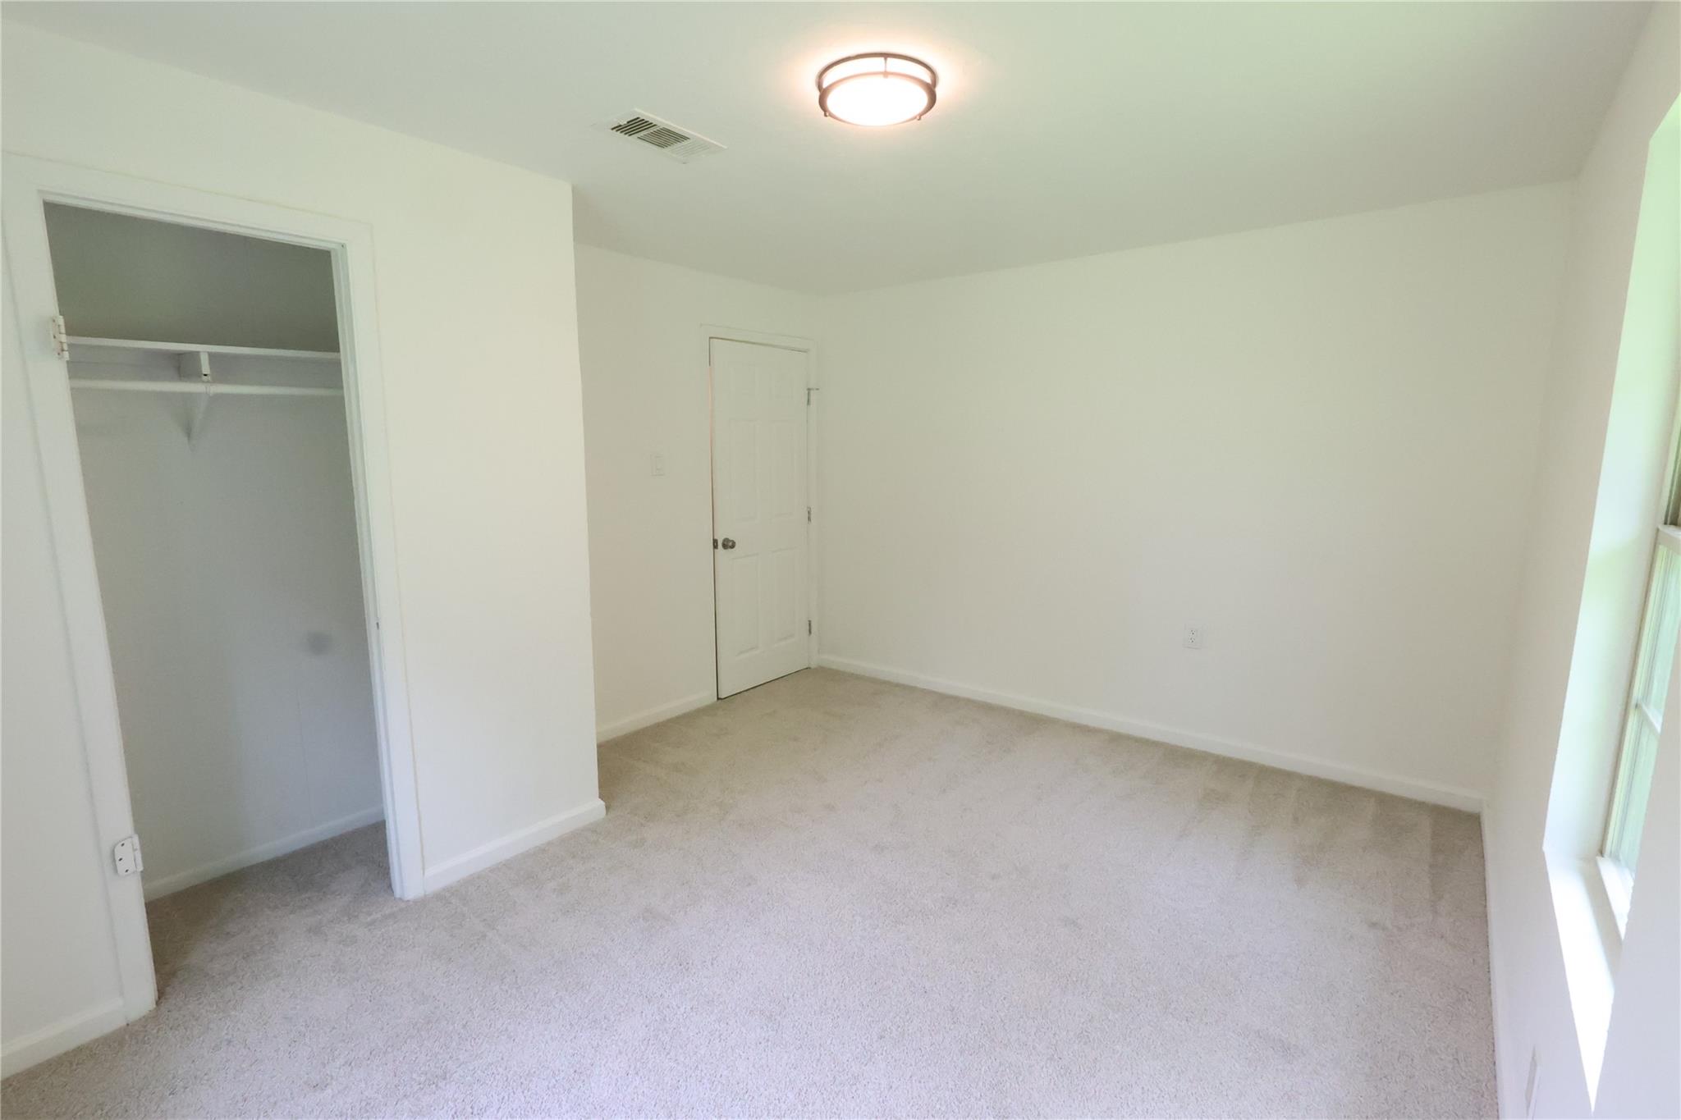
Empty carpeted bedroom with an open closet and sunlight coming through a single window.
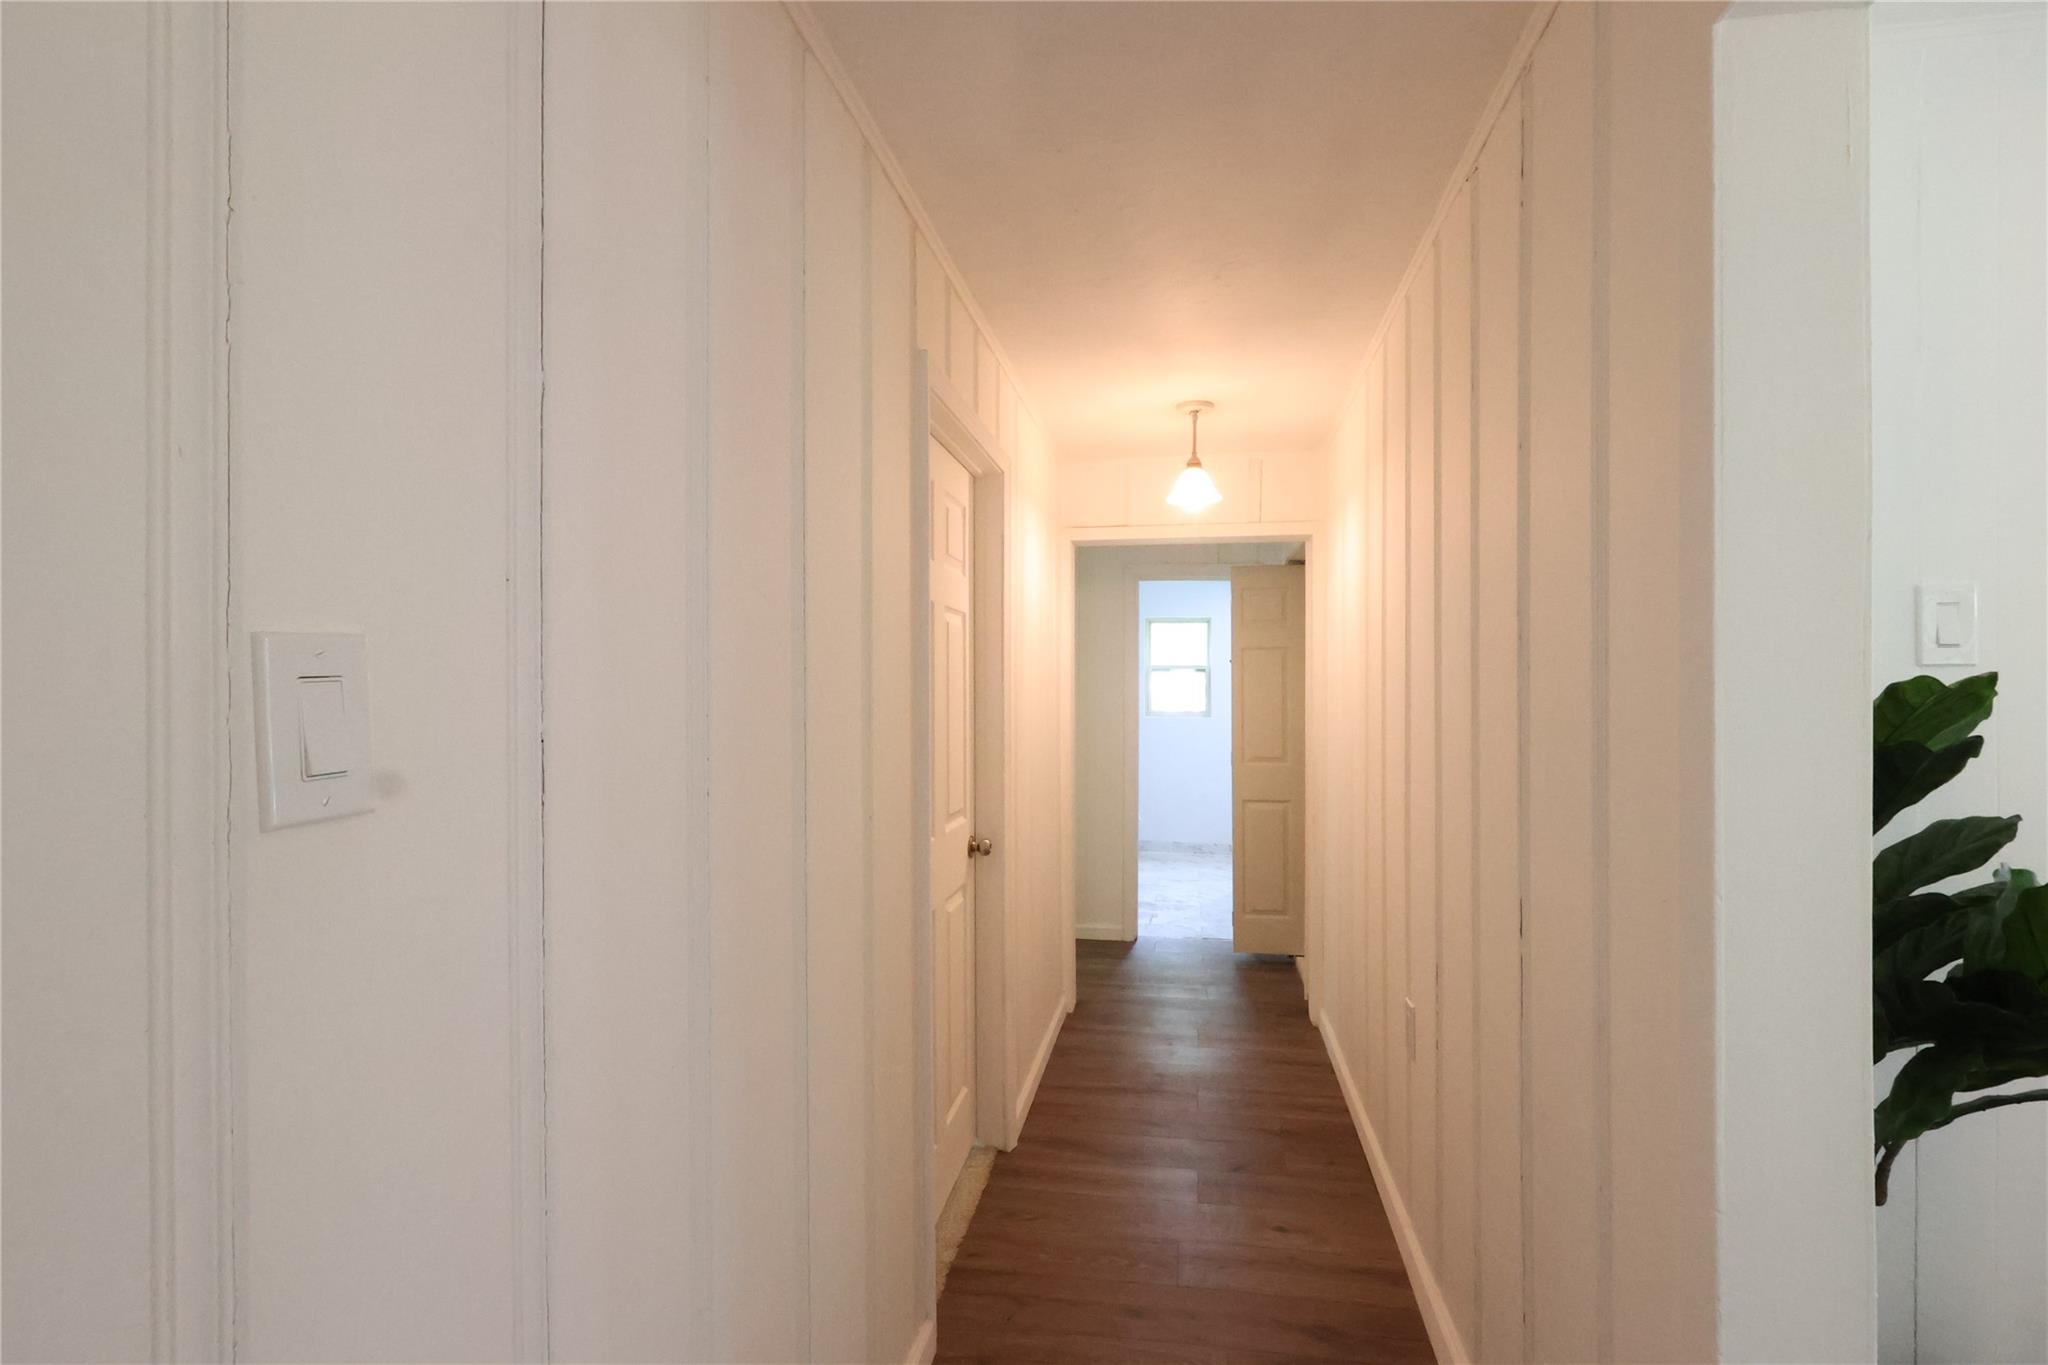
Long white-paneled hallway with dark wood floors, open doors, and a pendant light.
Empty bedroom with beige carpet and two large windows overlooking trees.
Empty bedroom with beige carpet, two windows, and an open closet.
Empty bedroom with light carpeting, an open closet, and a window bringing in daylight.
Bathroom with a mint-green hexagonal tile tub surround and marble-look floor.
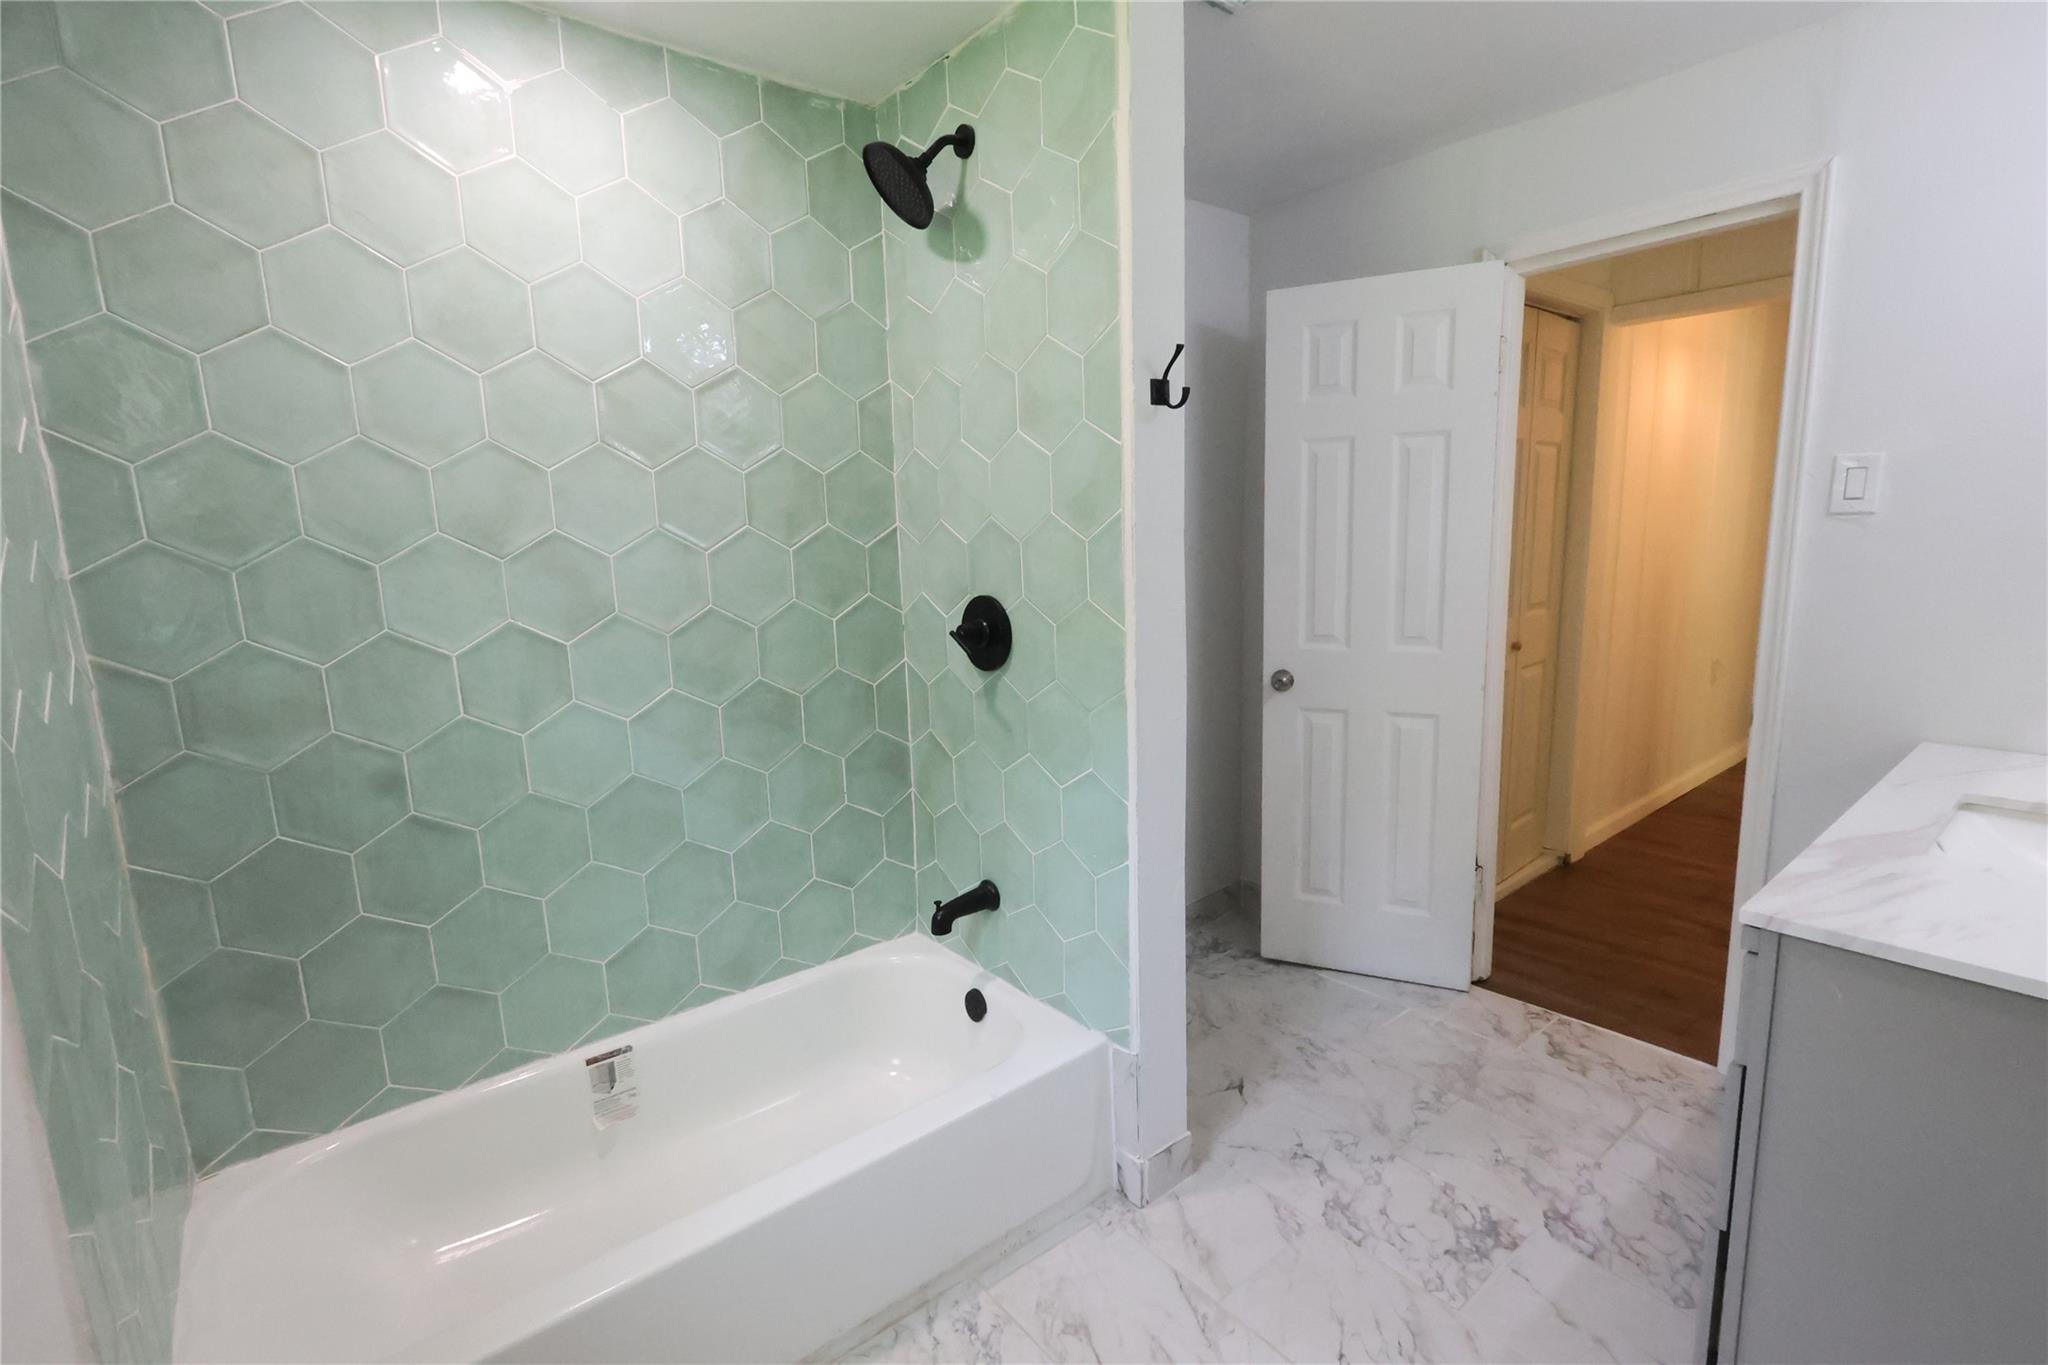
Bathroom with mint-green hexagonal shower tile, a white tub, and matte black fixtures
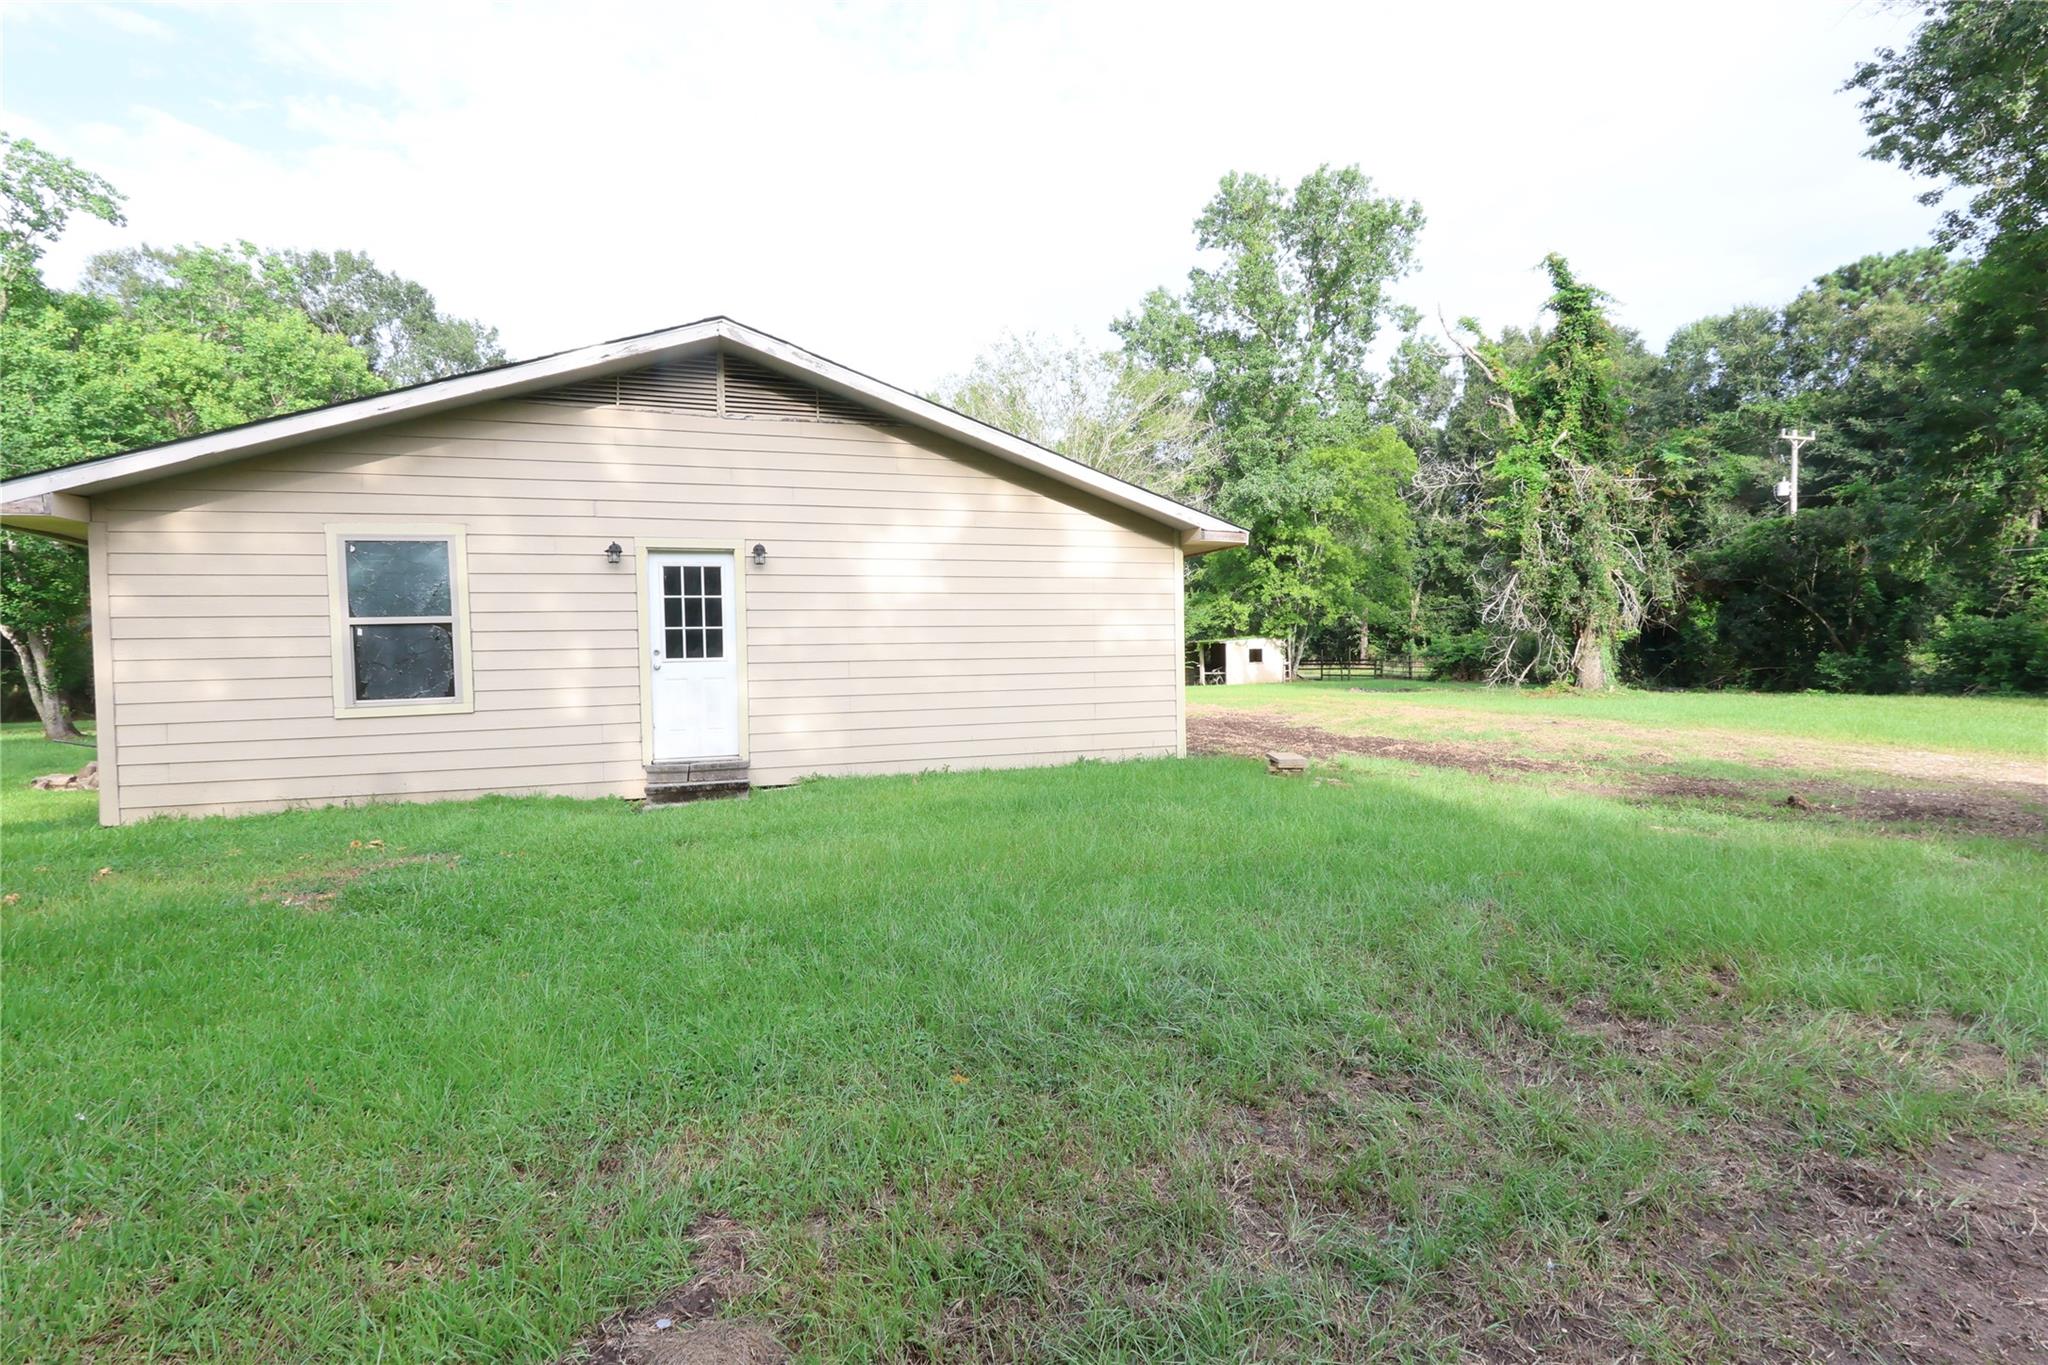
Beige house with a gabled roof, white side door, and grassy yard bordered by trees.
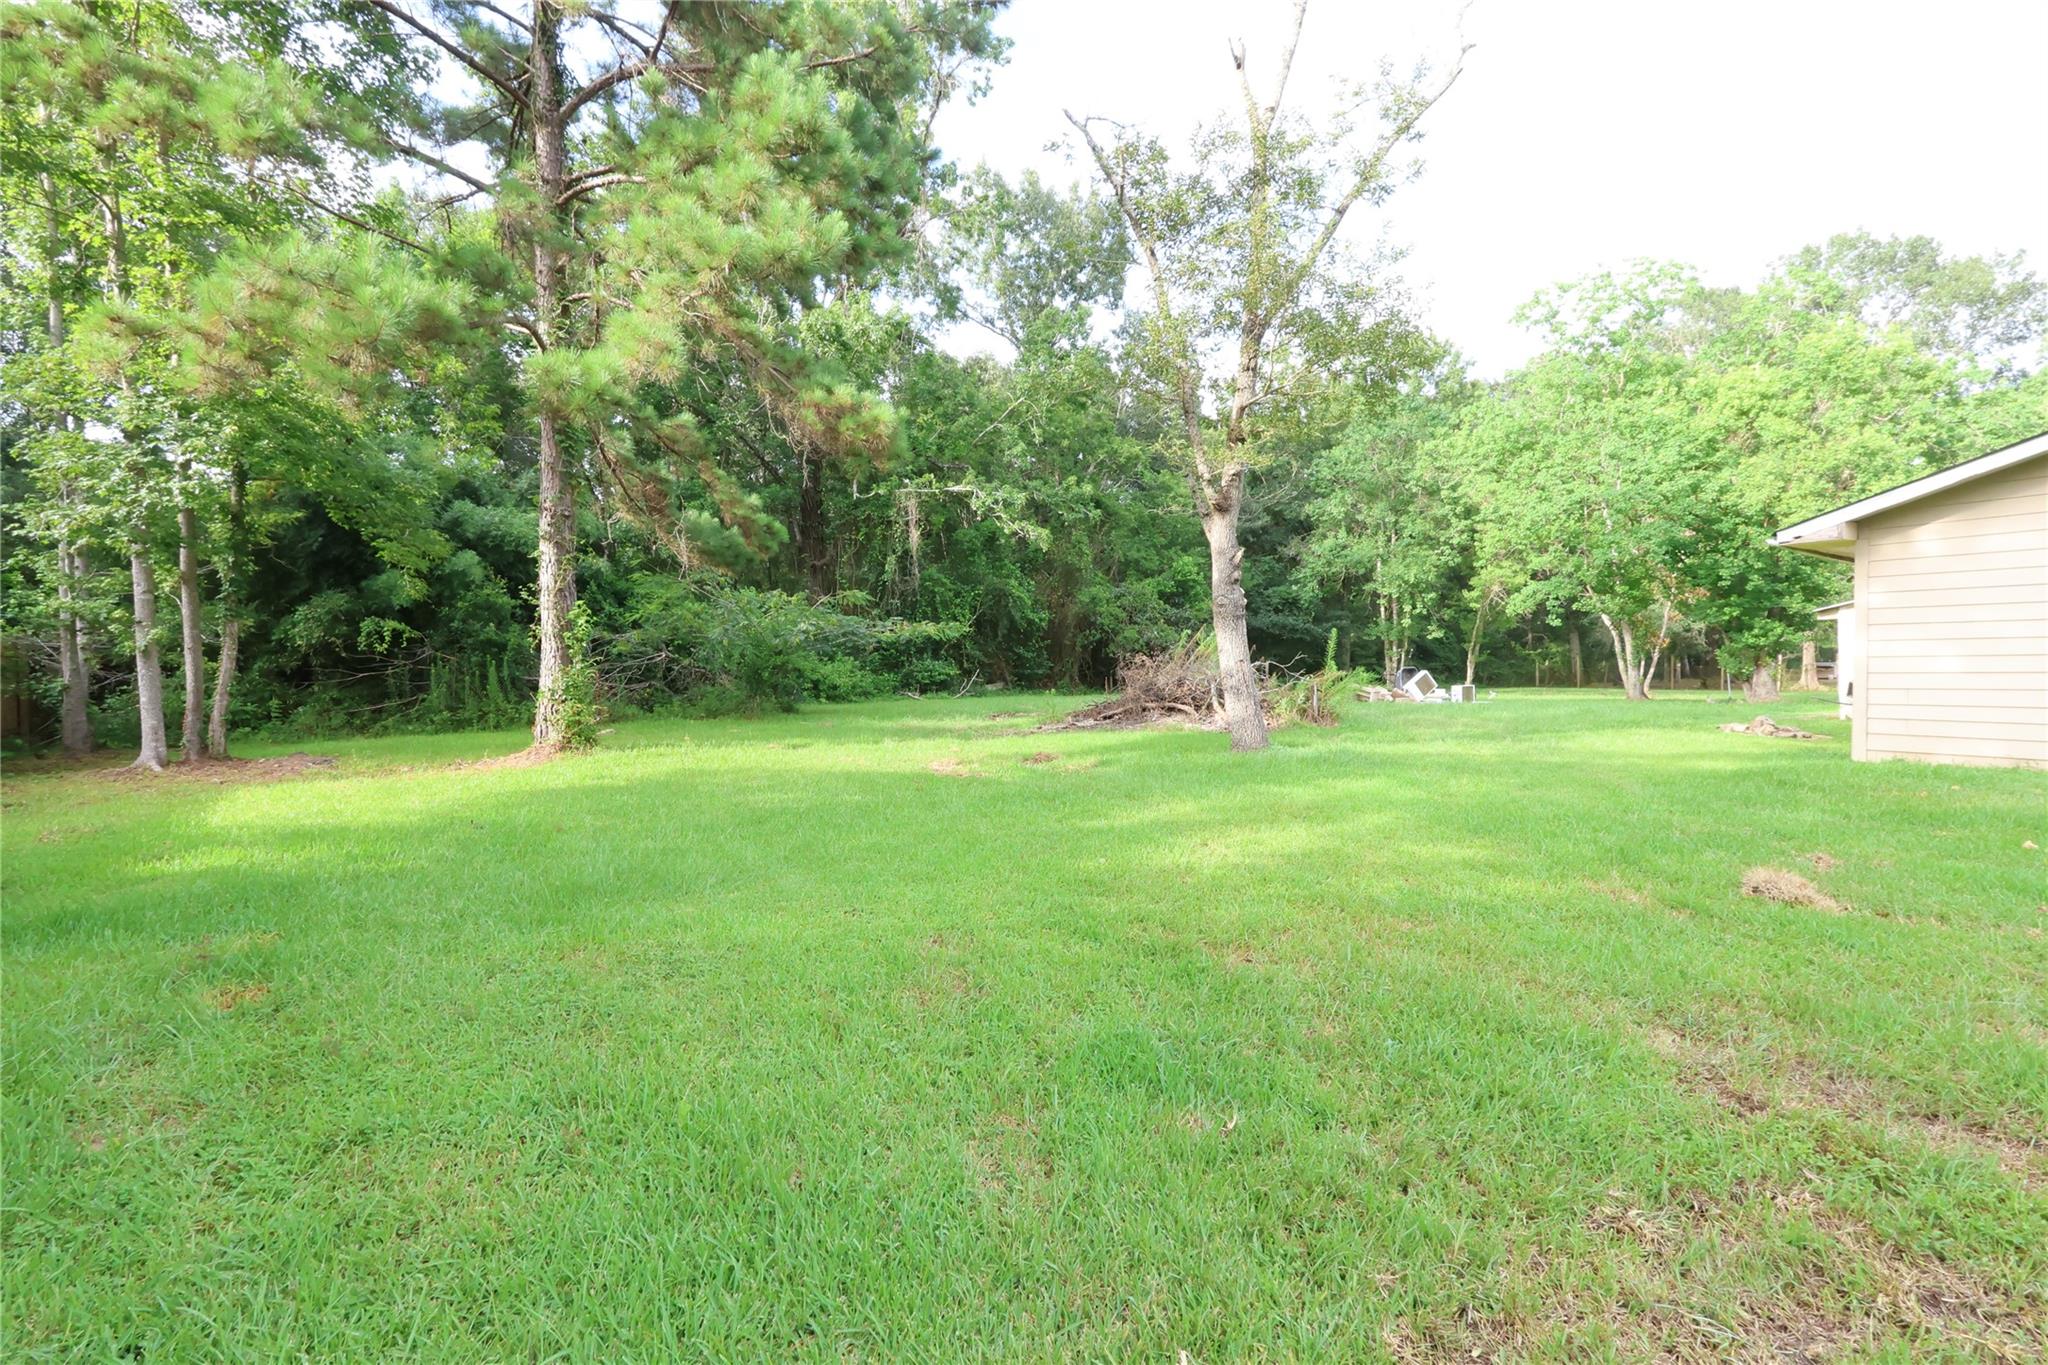
Light-colored single-story house beside a broad grassy backyard shaded by mature trees.
Spacious grassy backyard bordered by mature trees and dense woods, with part of an outbuilding at right.
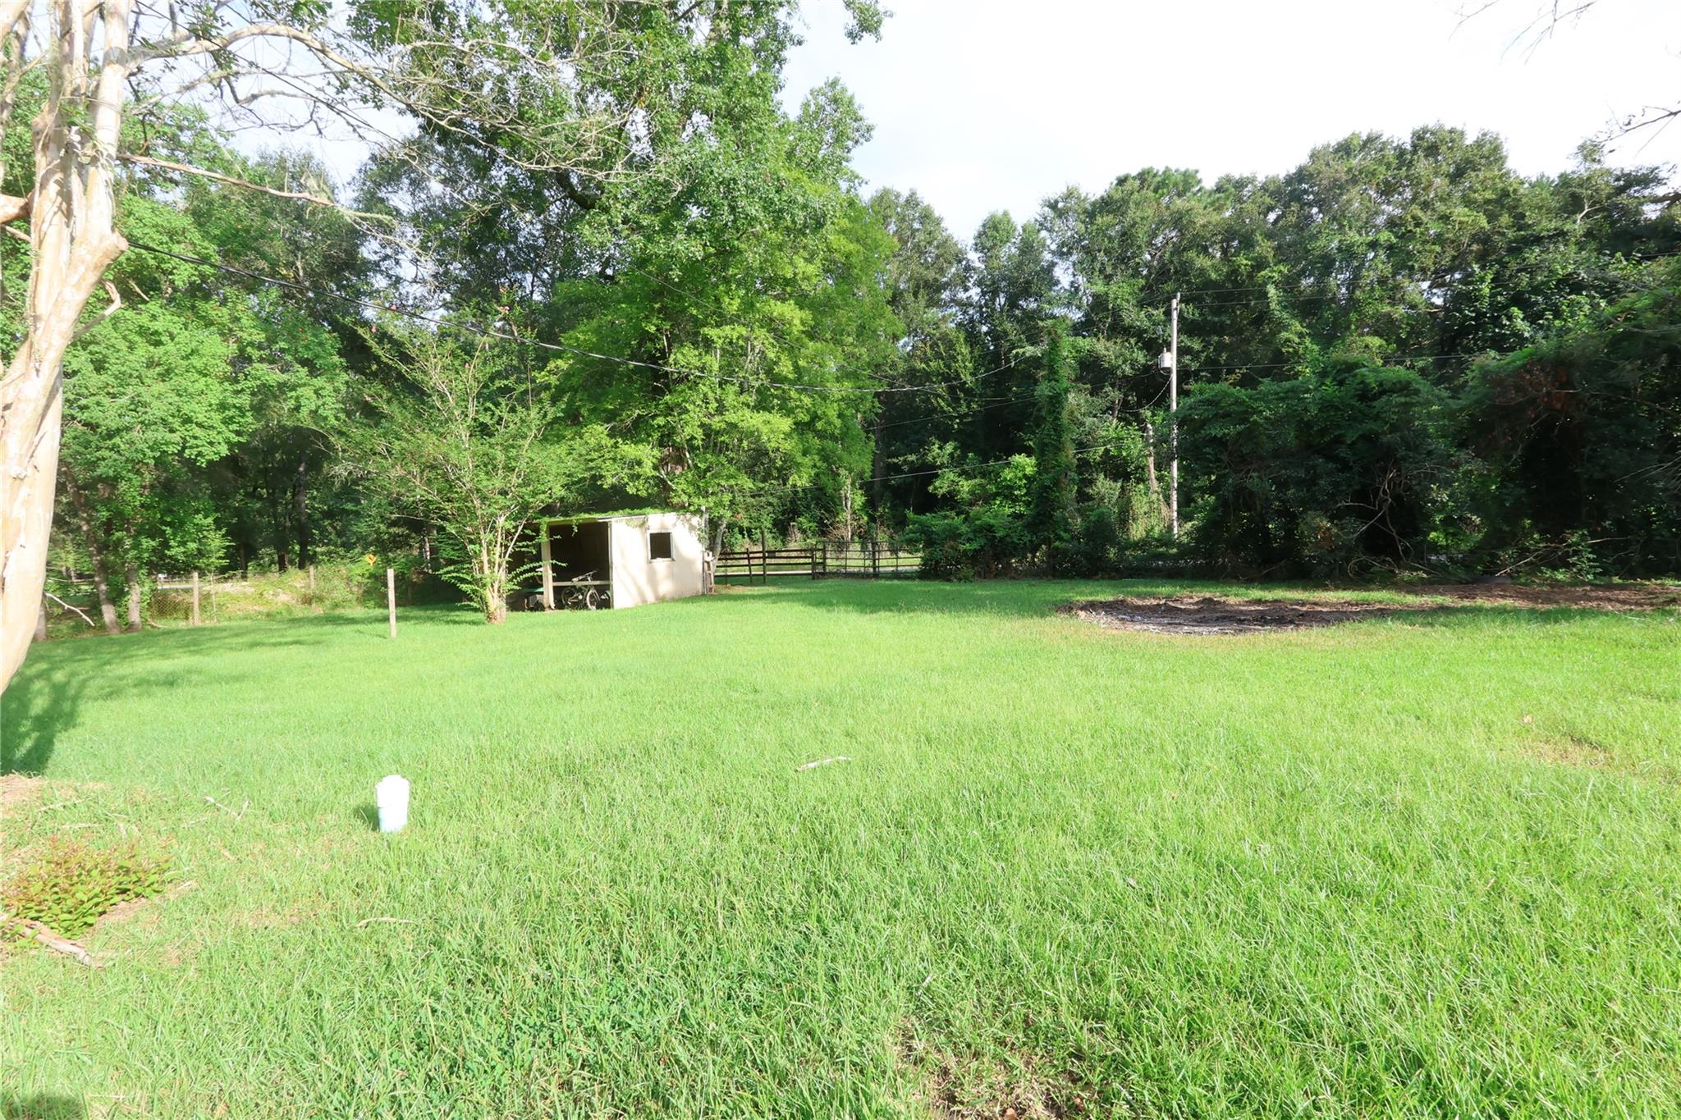
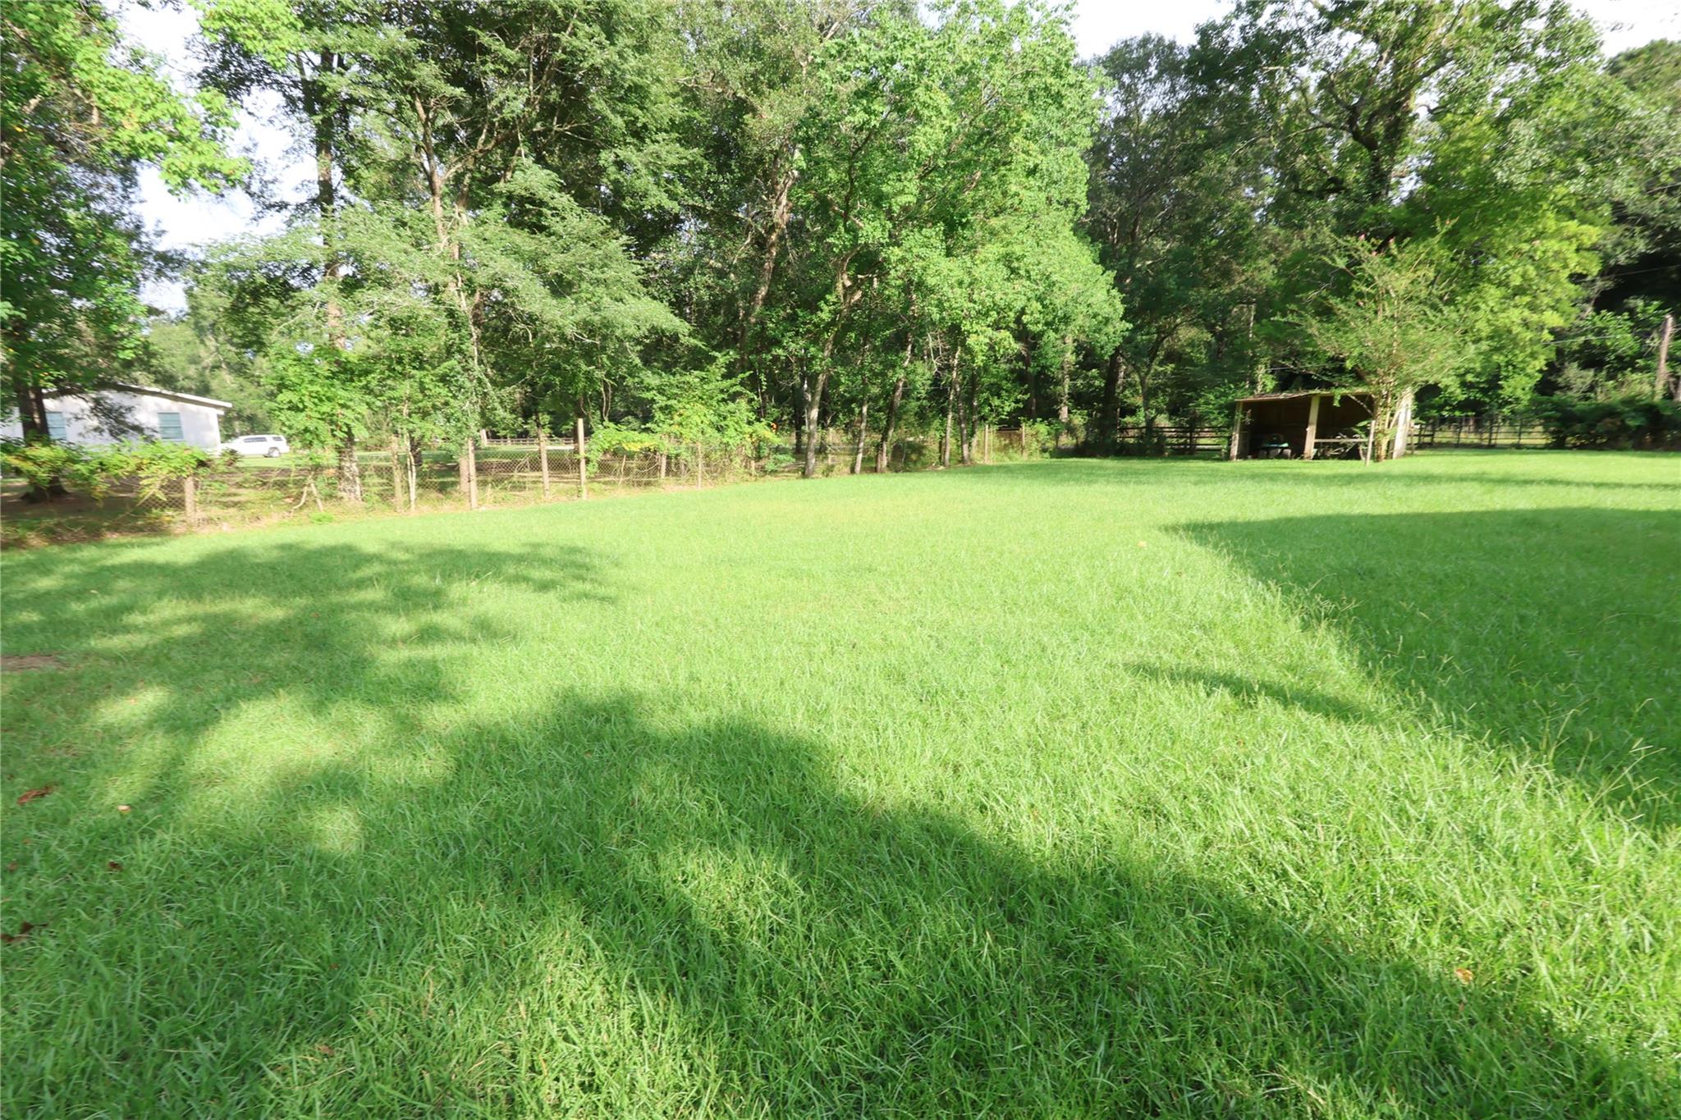
Grassy yard bordered by mature trees, with a small outbuilding and fencing.
Grassy property yard with mature trees, fencing, and a small covered structure.
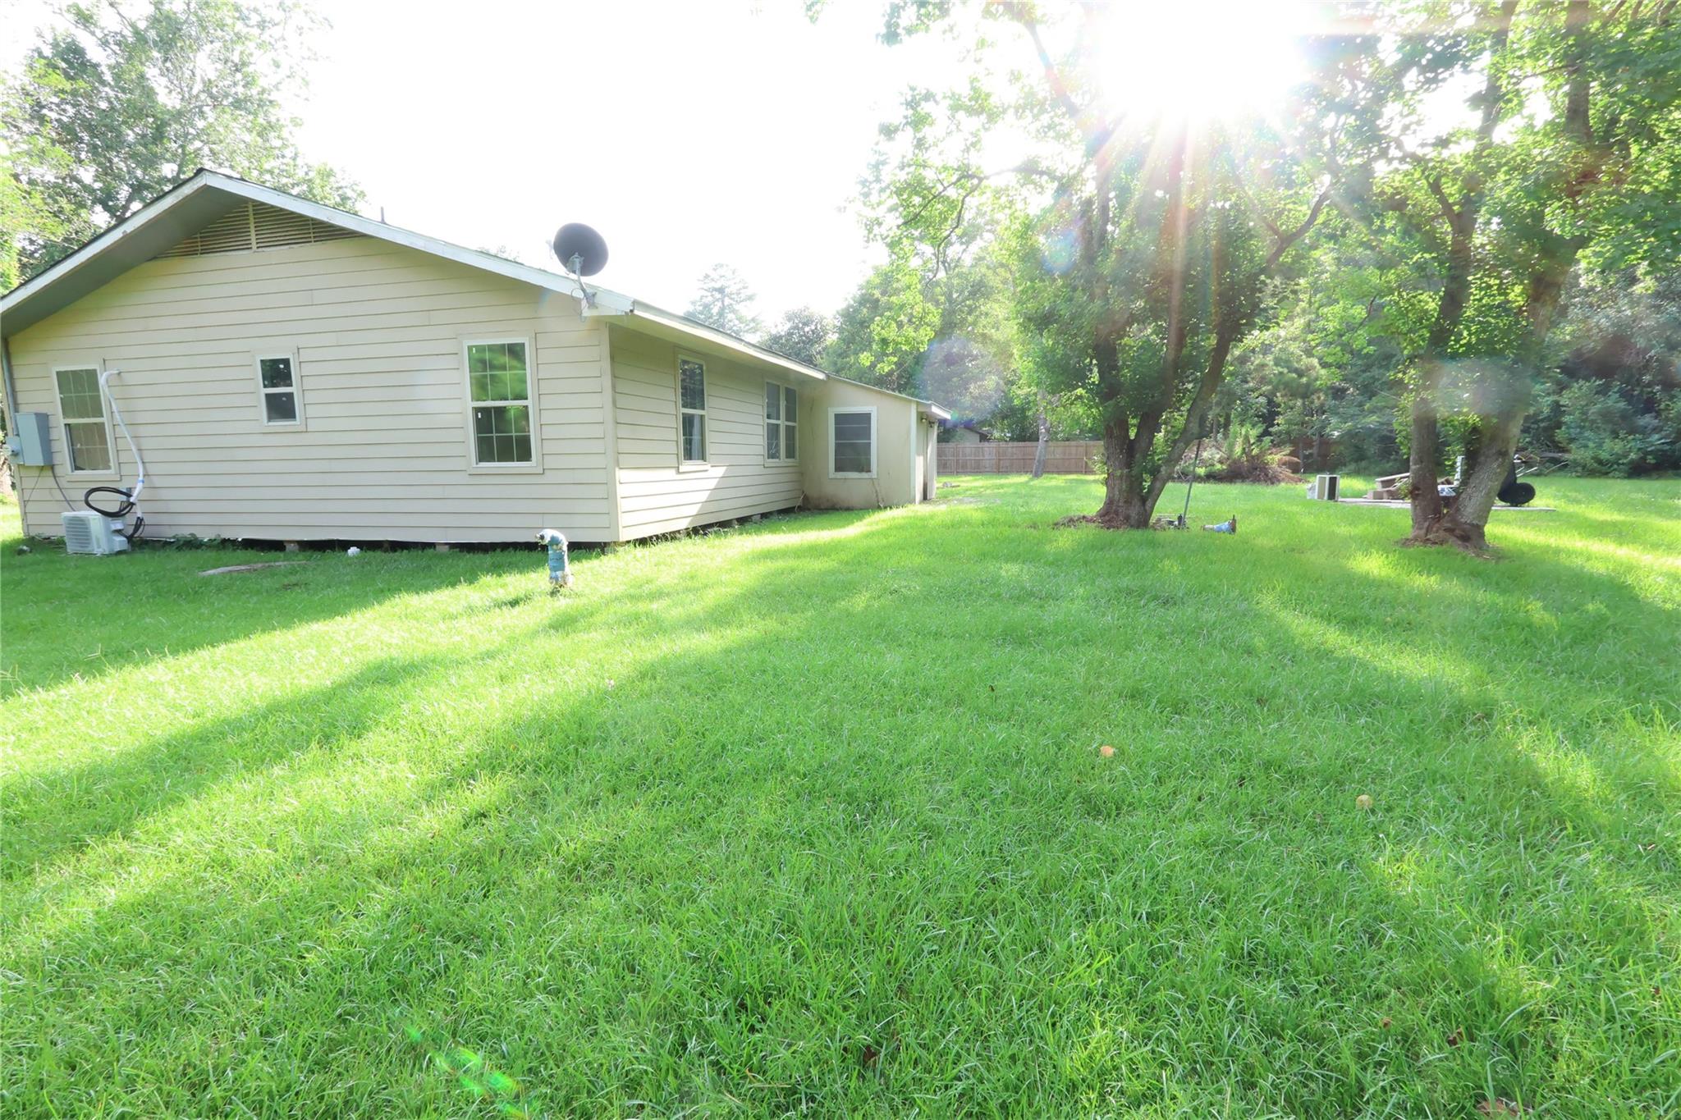
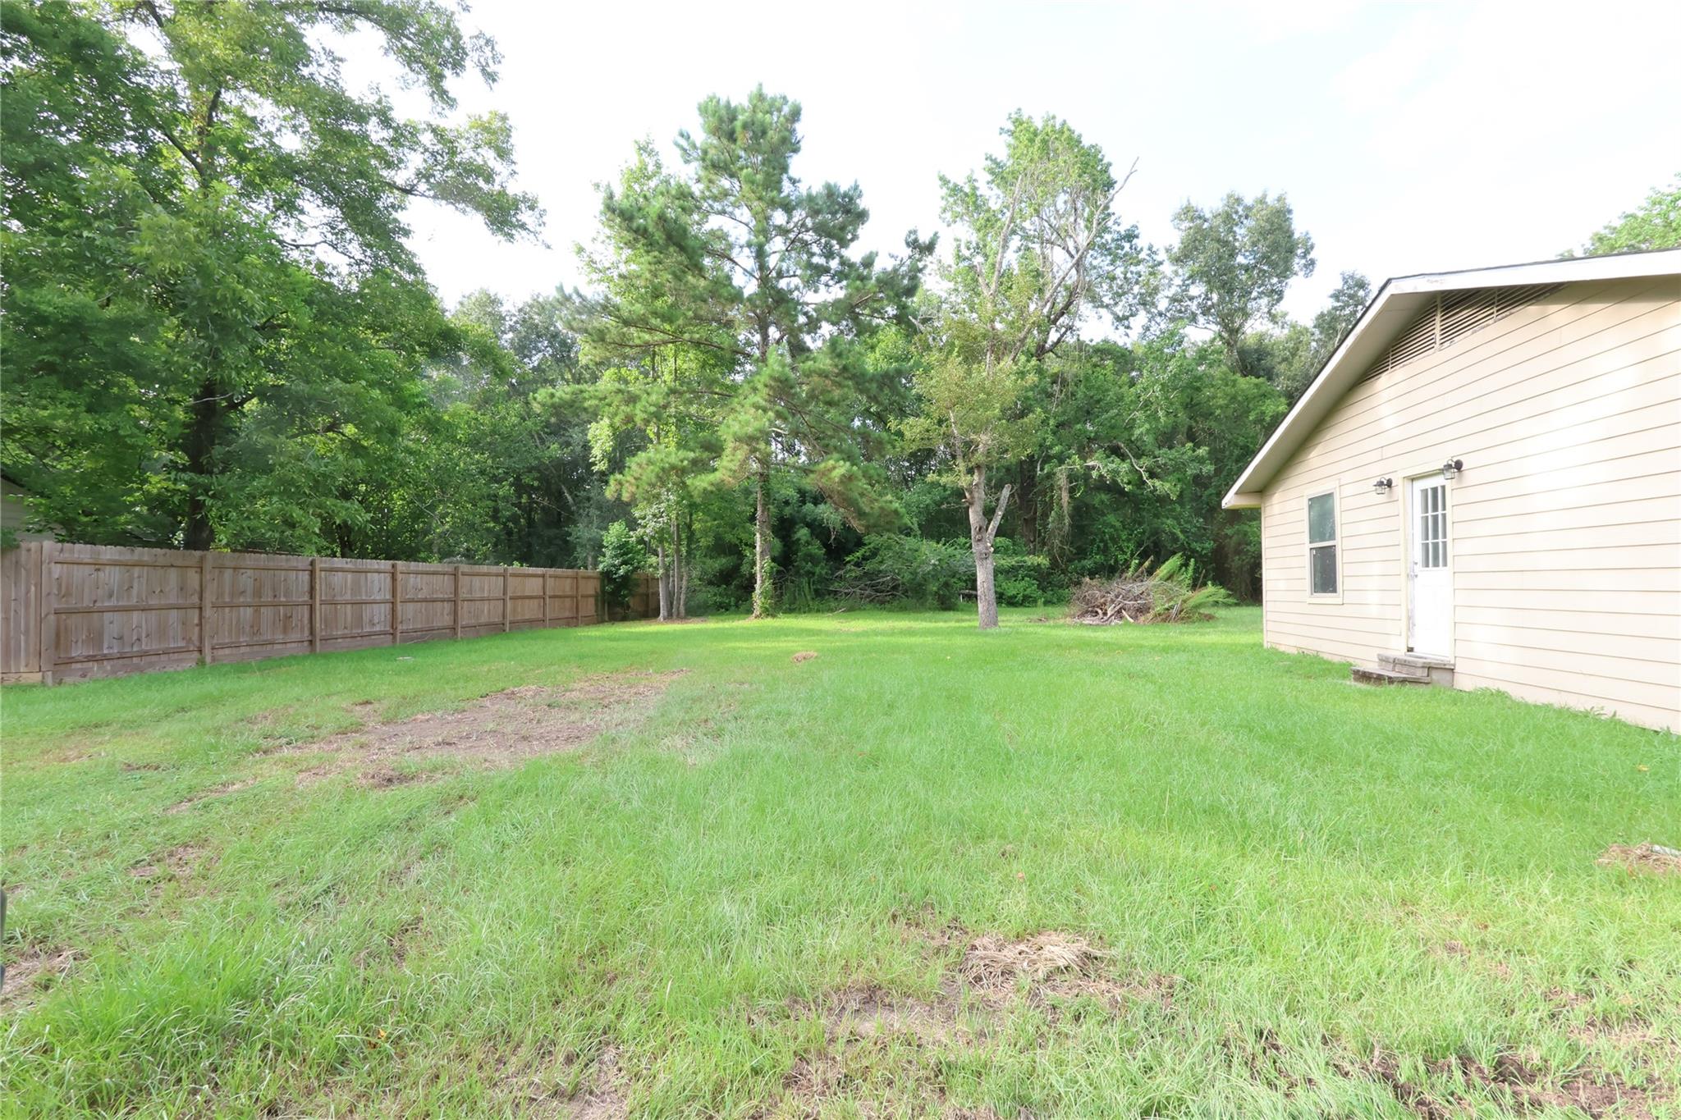
Grassy backyard beside a beige house, enclosed by a wooden fence and mature trees.
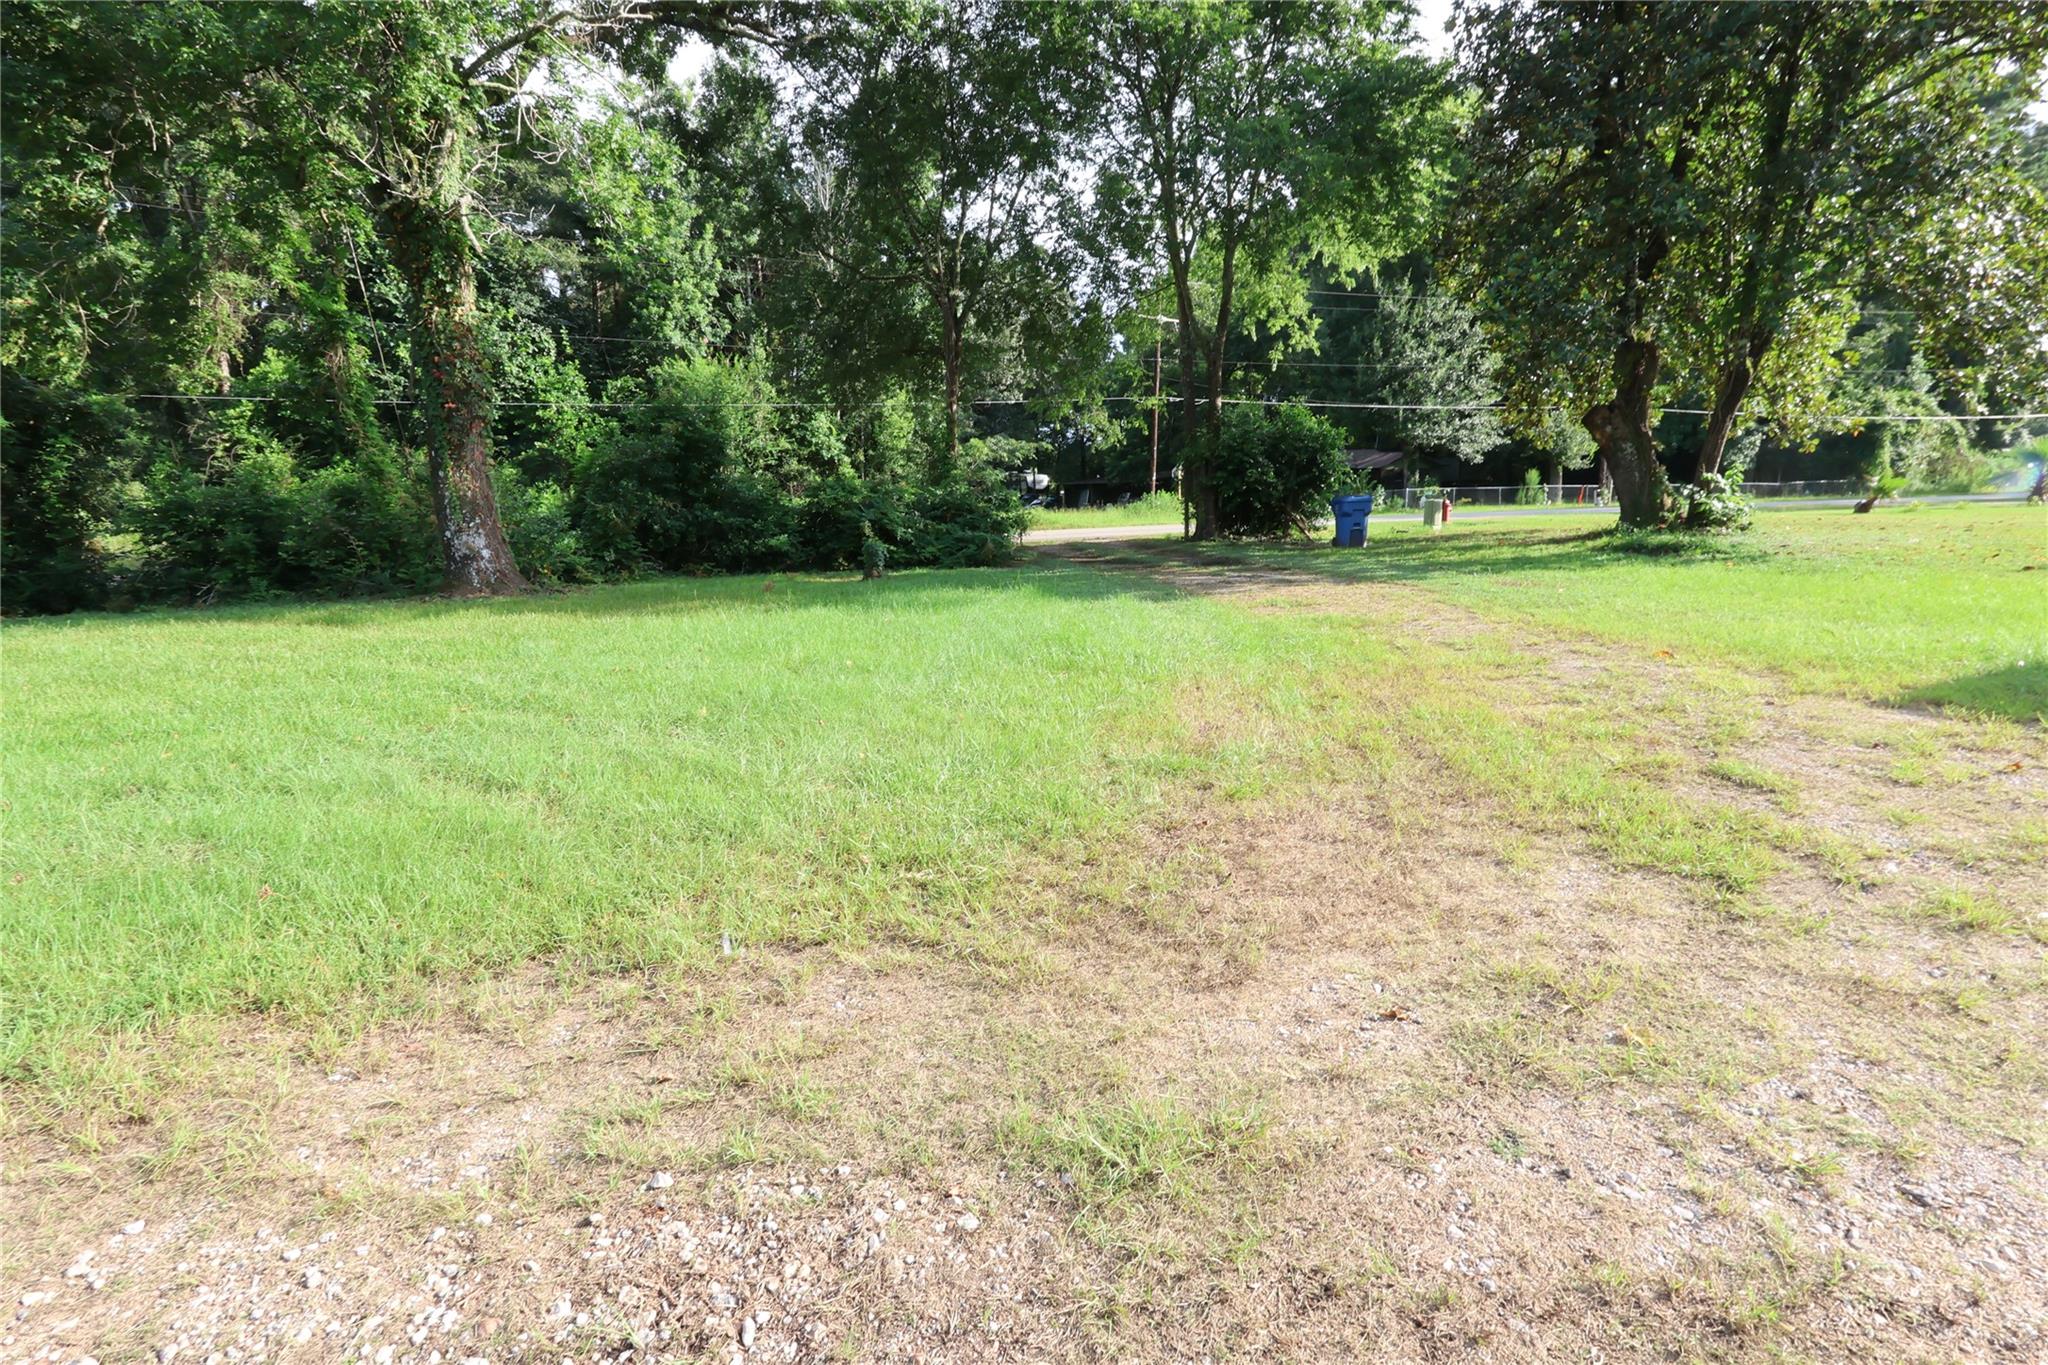
Cleared grassy lot with a gravel drive, mature trees, and woods along the back.
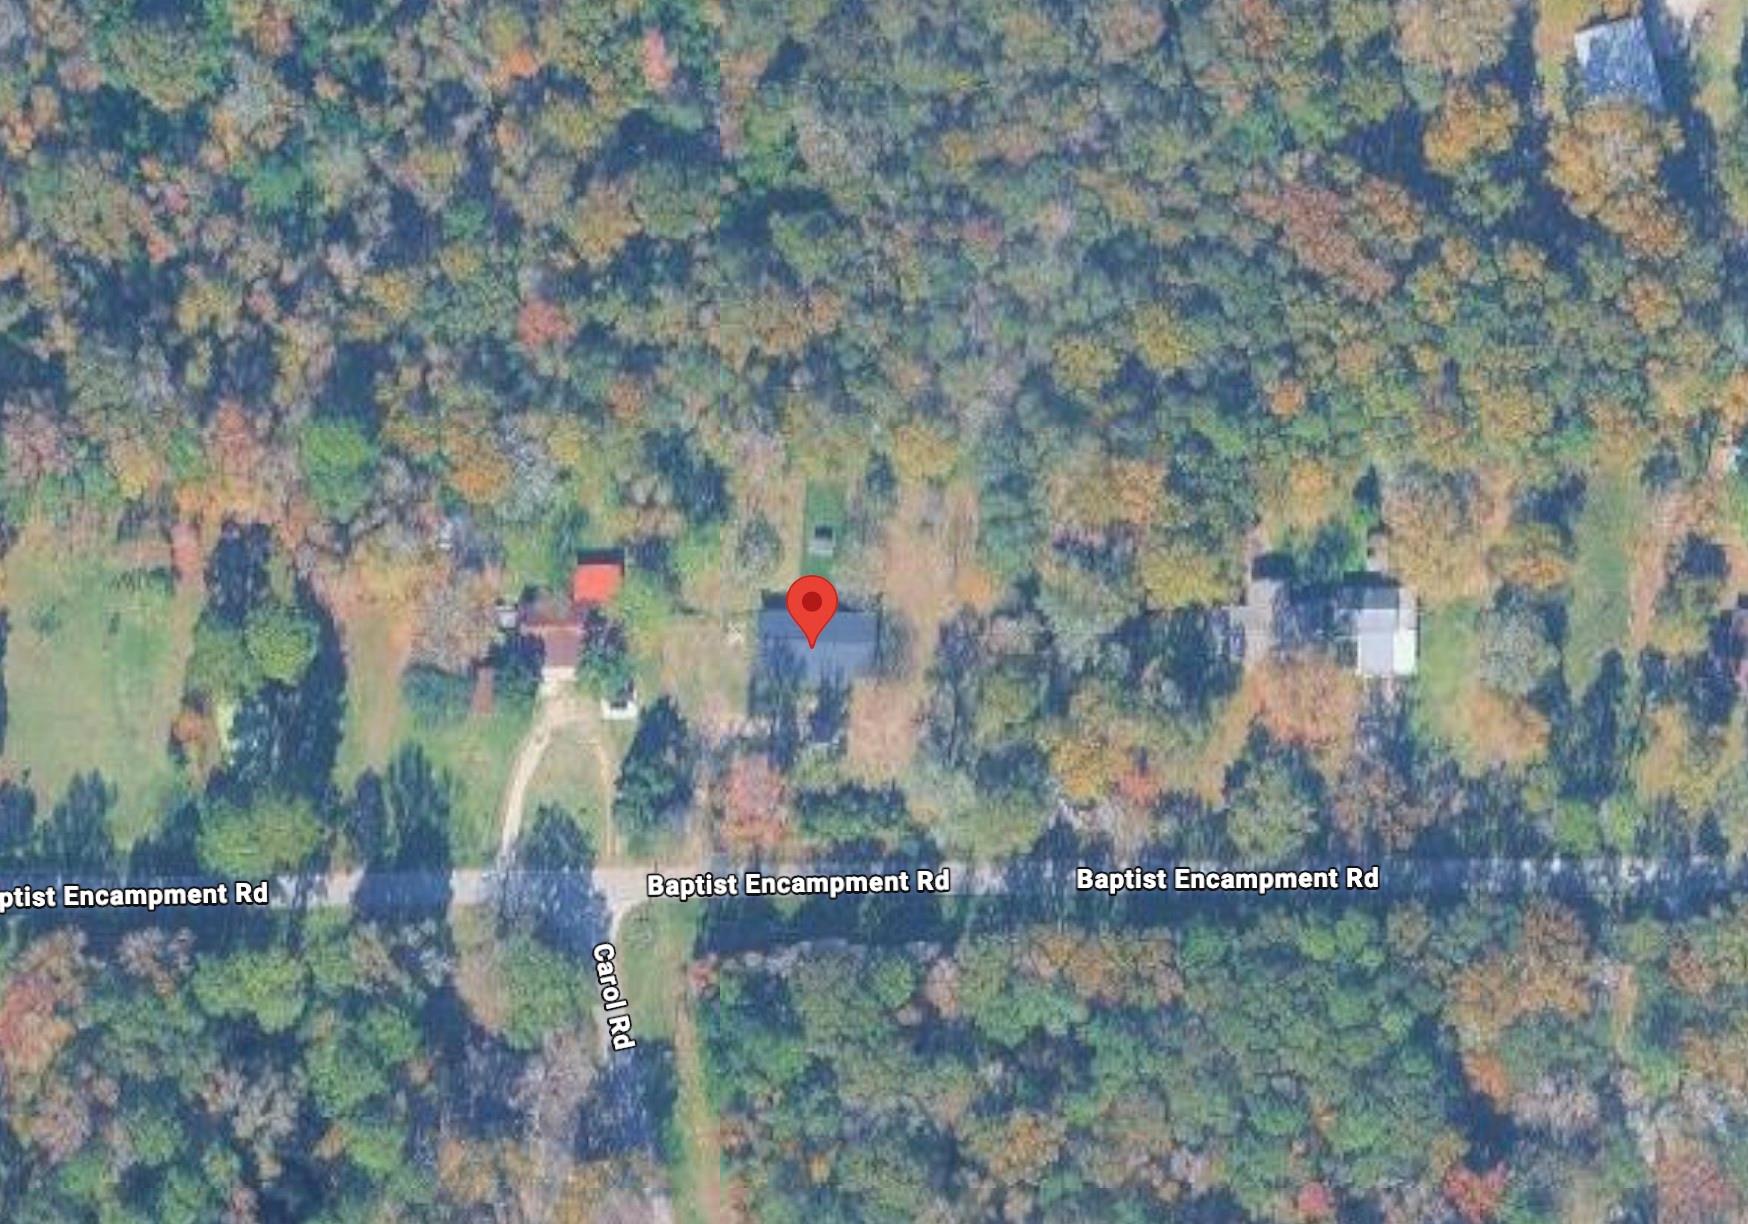
Aerial view of a wooded property beside Baptist Encampment Road, marked with a red location pin.
VIEW PHOTOS
$179,900

21805 Baptist Encampment Road

4 Beds 2 Baths 2,244 Sq.Ft. 0.96 Acres

Description

Acreage alert! 2,244 sq ft on nearly 1 acre with existing ductwork in place. Easily upgrade to full central HVAC. No HOA. Extensively renovated 4-bedroom home for under $225k. Enjoy privacy, modern finishes, brand-new windows, siding, flooring, carpet, and a spacious open layout-all move-in ready. The primary bathroom includes a double vanity and a tub/shower combination. Solid pier-and-beam foundation. Recent improvements include new windows (2025), new exterior siding (2025), new carpet (2026), new vinyl flooring (2026), PEX plumbing (2024), water heater (2023), a newer roof, stainless steel appliances, and an updated electrical panel (year unknown). Secluded land. Yours to make it your own.

Share Property

Location

21805 Baptist Encampment Road, New Caney, TX 77357

Status

Pending
Jenine Cinco

Jenine Cinco

TITLE

Sales Agent

PHONE

832-403-5942

Property Amenities

Interior
Laundry room Electric Dryer Hookup, Washer Hookup
Appliances Refrigerator Included, Convection Oven, Electric Oven, Electric Cooktop, Induction Cooktop
Flooring Carpet, Tile, Vinyl Plank
Total Bedrooms: 4
Full Bathrooms: 2
Other Interior Features All Bedrooms Down
Area & Lot
Total area 2,244 Sq.Ft.
Lot Area 0.96 Acres
Living area 2,244 Sq.Ft.
MLS® ID 41933783
Year Built 1977
School District 39 - New Caney
High School New Caney High School
Middle School Keefer Crossing Middle School
Elementary School Oakley Elementary School
Architecture Styles Ranch
Type Residential
Status Pending
Exterior
Stories 1
Air conditioning Ceiling Fan(s), Other, Window Unit(s)
Heat type Other, Window Unit
Water Source Public, Water District
Sewer Public Sewer
Other Exterior Features Back Green Space, Side Yard
Parking No Garage
Lot Features Back Yard, Cleared, 1/2 Up to 1 Acre
Roof Composition
Finance
Sales Price $179,900
Real Estate Tax $2,609 yearly
Long beige single-story house with a dark roof, white door, and grassy yard bordered by trees.

Schedule a Showing

We would love to show you our beautiful property. Please select your preferred date and time below. An agent will be in touch shortly to confirm your appointment.

Schedule a Showing

We would love to show you our beautiful property. Please select your preferred date and time below. An agent will be in touch shortly to confirm your appointment.

Thank you for your interest in 21805 Baptist Encampment Road, New Caney, TX 77357. We are reviewing your request and will be in touch shortly!

Mortgage Calculator

Estimate your monthly mortgage payment, including the principal and interest, property taxes, and HOA. Adjust the values to generate a more accurate rate.

All estimates are provided for informational purposes only. Actual amounts may vary.
$0,000 Your Payment 20 15 65
$0,000 Your Payment

Work With Us

We pride ourselves in providing personalized solutions that bring our clients closer to their dream properties and enhance their long-term wealth.