1823 Wrenwood Lakes
1823 Wrenwood Lakes
1823 Wrenwood Lakes
1823 Wrenwood Lakes
1823 Wrenwood Lakes
1823 Wrenwood Lakes
1823 Wrenwood Lakes
1823 Wrenwood Lakes
1823 Wrenwood Lakes
1823 Wrenwood Lakes
1823 Wrenwood Lakes
1823 Wrenwood Lakes
1823 Wrenwood Lakes
1823 Wrenwood Lakes
1823 Wrenwood Lakes
1823 Wrenwood Lakes
1823 Wrenwood Lakes
1823 Wrenwood Lakes
1823 Wrenwood Lakes
1823 Wrenwood Lakes
1823 Wrenwood Lakes
1823 Wrenwood Lakes
1823 Wrenwood Lakes
1823 Wrenwood Lakes
1823 Wrenwood Lakes
1823 Wrenwood Lakes
1823 Wrenwood Lakes
1823 Wrenwood Lakes
1823 Wrenwood Lakes
1823 Wrenwood Lakes
1823 Wrenwood Lakes
1823 Wrenwood Lakes
1823 Wrenwood Lakes
VIEW PHOTOS
$3,400/mo

1823 Wrenwood Lakes

4 Beds 4 Baths 2,770 Sq.Ft. 2,047.32 Sq.Ft.

Description

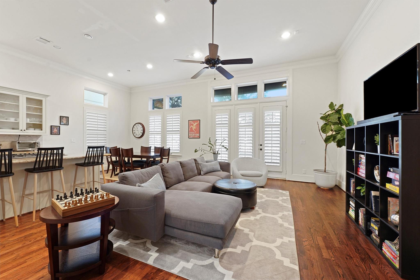
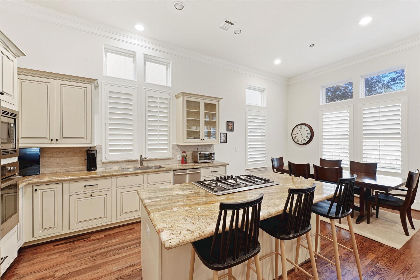
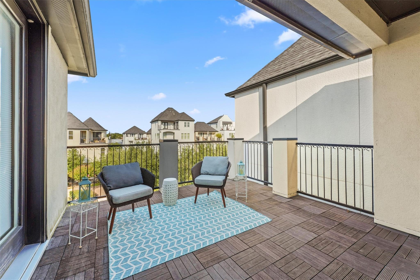
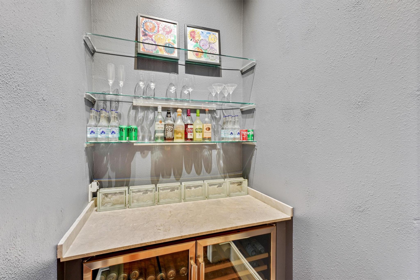
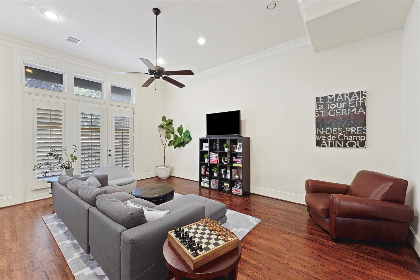
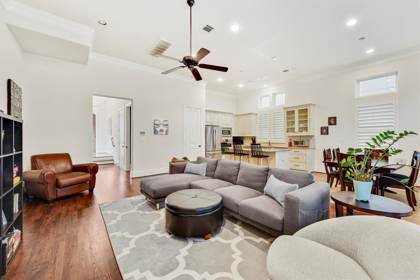
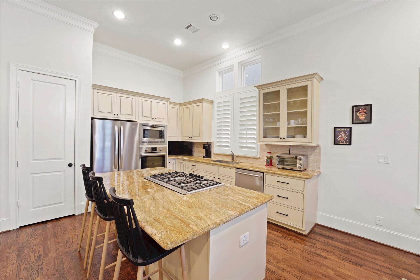
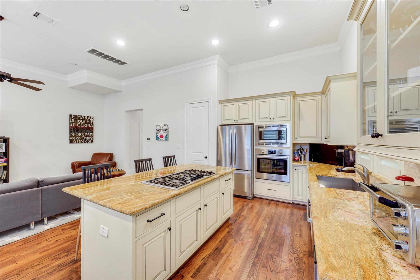
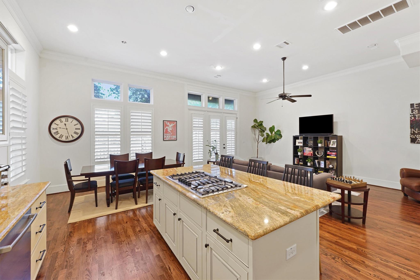
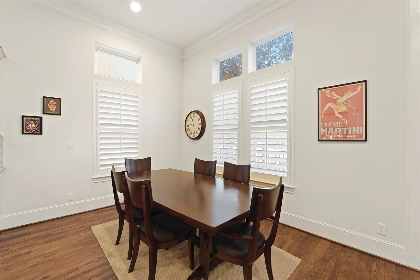
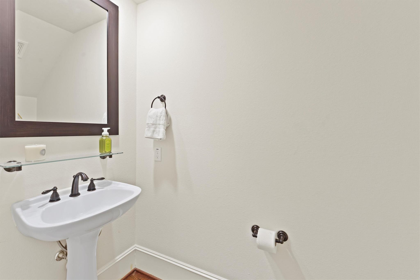
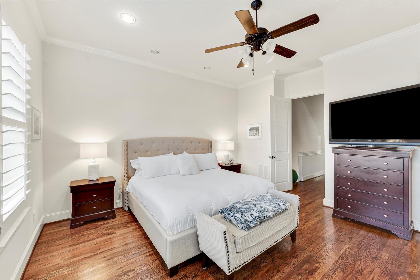
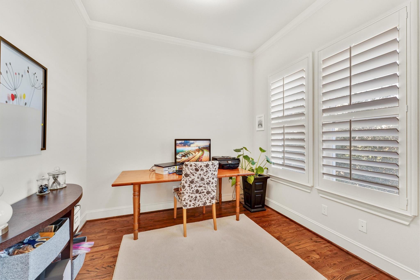
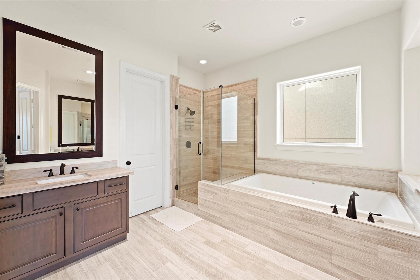
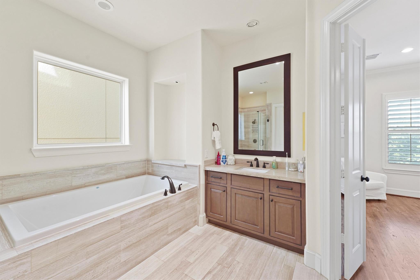
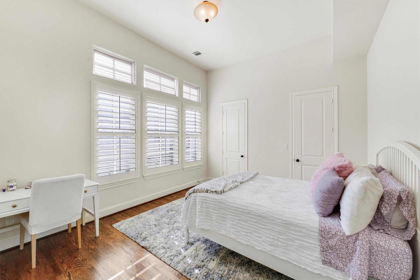
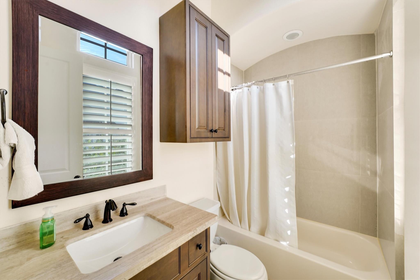
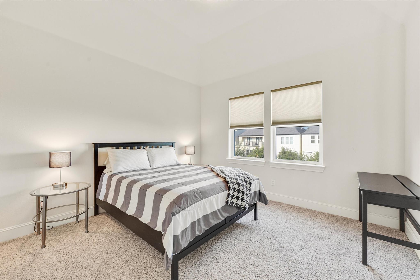
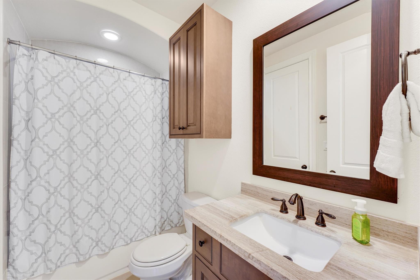
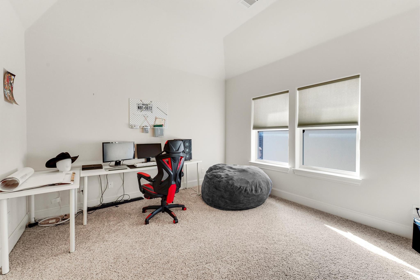
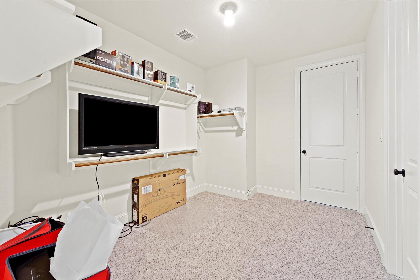
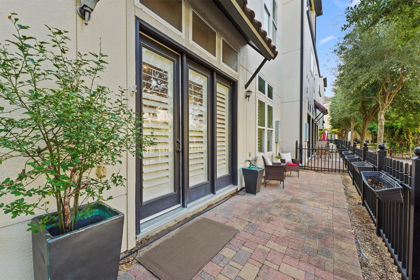
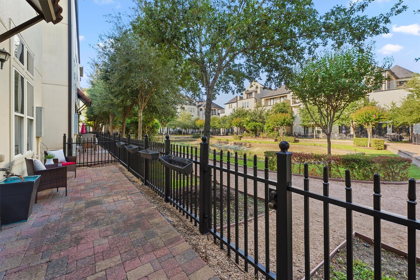
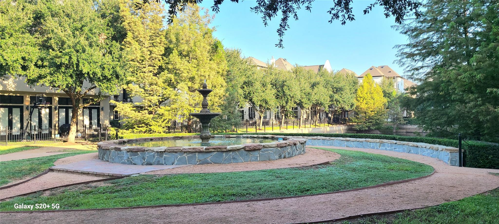
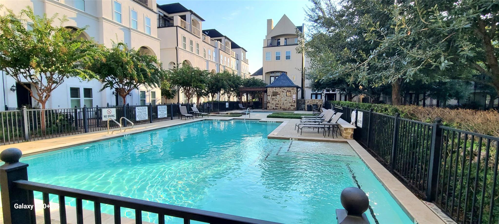
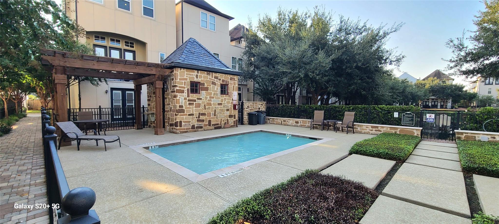
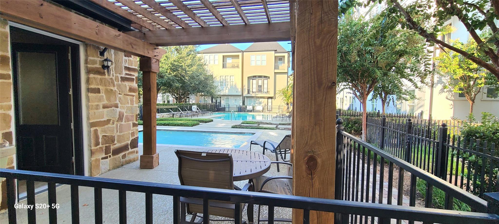
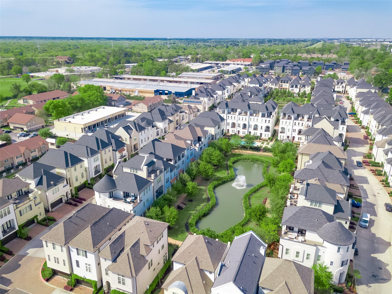
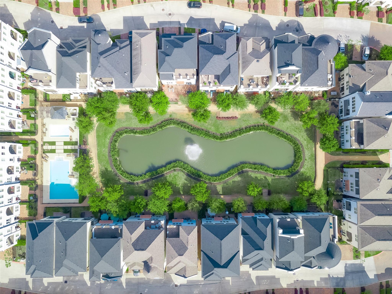
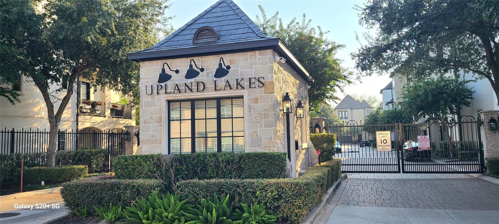
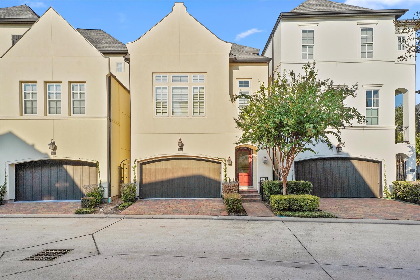
Fabulous 4 bedroom, 3.5 baths in the gated community of Upland Park. Lakefront views. Zoned to Stratford High School! First floor living with open floor plan, kitchen island with gas cooktop, custom cabinets, hardwood floors and wine/beverage chiller bar area. Second floor primary bedroom with additional office space. Large primary bath with separate tub and shower and oversized walk-in closet. Laundry and additional bedroom with ensuite bath on second floor. Third floor has 2 bedrooms, shared bath with tub/shower combination and generous storage room. Backyard fenced in patio area and third floor outdoor deck with lake/fountain views. Ready December 15th. Washer, dryer, refrigerator included. Community pool, dog park, mature trees and multiple walking paths.

Share Property

Location

1823 Wrenwood Lakes, Houston, TX 77043

Status

For Lease
Kay Stimson

Kay Stimson

TITLE

Broker / Owner

Property Amenities

Interior
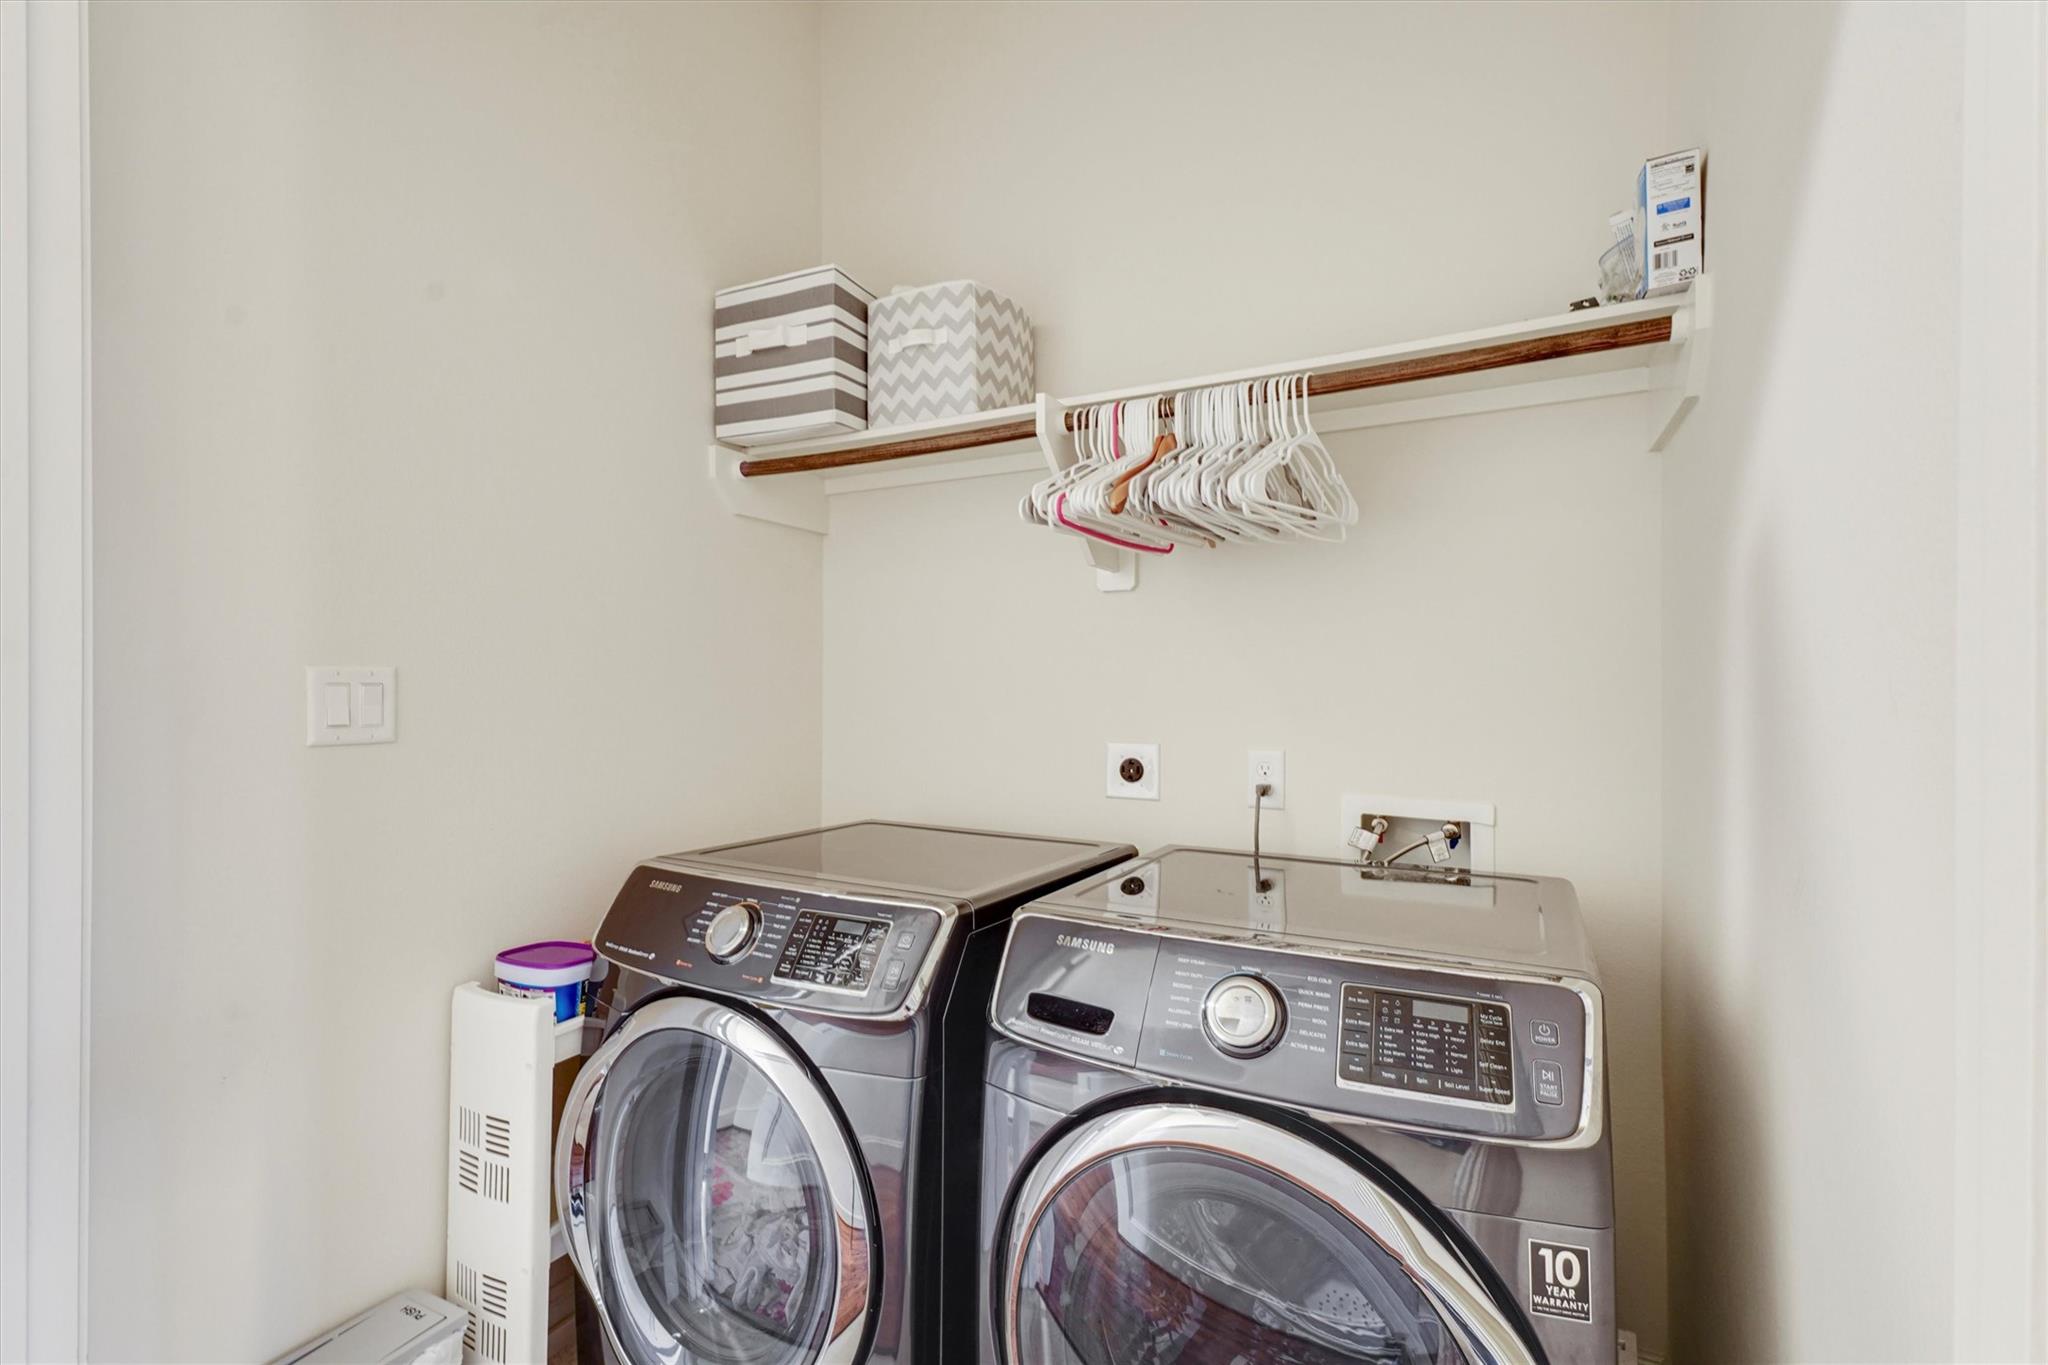
Laundry room Electric Dryer Connection, Gas Dryer Connections, Electric Dryer Hookup, Gas Dryer Hookup, Washer Hookup
Appliances Disposal, Dryer Included, Refrigerator Included, Washer Included, Electric Oven, Oven, Microwave, Gas Cooktop, Dryer, Full Size, Refrigerator, Washer, Dishwasher
Flooring Carpet, Tile, Wood
Total Bedrooms: 4
Half Bathrooms: 1
Full Bathrooms: 3
Other Interior Features Dry Bar, Formal Entry/Foyer, High Ceilings, Storage, Prewired for Alarm System, All Bedrooms Up, Primary Bed - 2nd Floor
Area & Lot
Total area 2,770 Sq.Ft.
Lot Area 2,047.32 Sq.Ft.
Living area 2,770 Sq.Ft.
MLS® ID 31291003
Year Built 2014
School District 49 - Spring Branch
High School Stratford High School (Spring Branch)
Middle School Spring Forest Middle School
Elementary School Sherwood Elementary School
Water Frontage Lake Front
View Description West
Architecture Styles Traditional
Type Residential
Status For Lease
Exterior
Stories 3
Air conditioning Ceiling Fan(s), Electric
Heat type Natural Gas
Water Source Public
Garage Space 2.0
Sewer Public Sewer
Other Exterior Features Balcony/Terrace, Sprinkler System
Parking Attached, Auto Garage Door Opener, Electric Gate, Garage Door Opener, Double-Wide Driveway
Lot Features Waterfront
Utilities Cable Available, Pool Maintenance, Trash Pickup
Finance
Lease Price $3,400/mo
Lease Term 12 Months
image

Schedule a Showing

We would love to show you our beautiful property. Please select your preferred date and time below. An agent will be in touch shortly to confirm your appointment.

Schedule a Showing

We would love to show you our beautiful property. Please select your preferred date and time below. An agent will be in touch shortly to confirm your appointment.

Thank you for your interest in 1823 Wrenwood Lakes, Houston, TX 77043. We are reviewing your request and will be in touch shortly!

Work With Us

We pride ourselves in providing personalized solutions that bring our clients closer to their dream properties and enhance their long-term wealth.