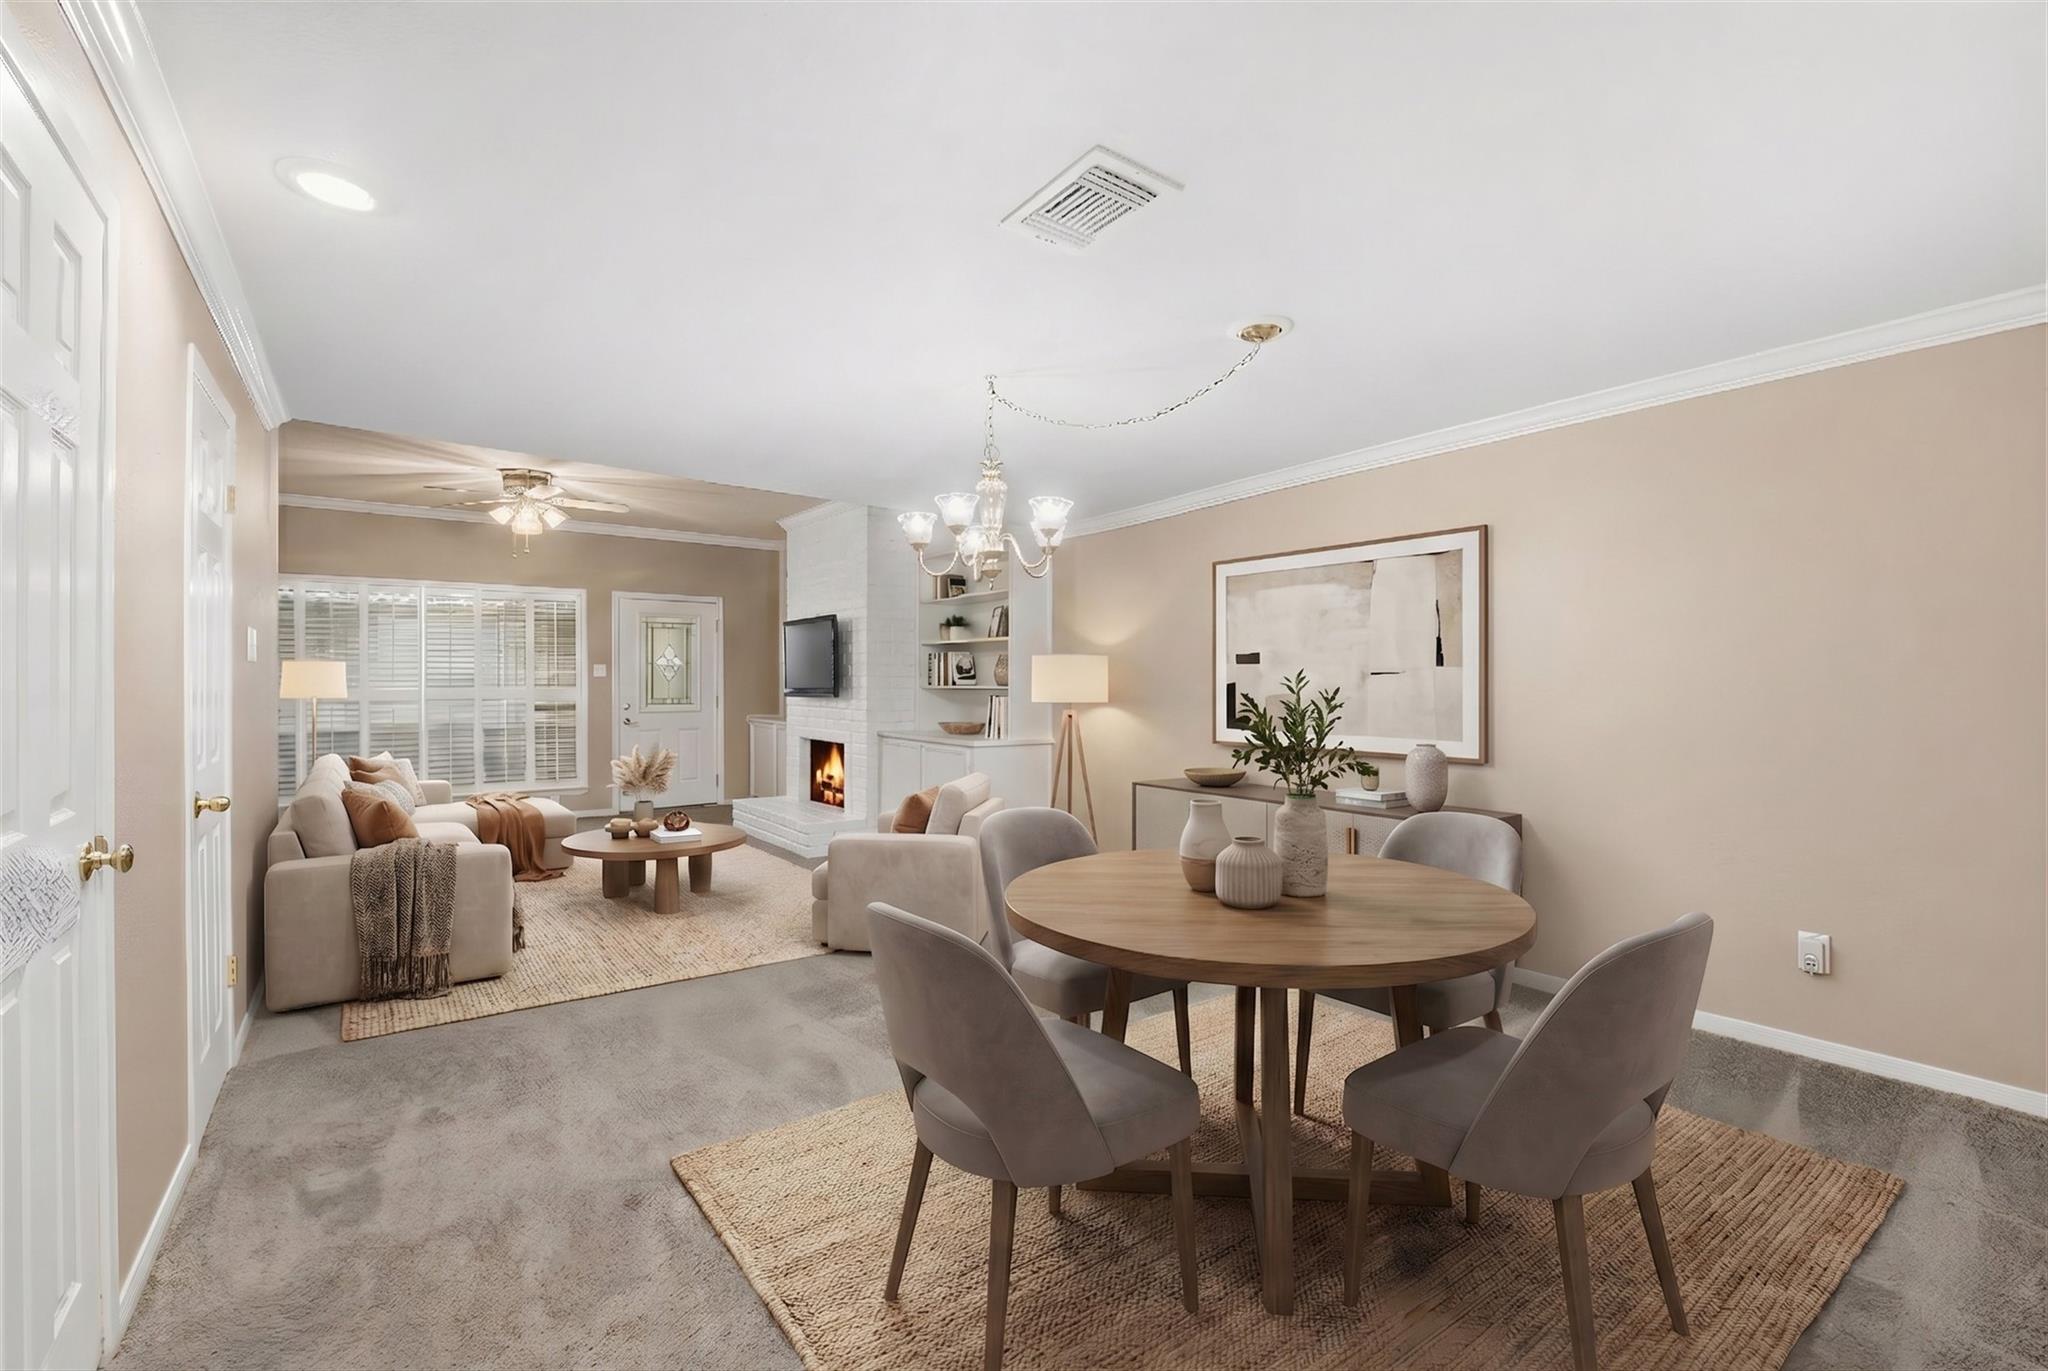
Open-plan living and dining room with a fireplace, built-in shelves, and a round wood dining table.
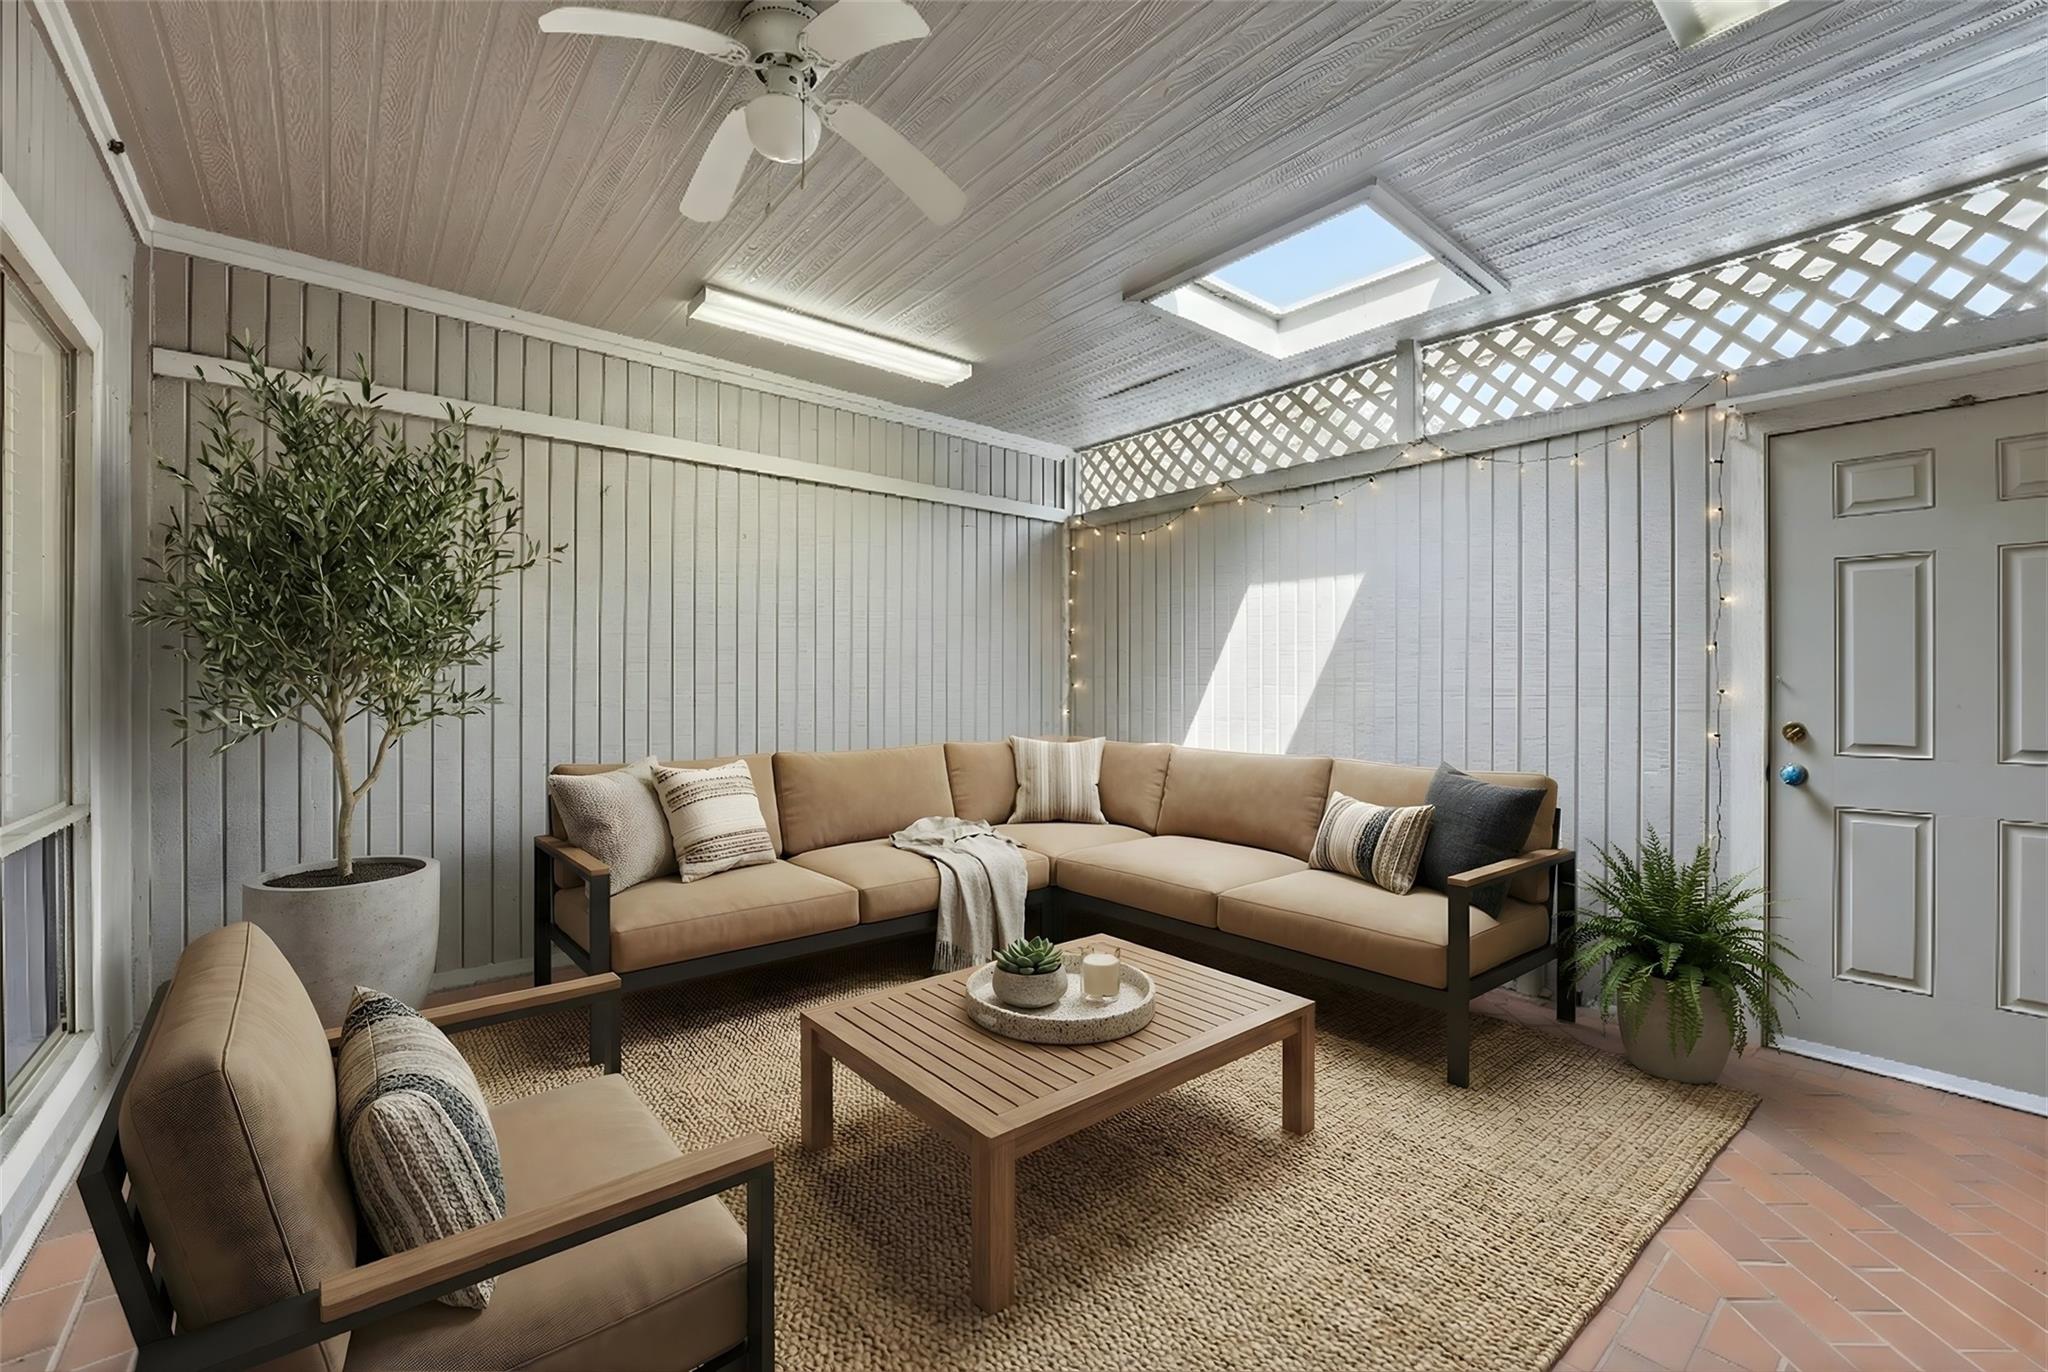
Enclosed sunroom with tan sectional seating, a skylight, white latticework, and terracotta tile flooring.
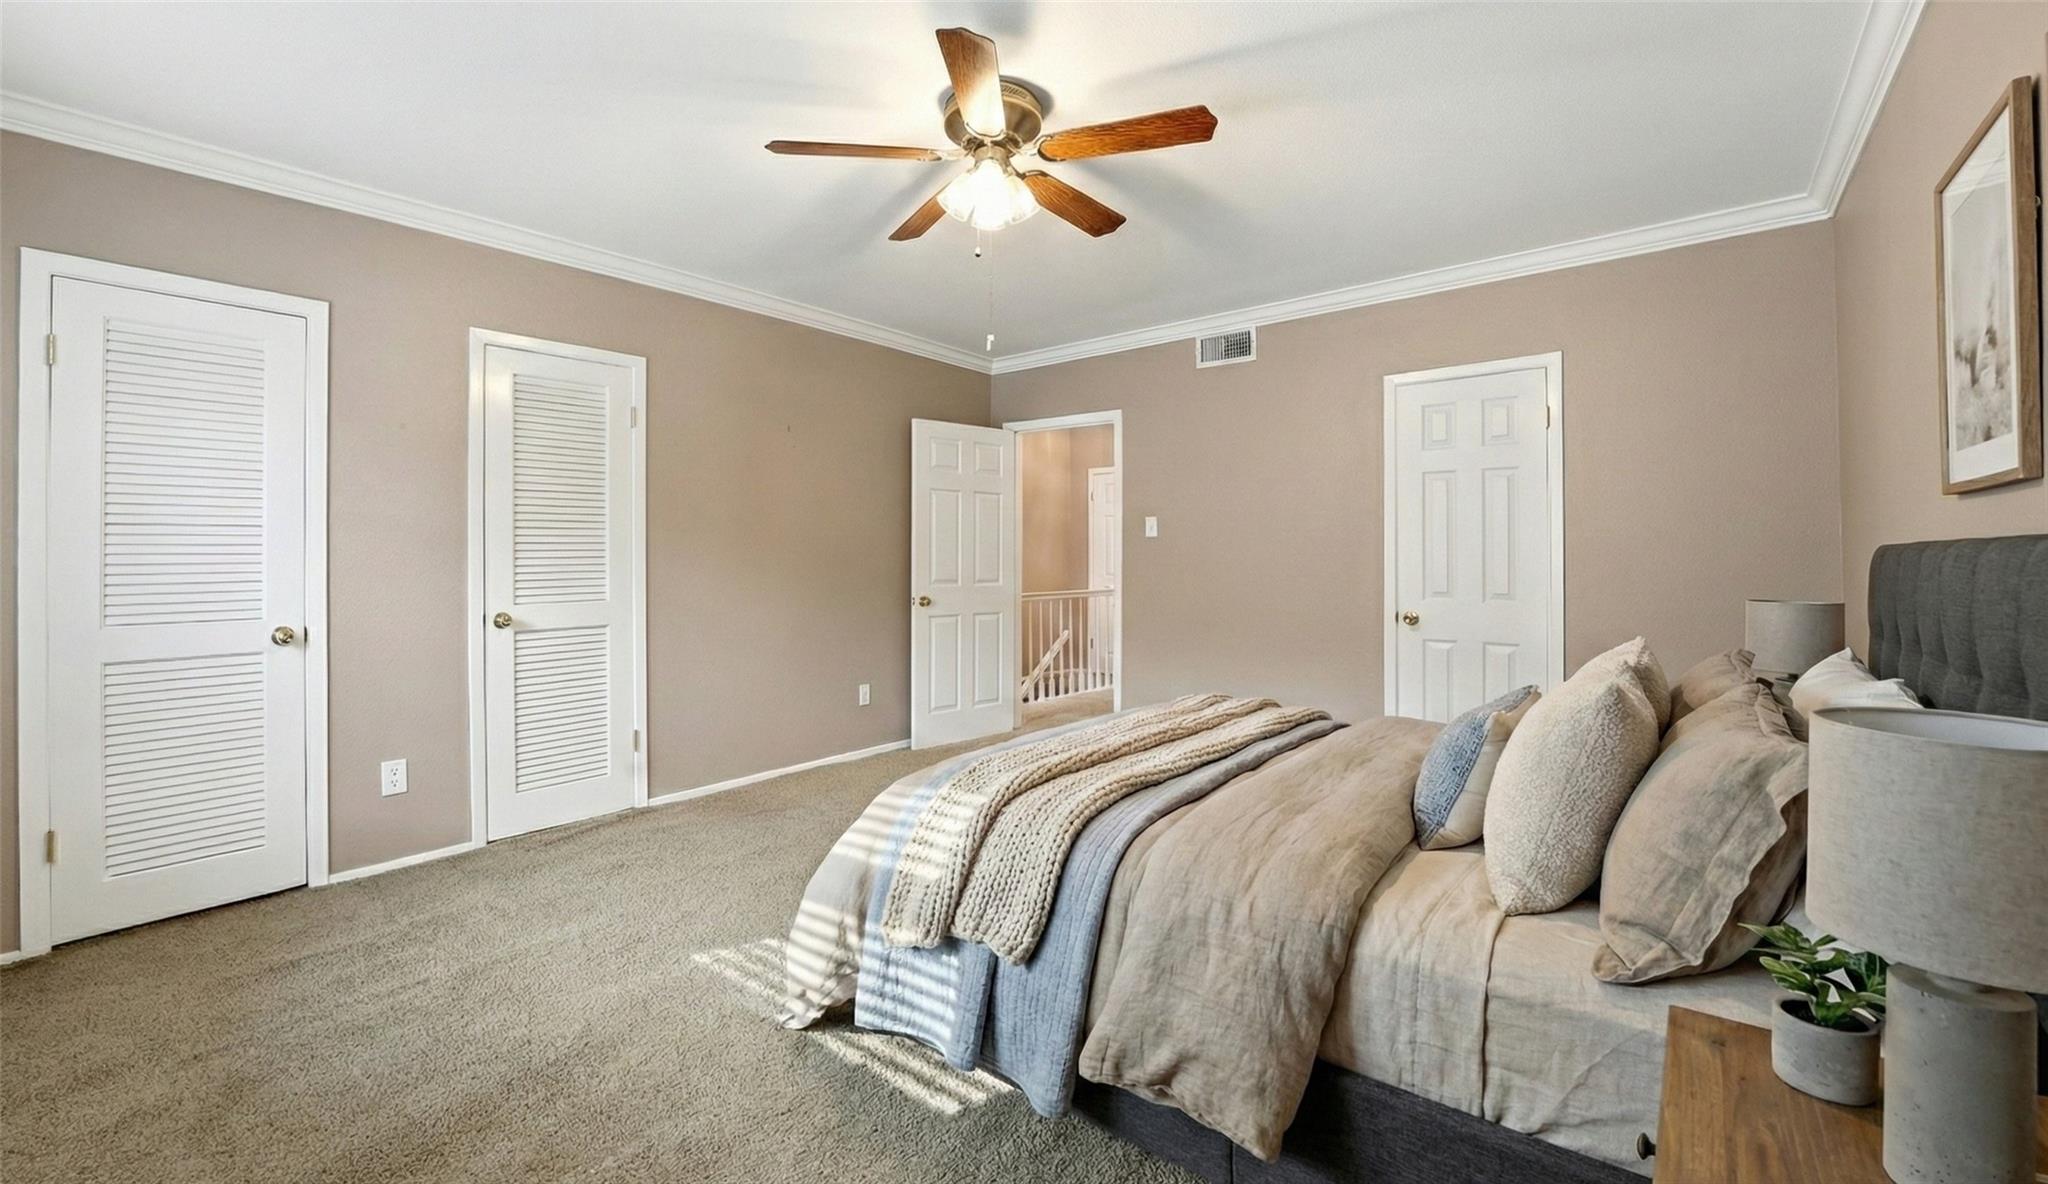
Bedroom with a layered bed, two louvered closet doors, and an open doorway to the stairs.
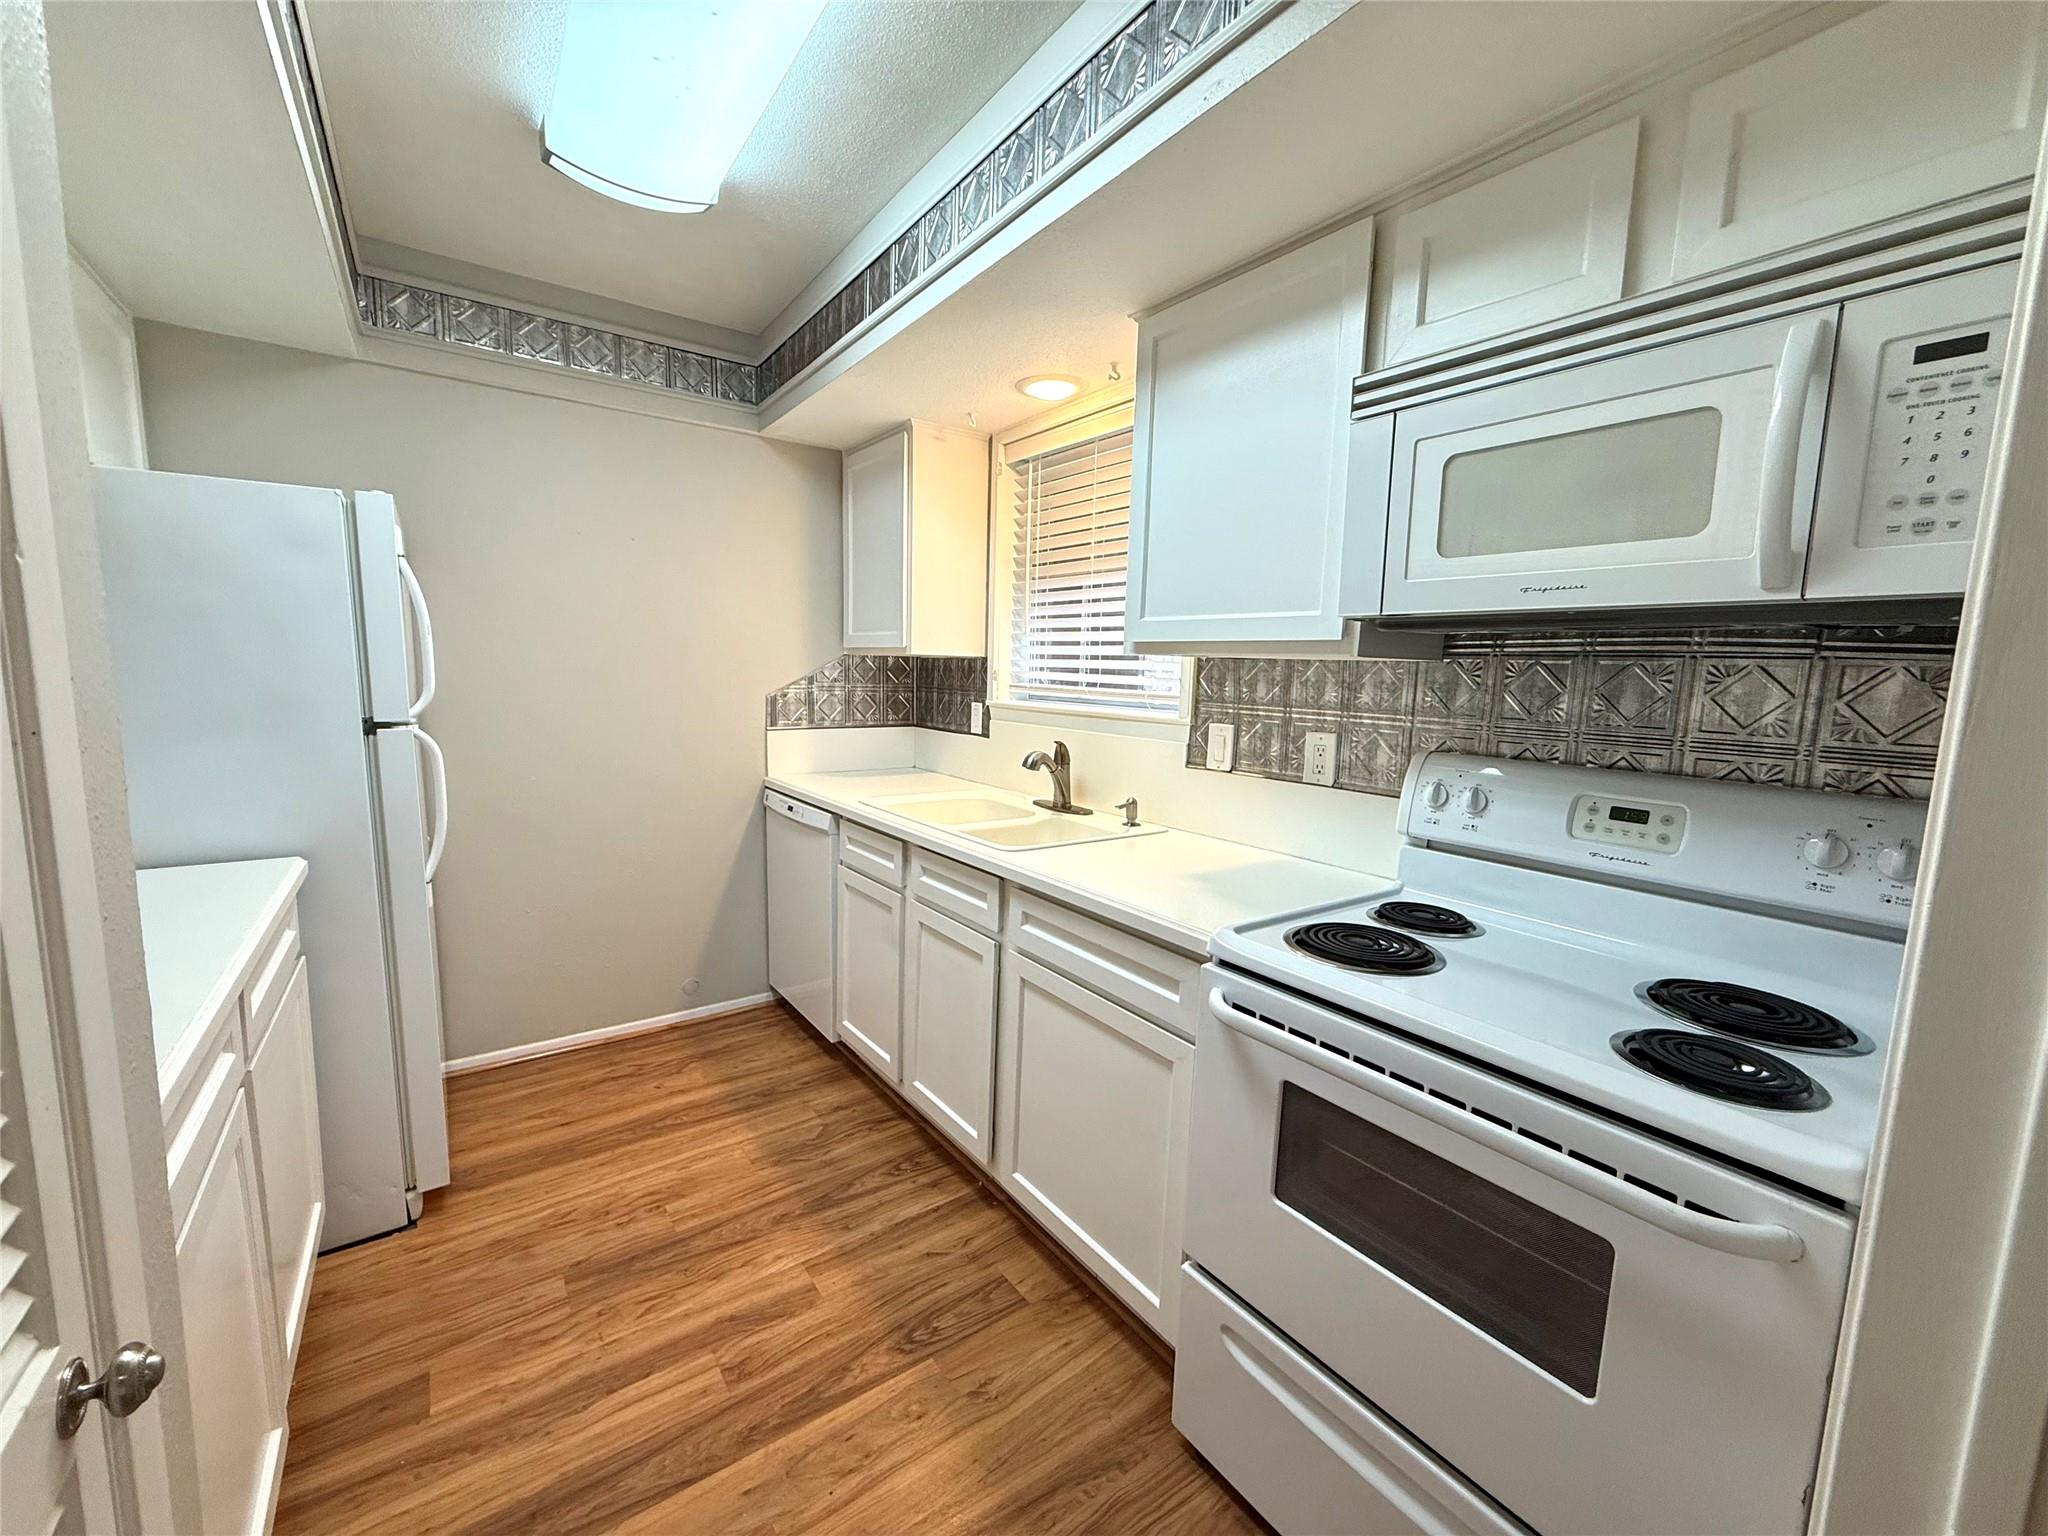
Kitchen with white appliances, patterned tile backsplash, and wood-look flooring.
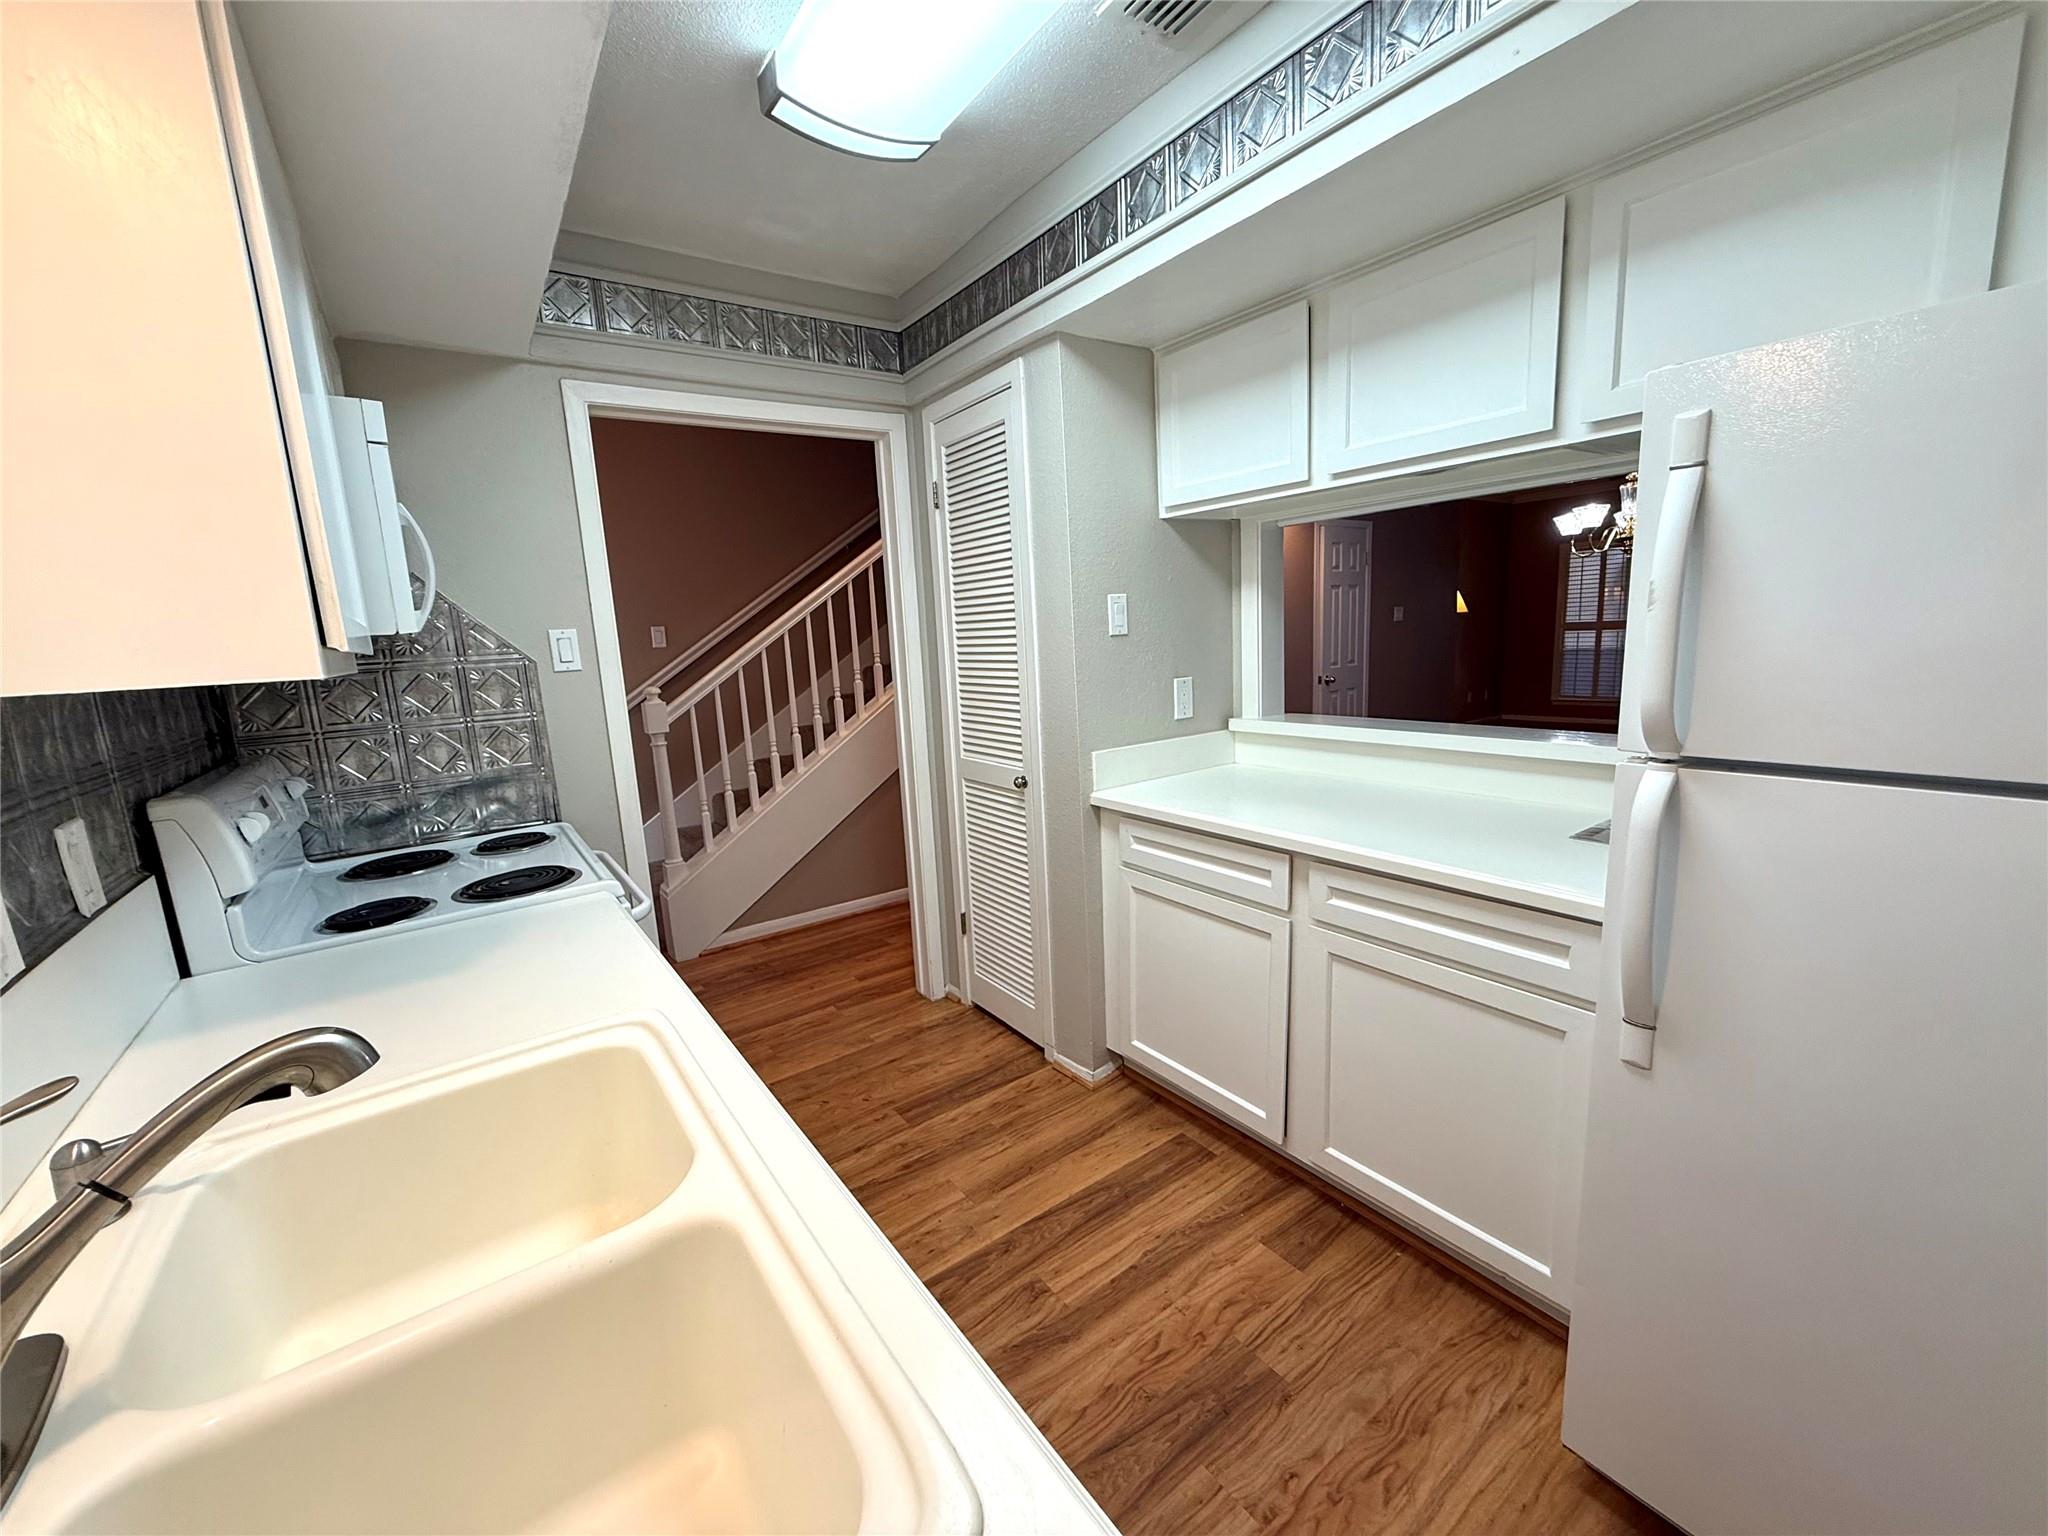
Kitchen with white cabinets and appliances, wood-look flooring, and a pass-through overlooking the staircase.
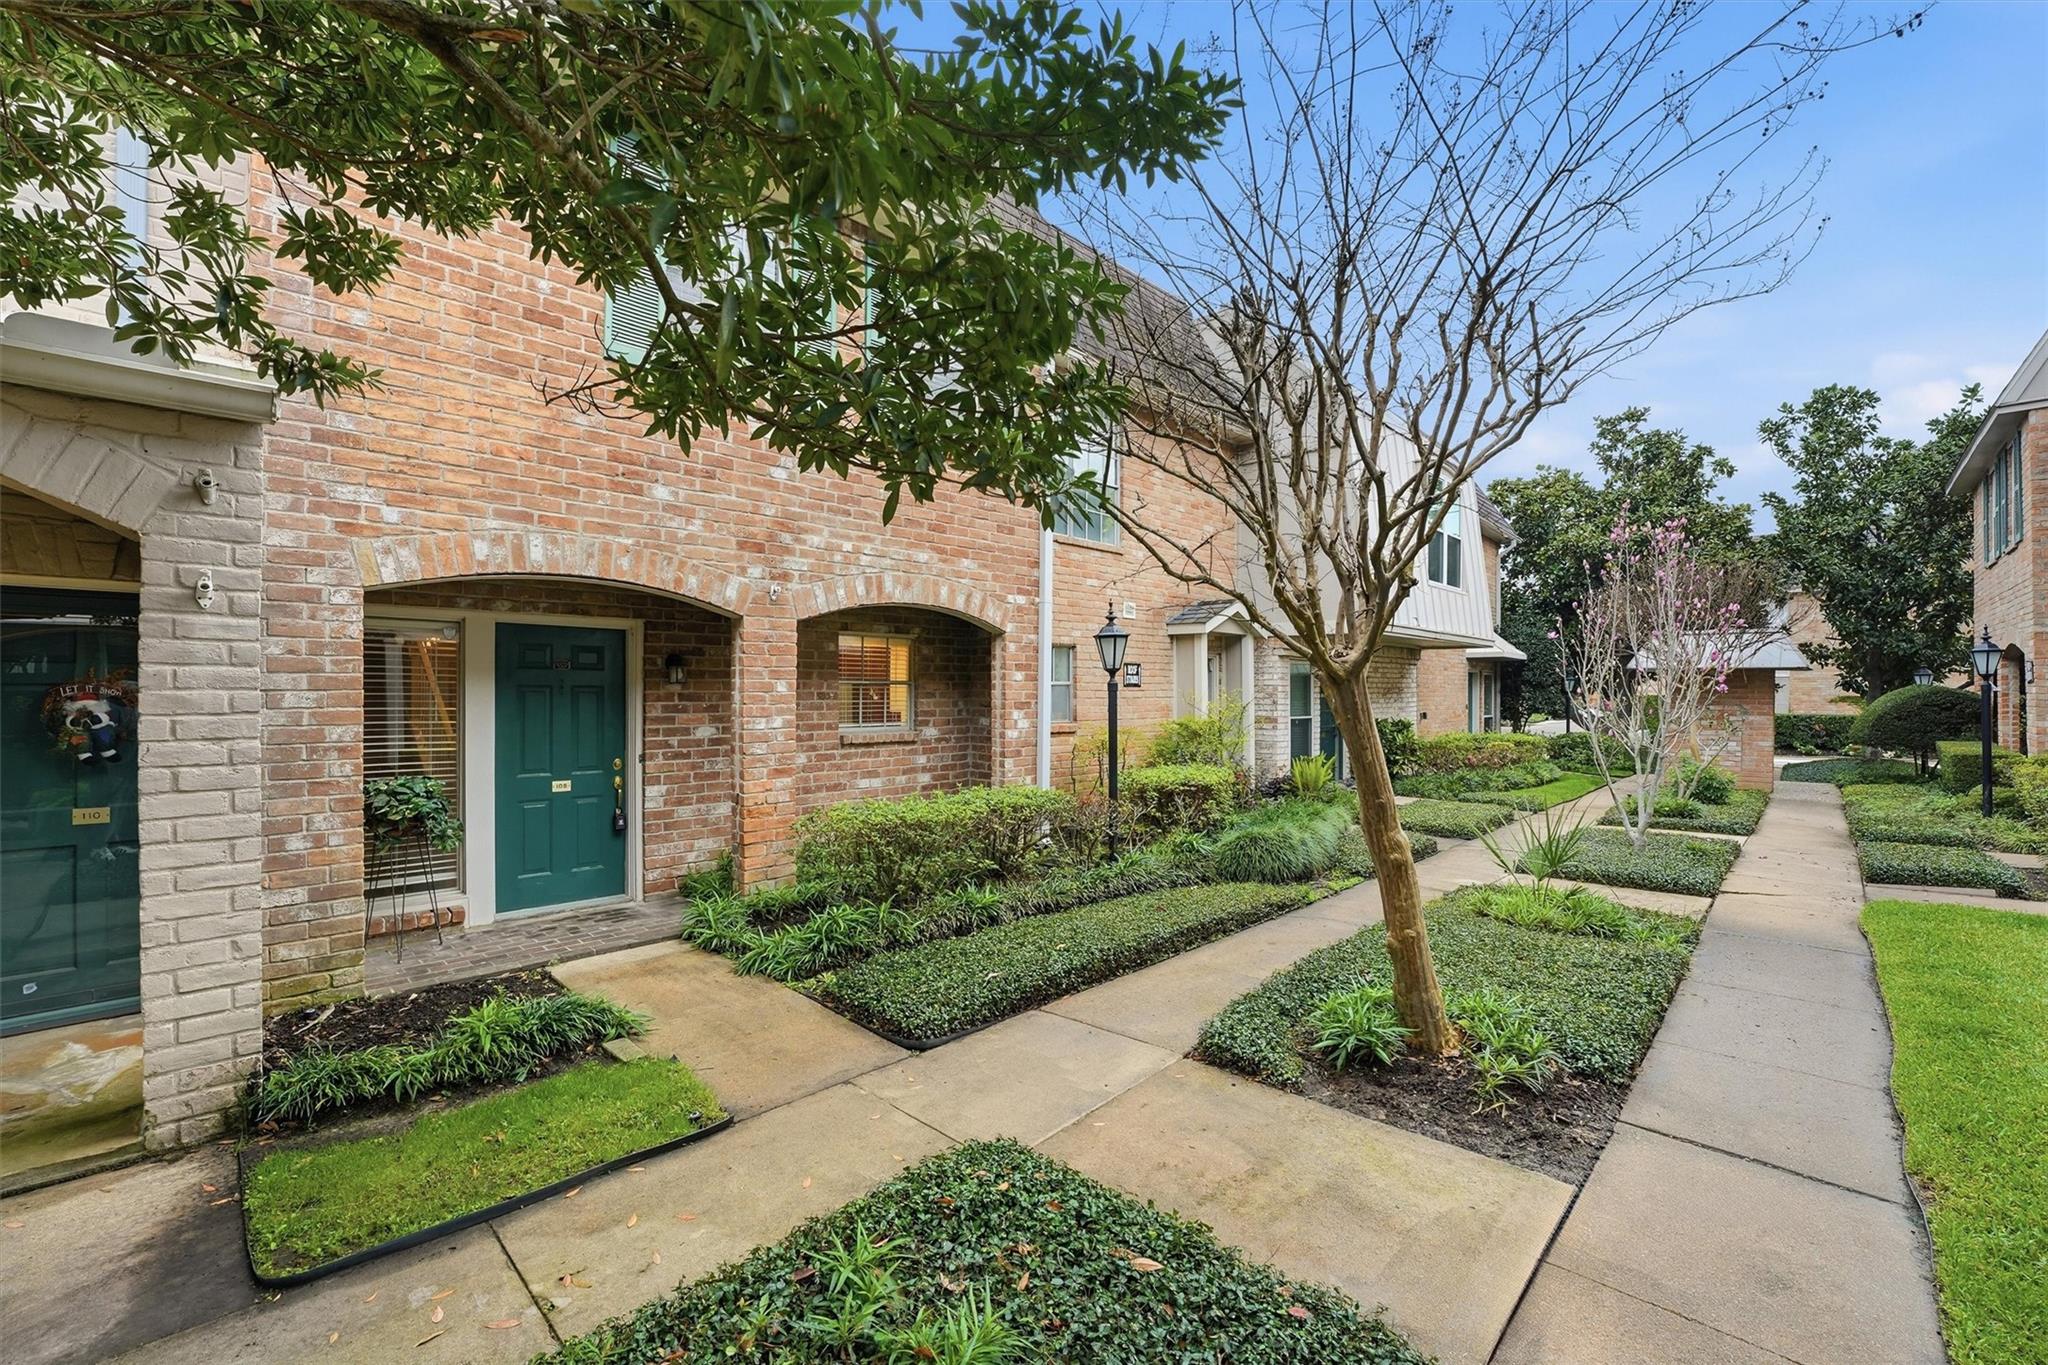
Brick townhouse entrance with a teal door, arched porch, landscaped garden beds, and a curving walkway.
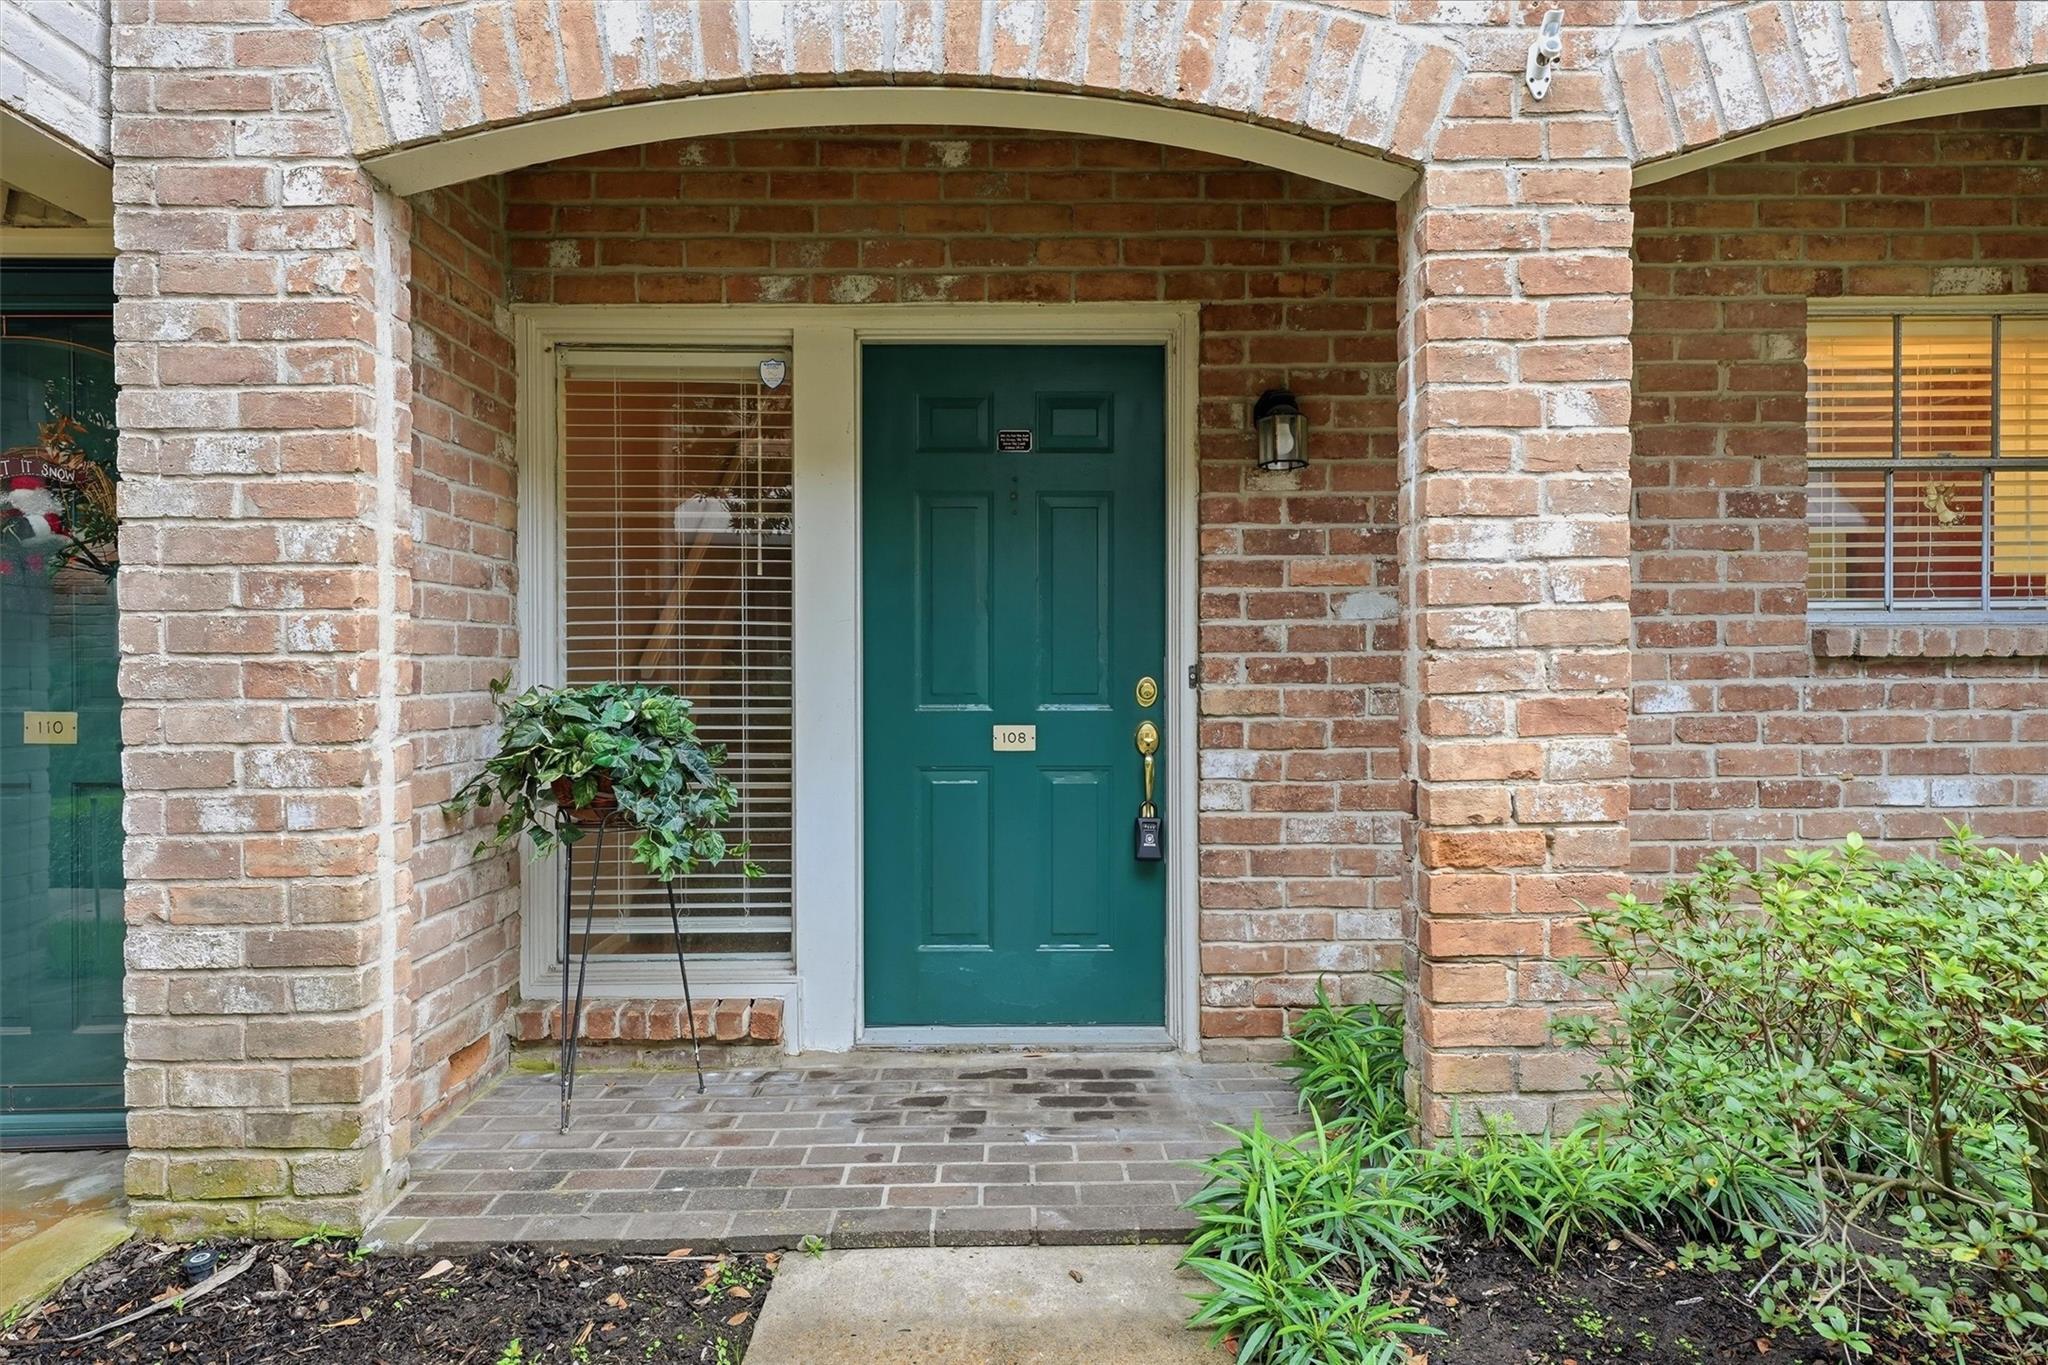
Unit 108 entrance with a teal door, brick arch, potted plant, and landscaped shrubs.
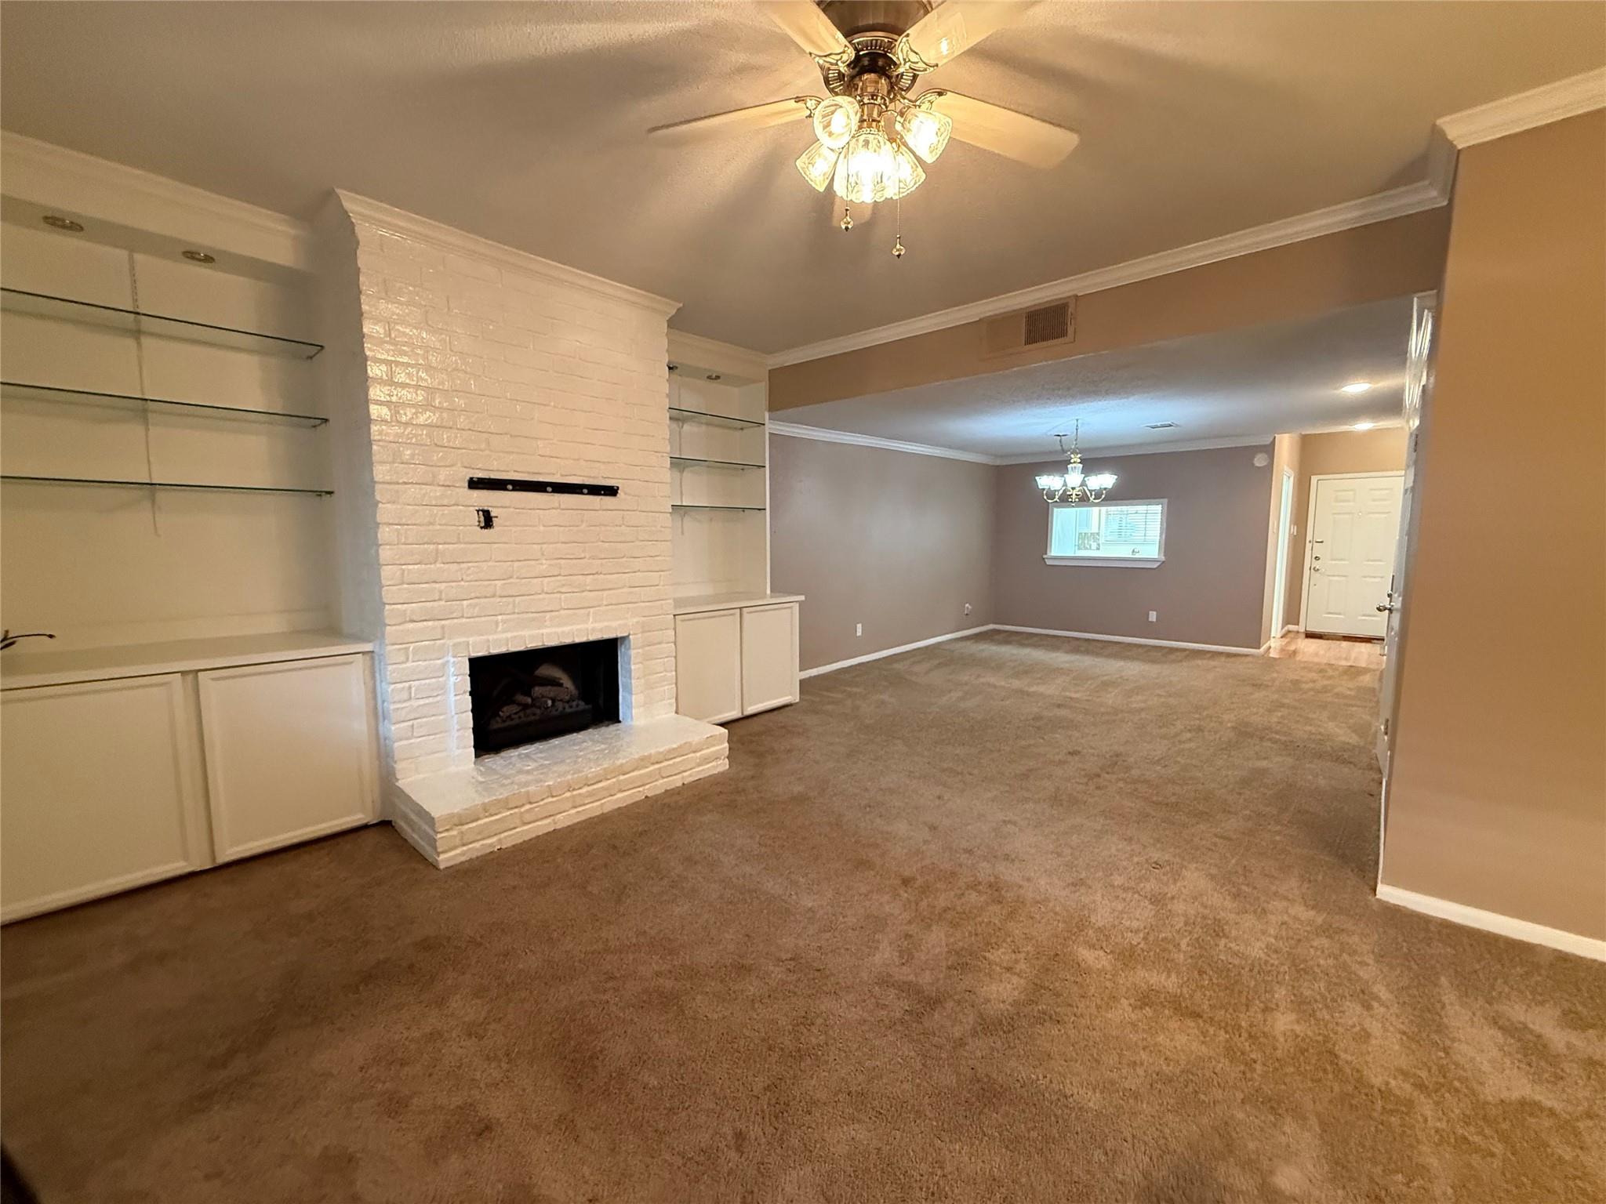
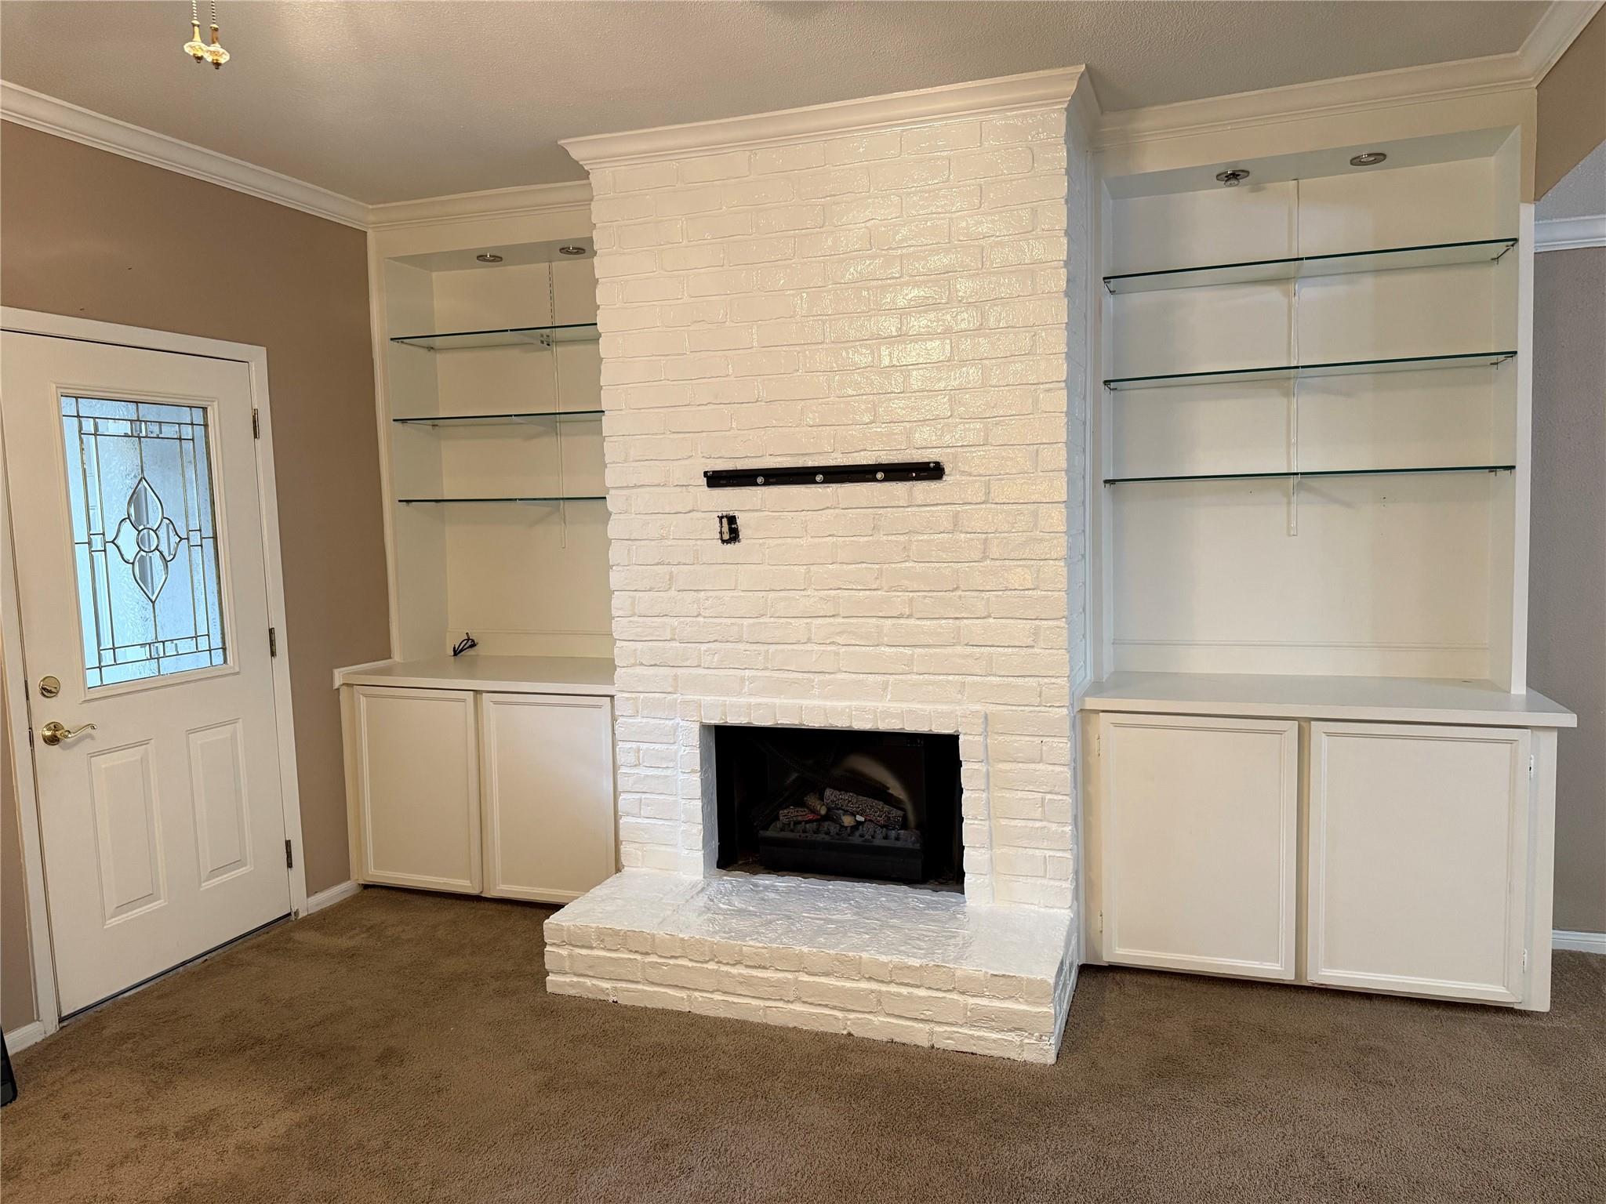
Empty living room with a white brick fireplace, built-in glass shelves, and brown carpet.
Living room with a white brick fireplace and built-in glass shelves and cabinets.
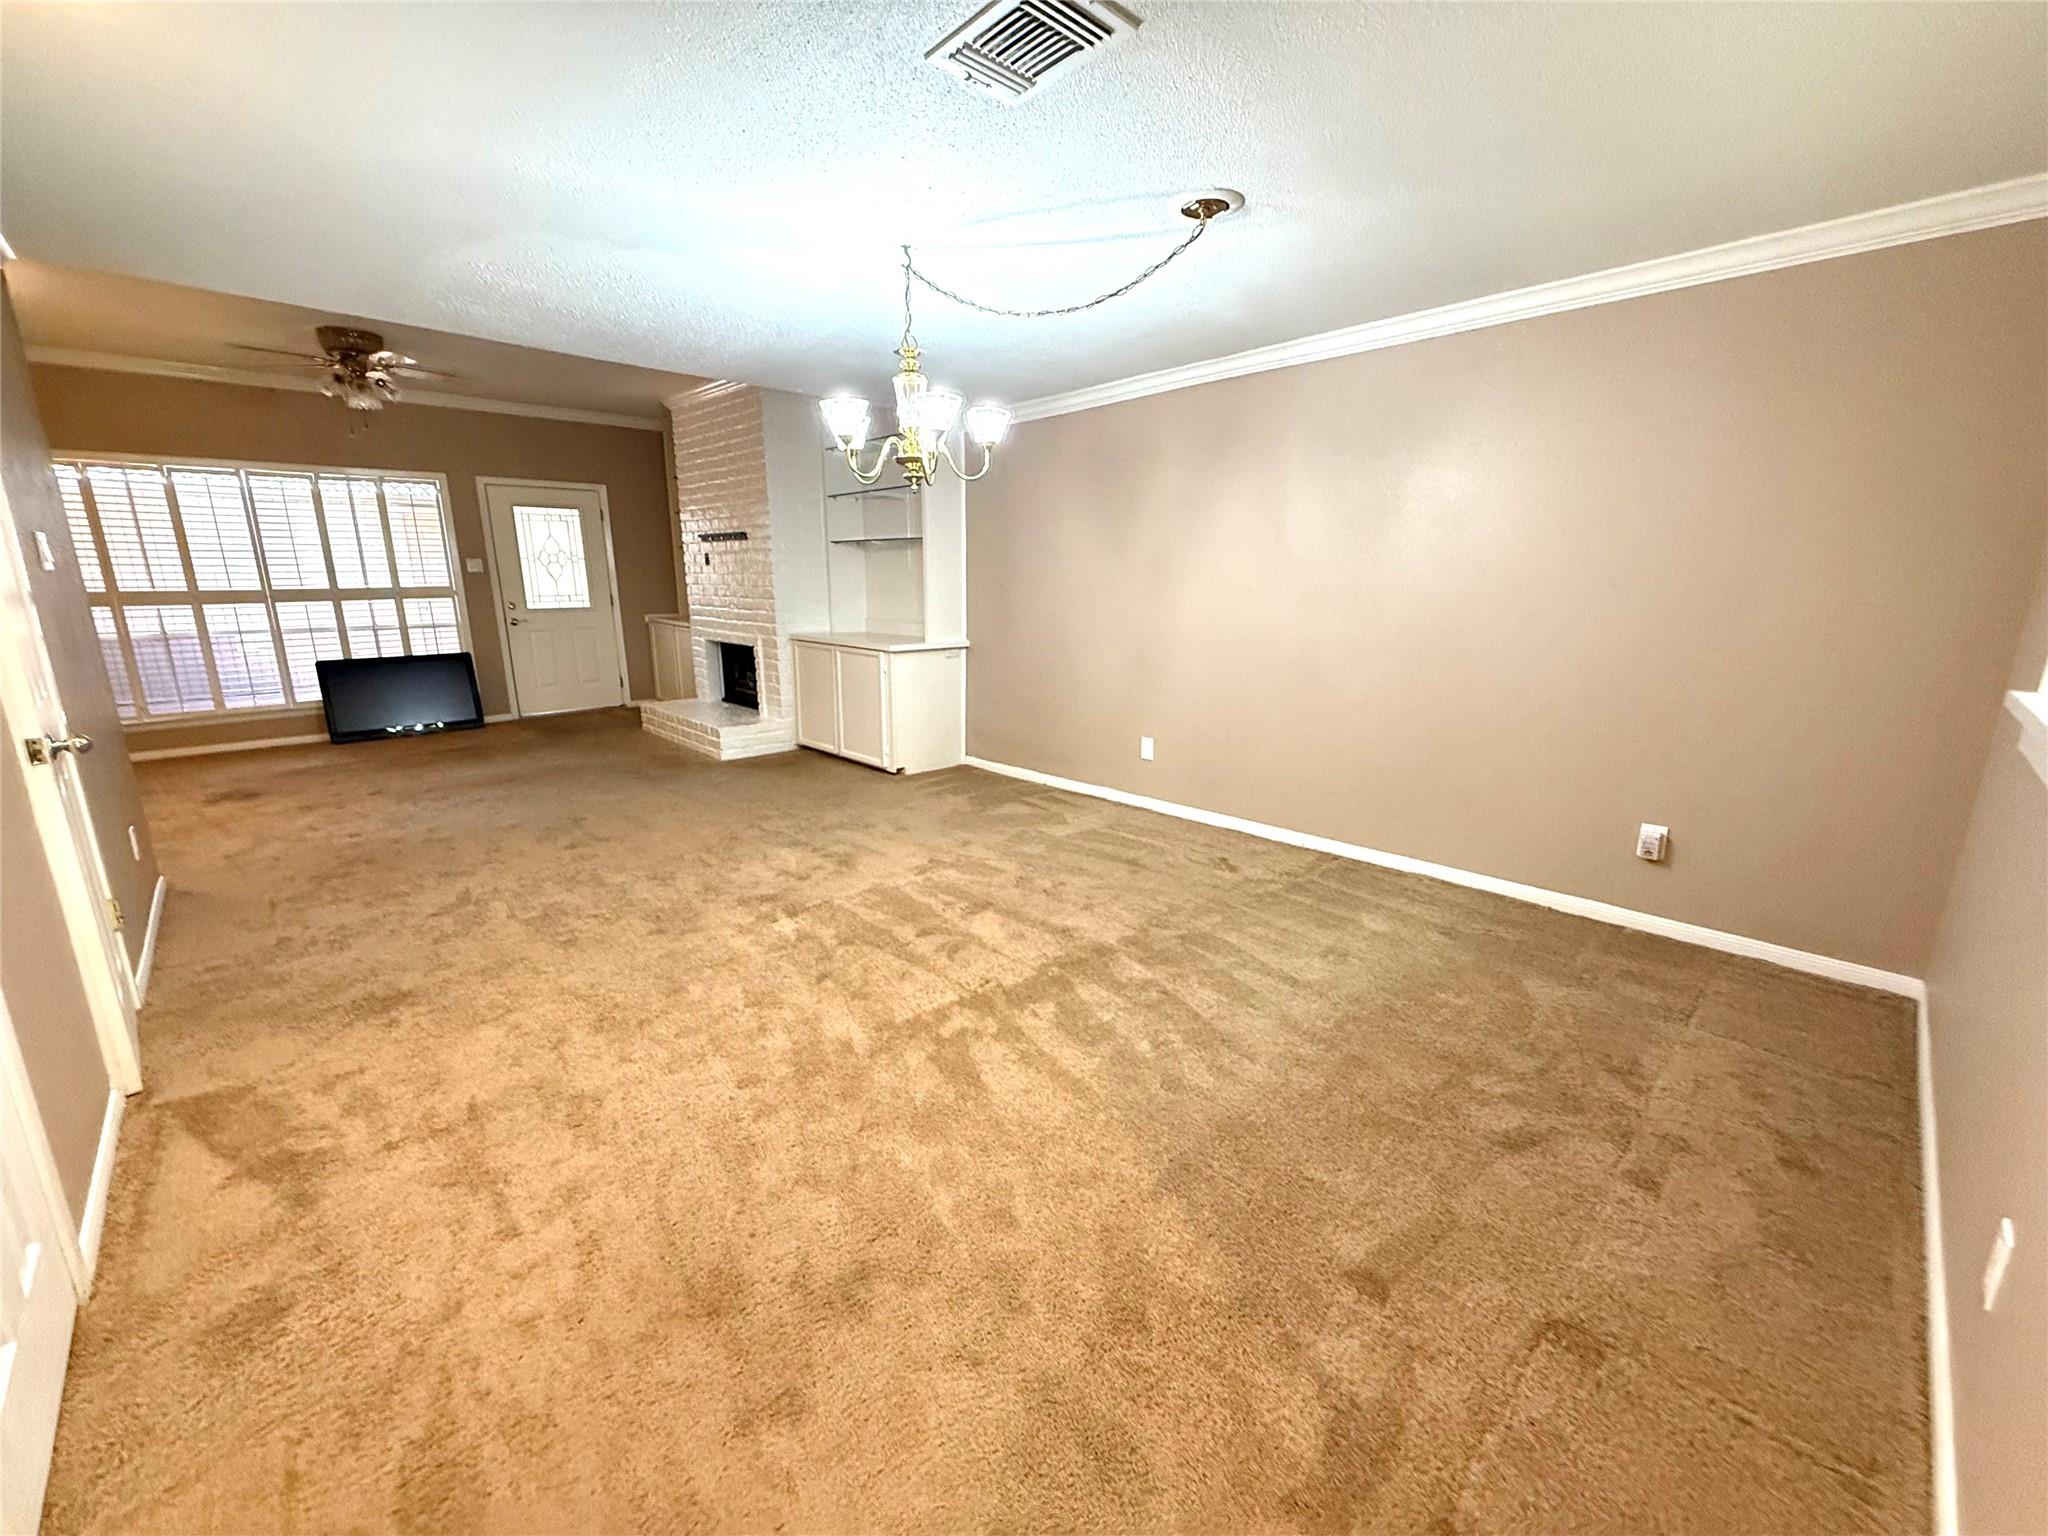
Vacant living room with tan carpet, a white brick fireplace, built-in shelves, and large windows with blinds.
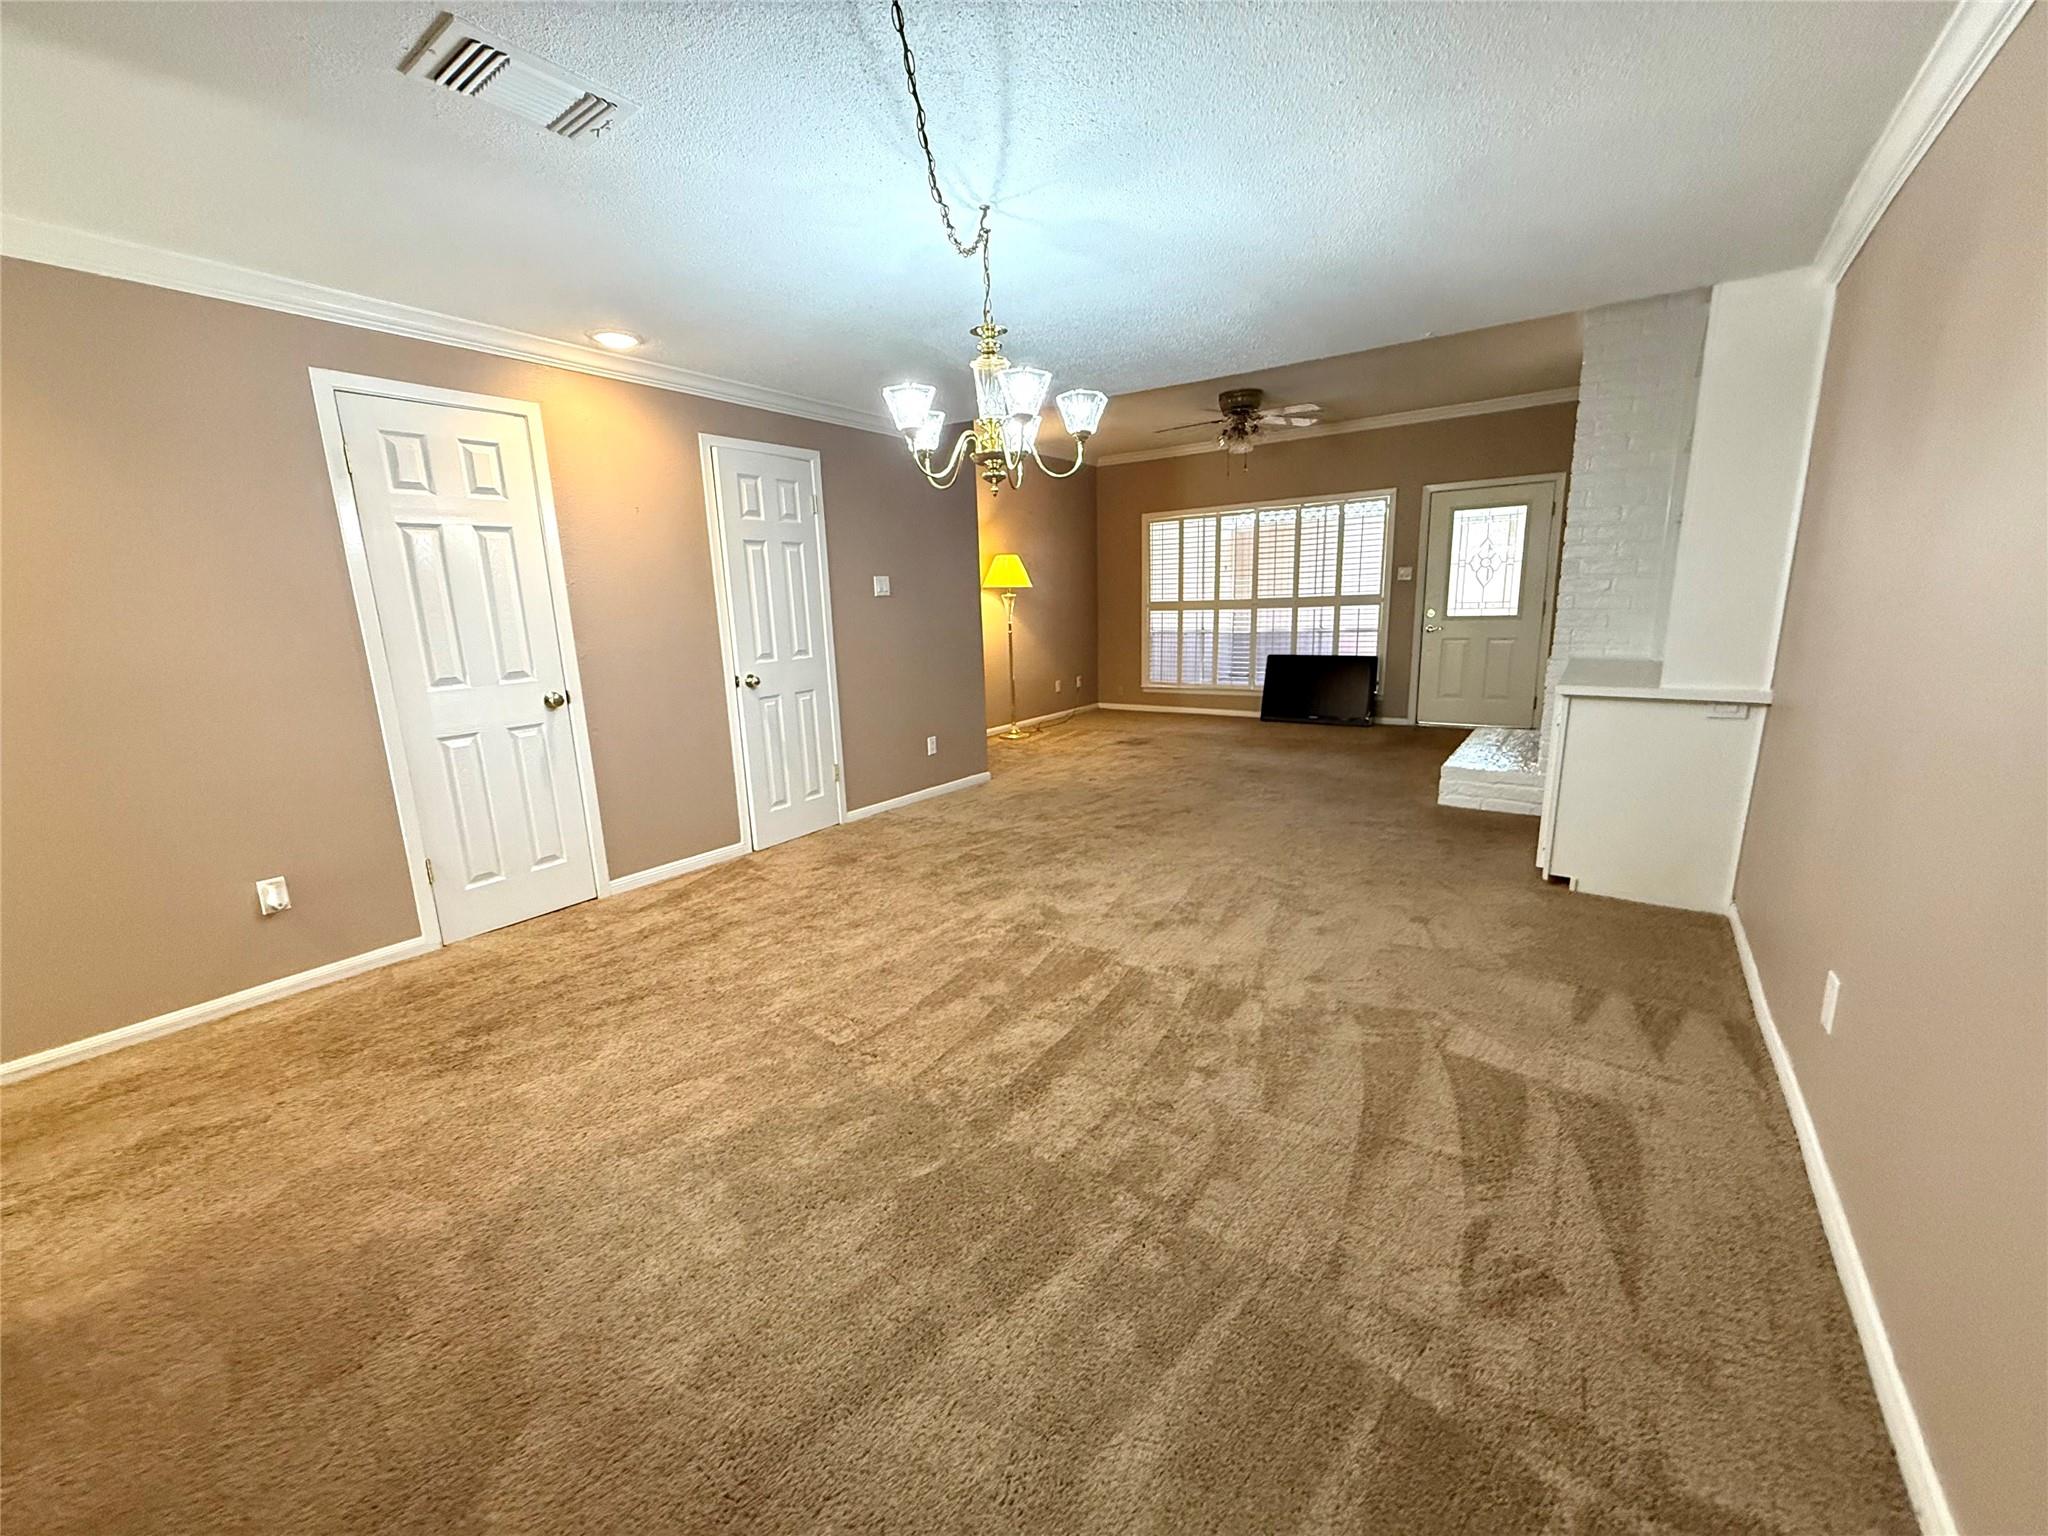
Vacant living room with brown carpet, a white brick fireplace, and shuttered windows.
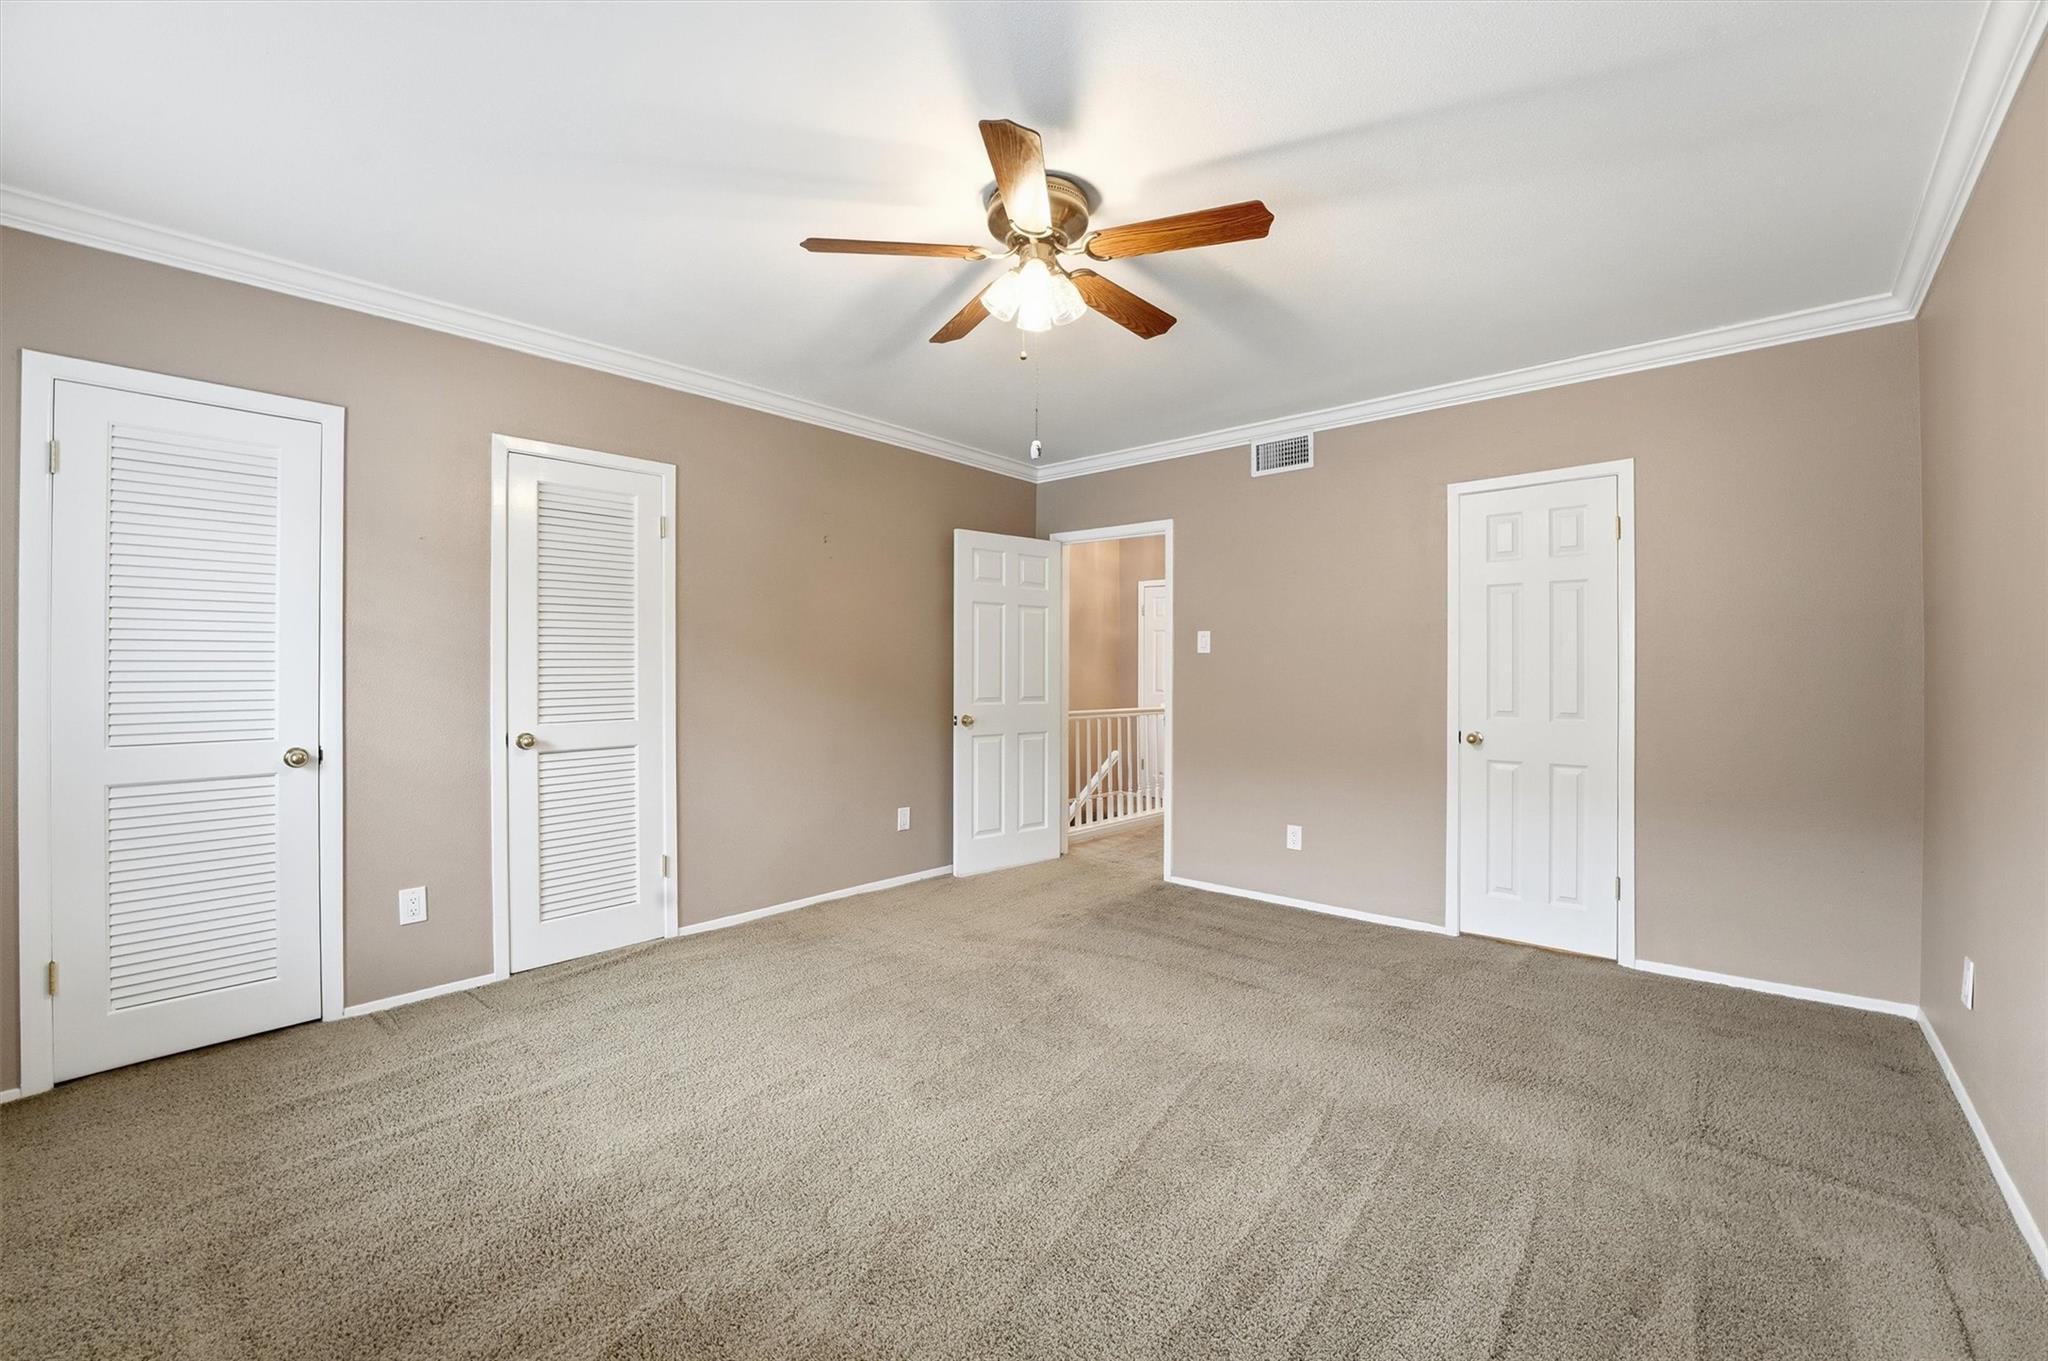
Empty carpeted bedroom with louvered closet doors and a wood-blade ceiling fan.
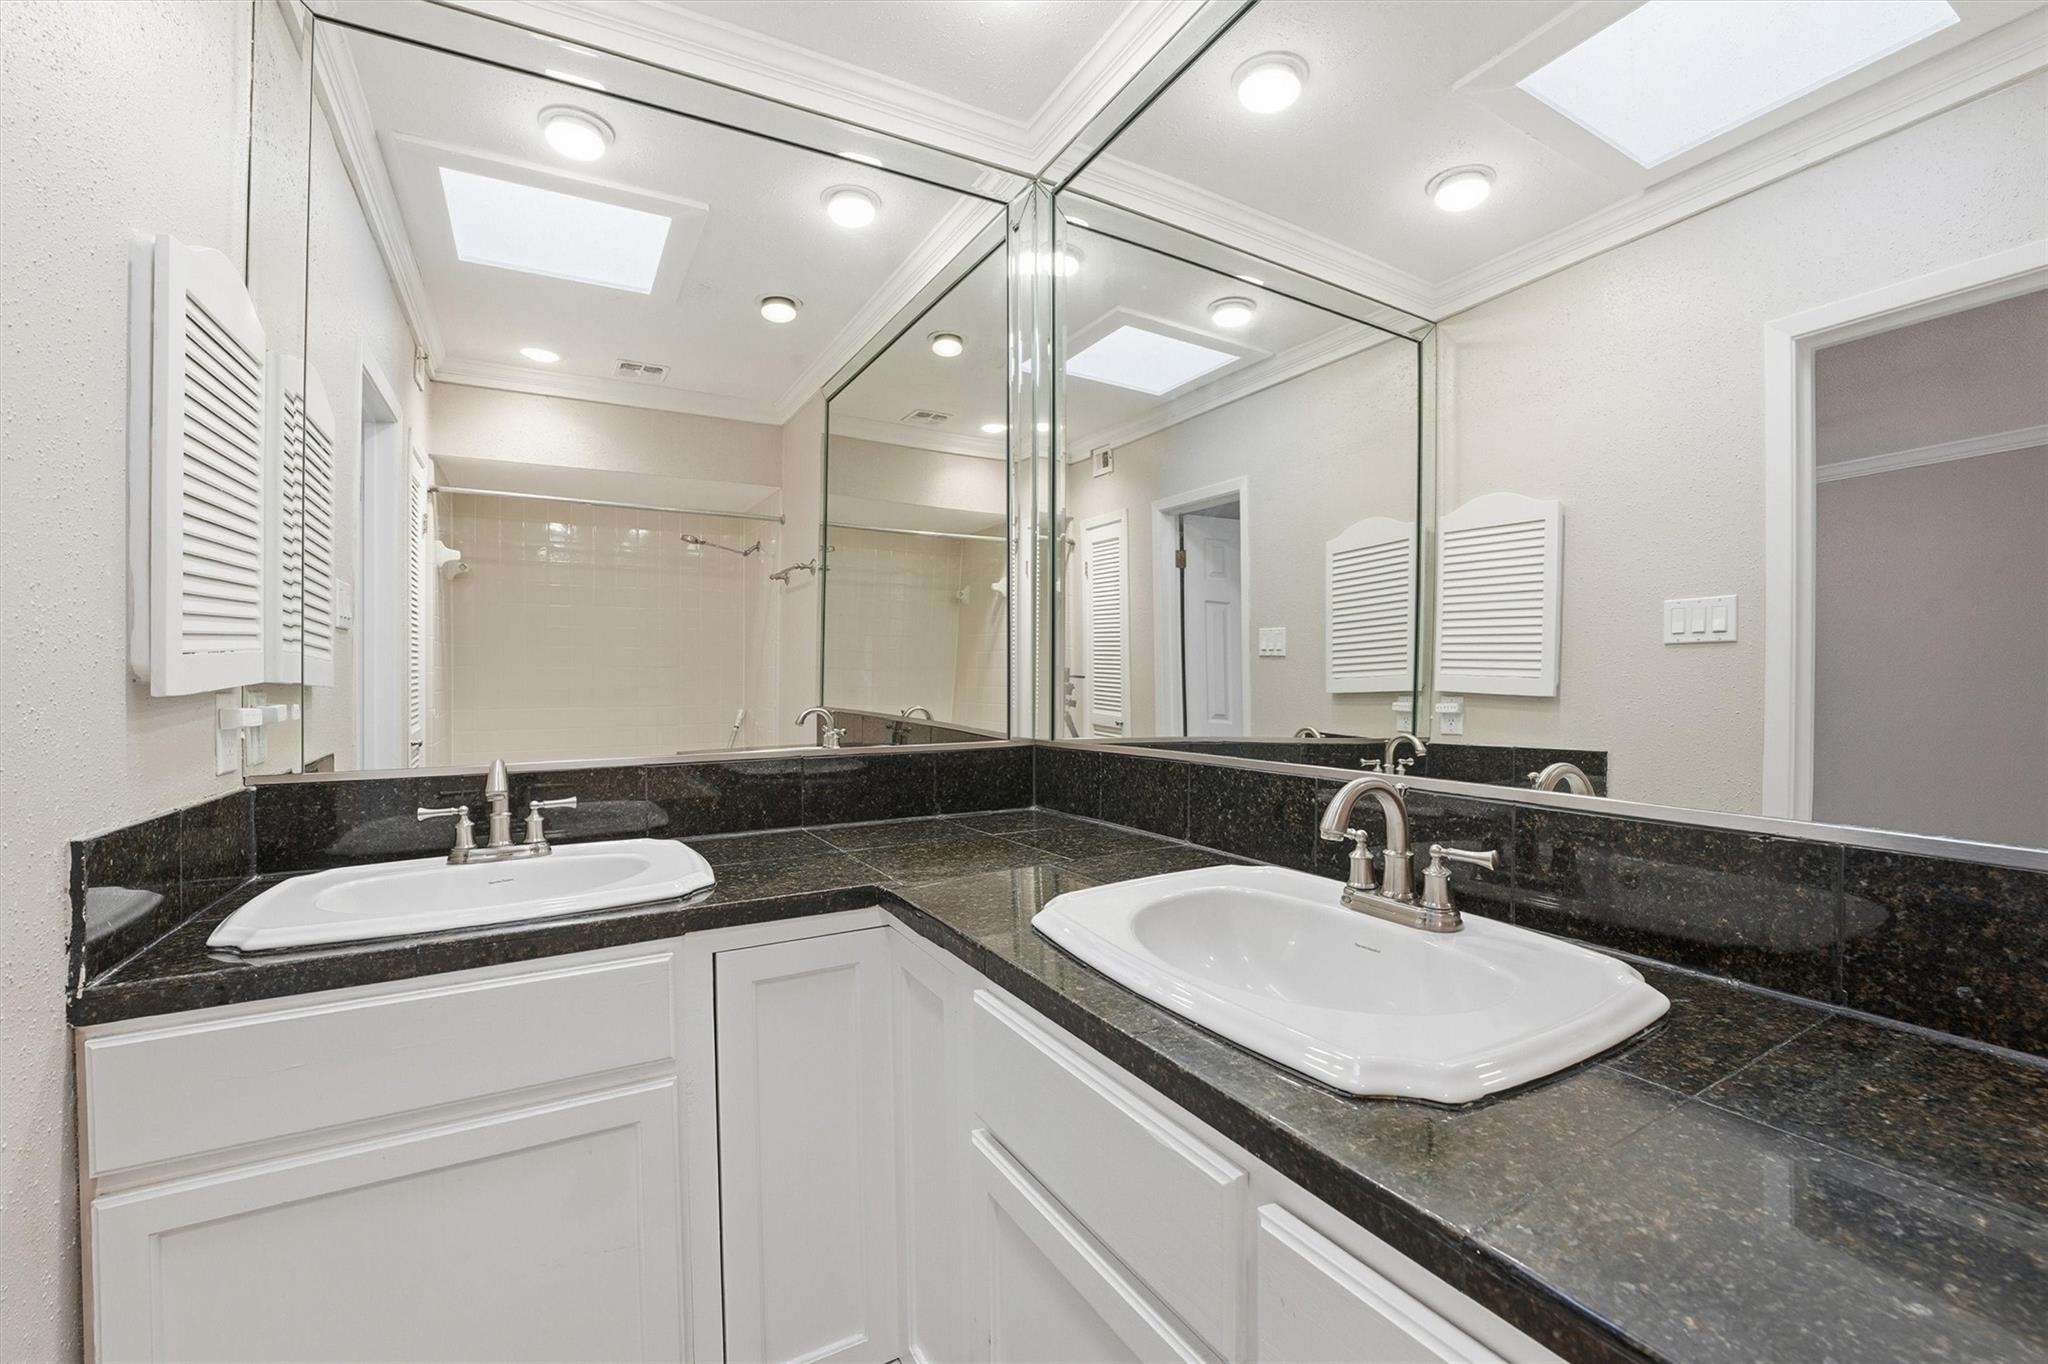
Bathroom vanity with two sinks, dark granite counters, white cabinets, and expansive mirrors.
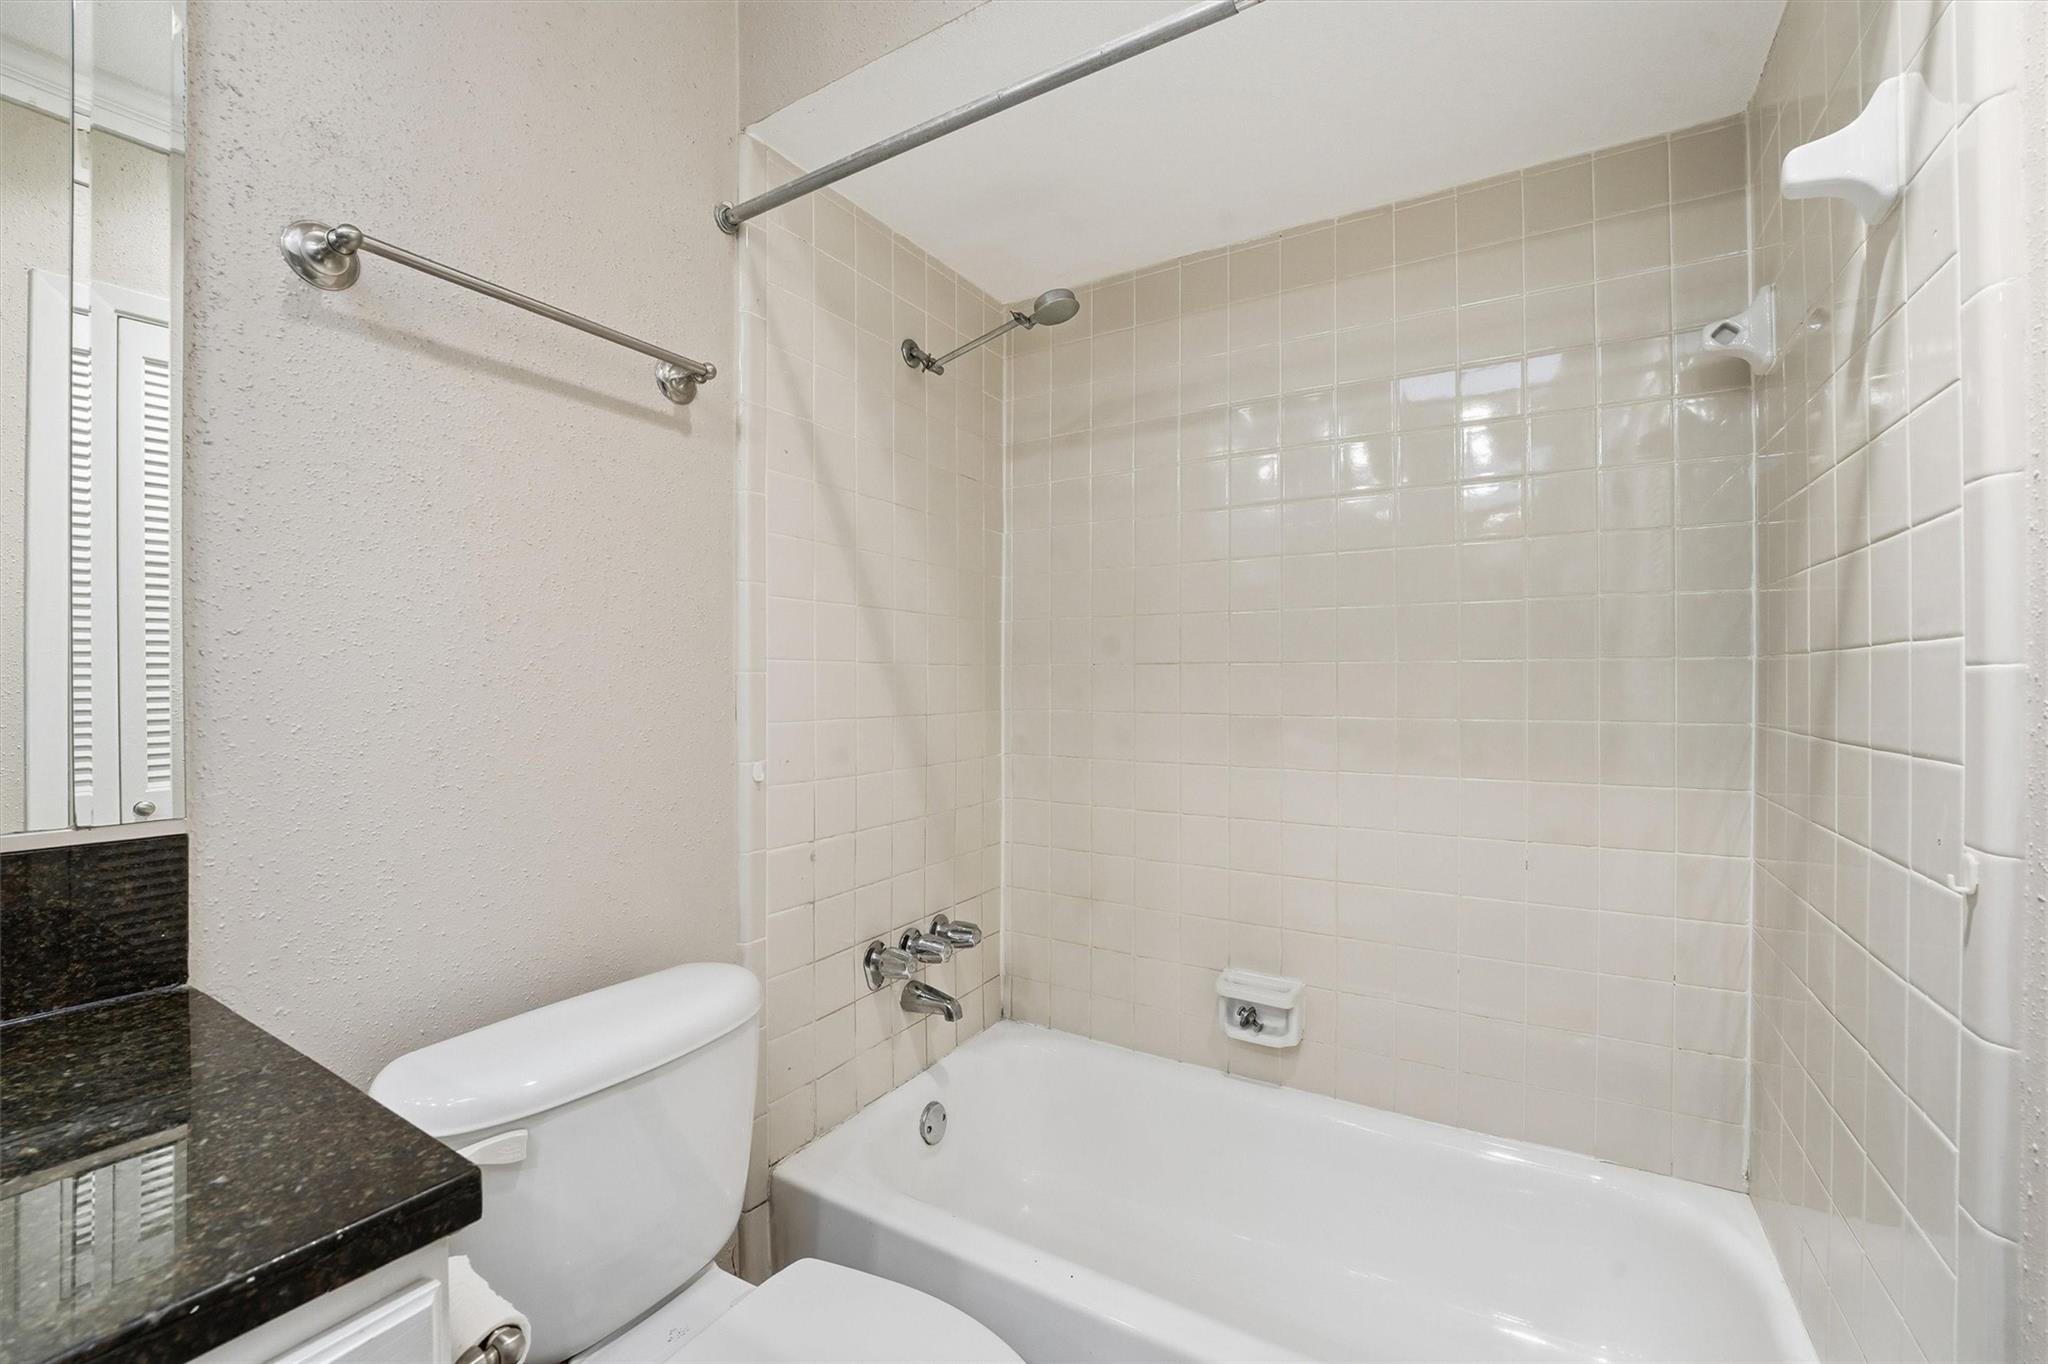
Bathroom with a white bathtub, tiled surround, chrome fixtures, toilet, and dark stone vanity countertop.
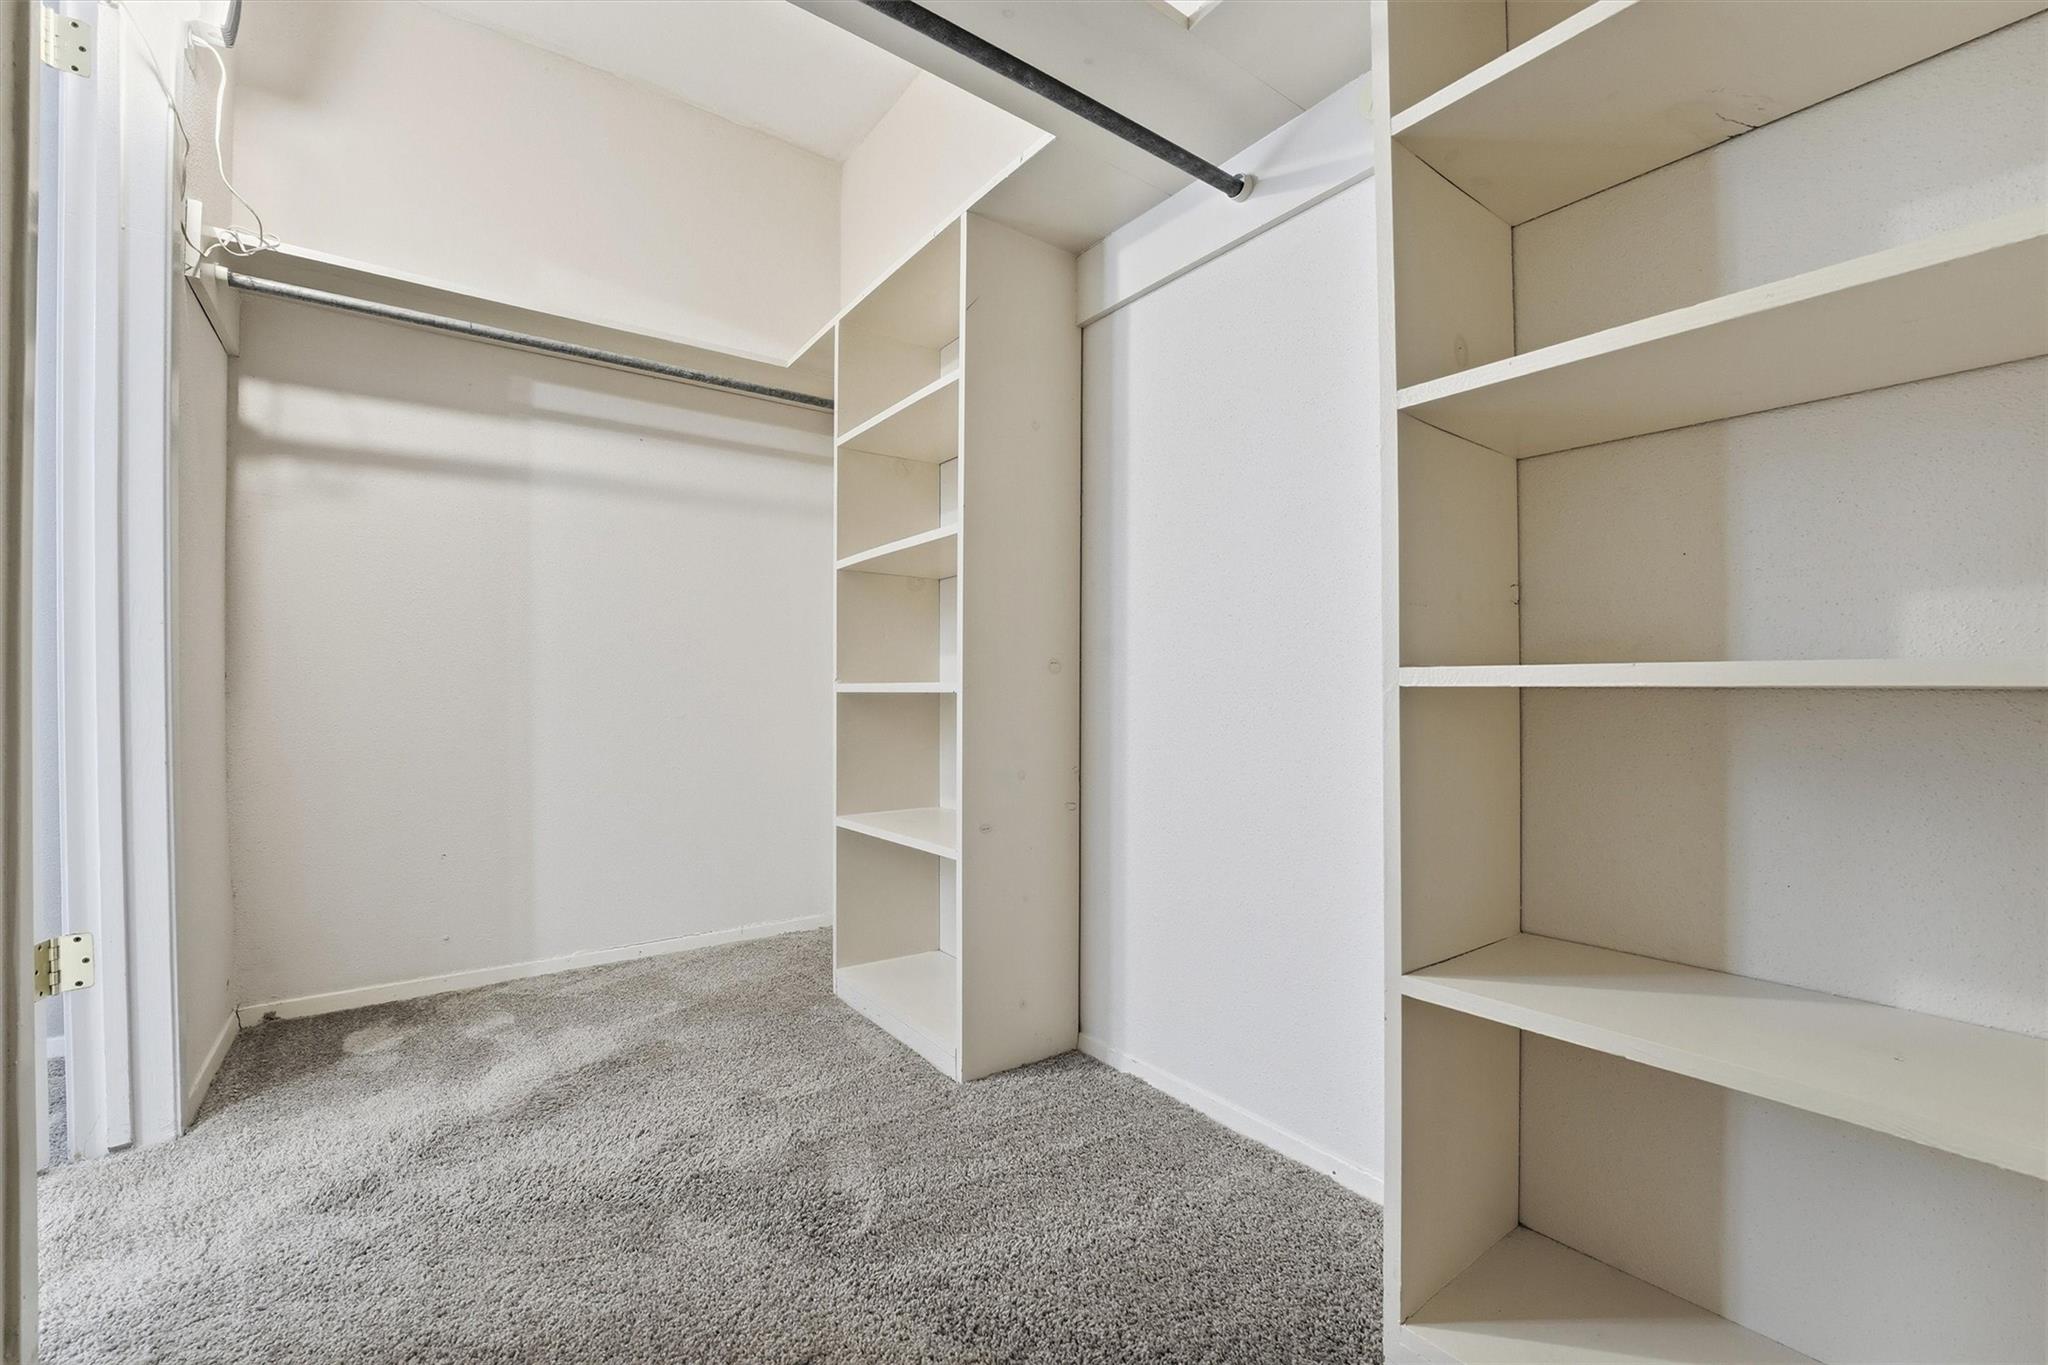
Walk-in closet with gray carpet, built-in shelves, and a hanging rod.
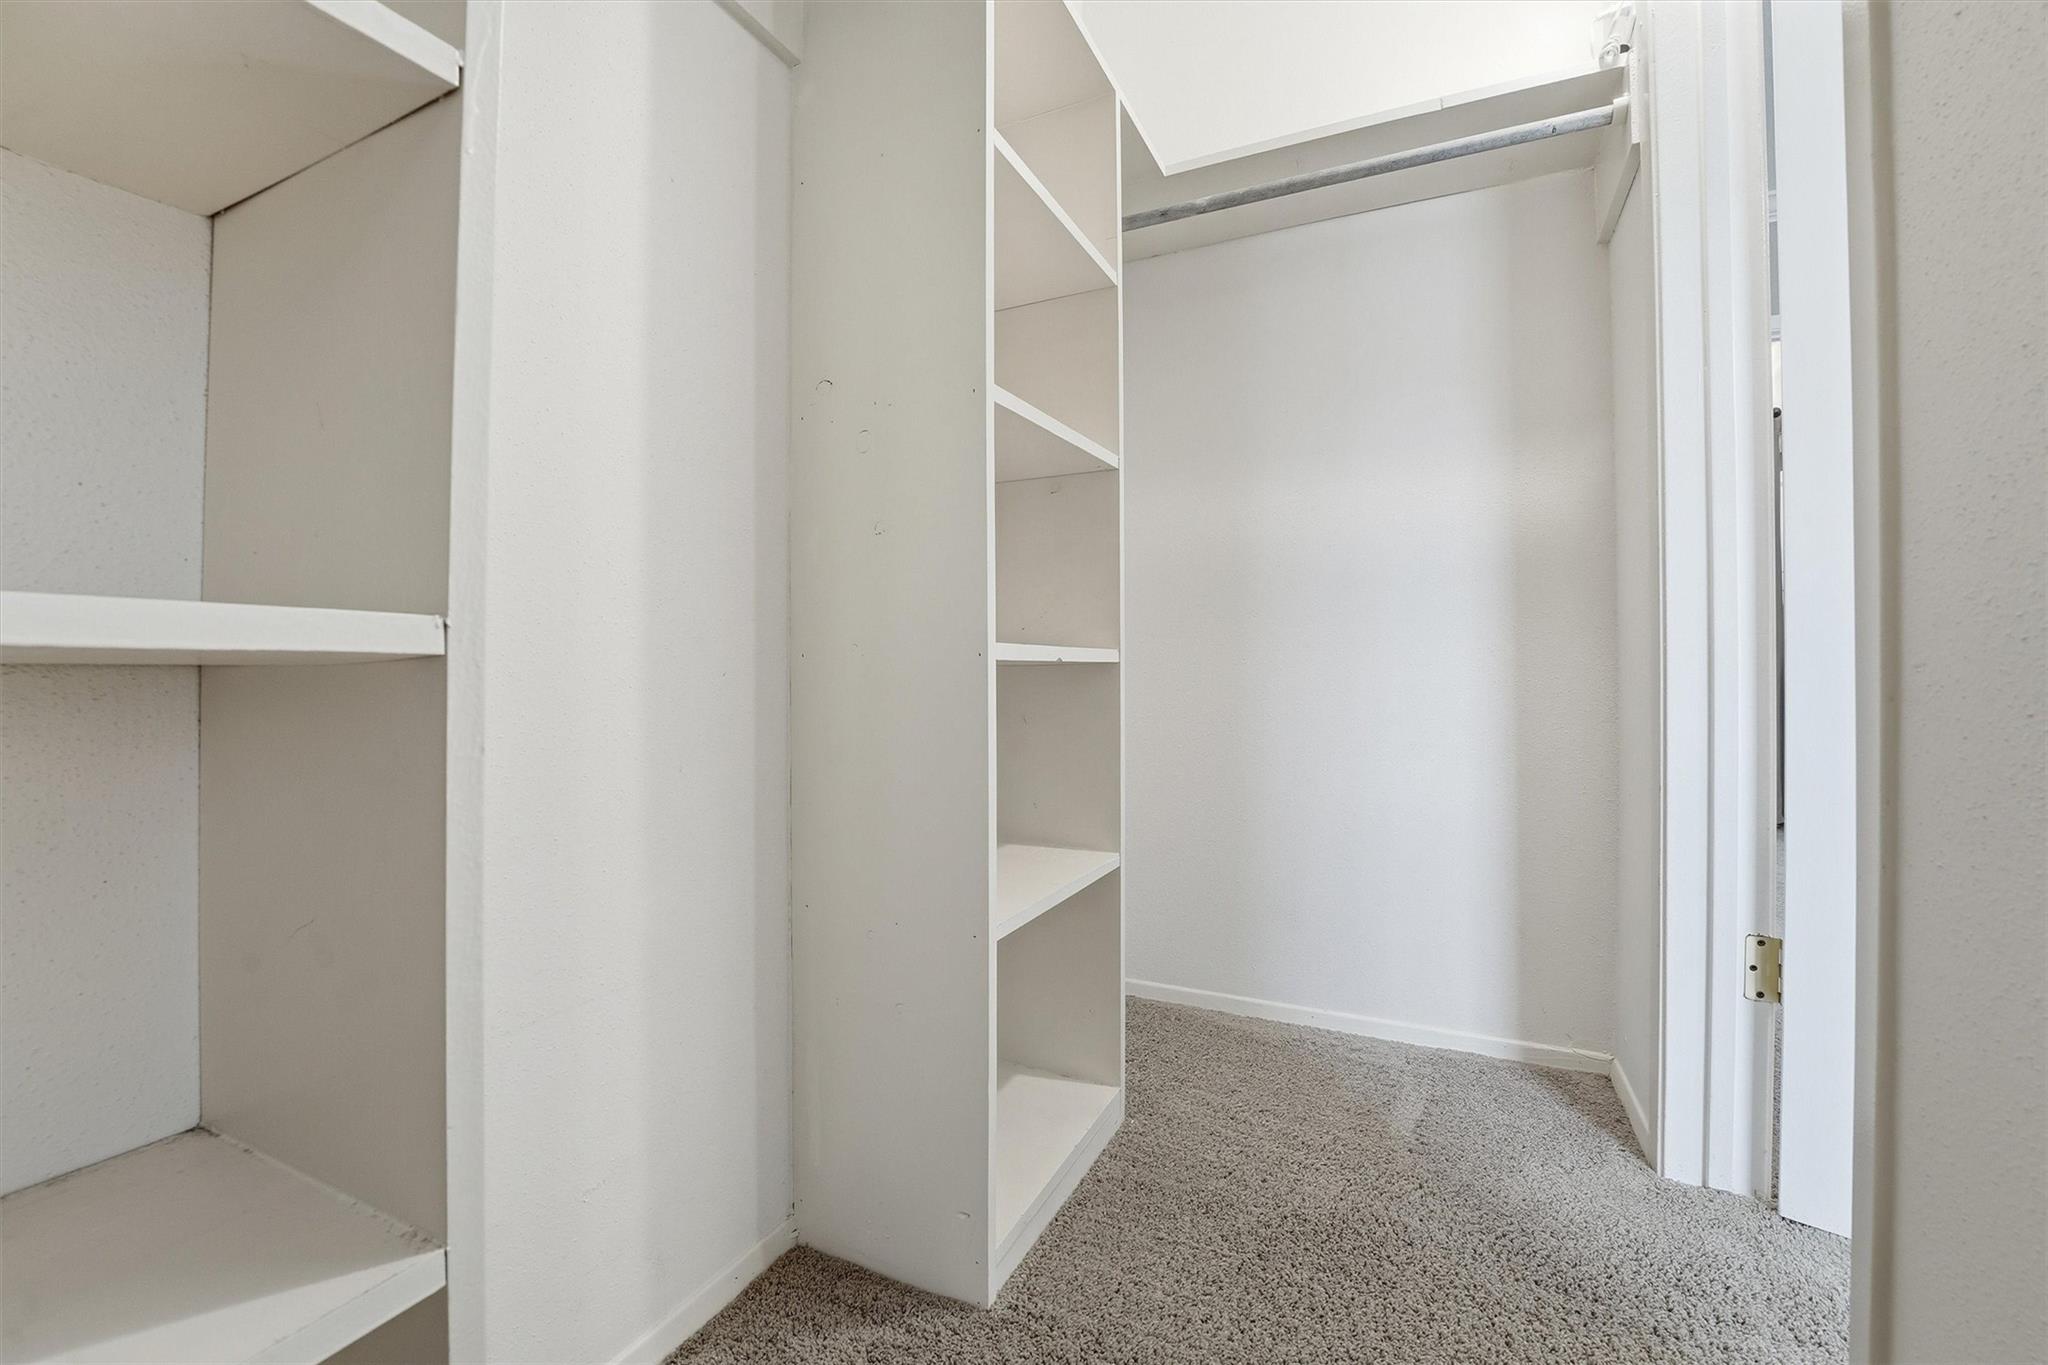
Walk-in closet with built-in white shelving, a hanging rod, and gray carpet.
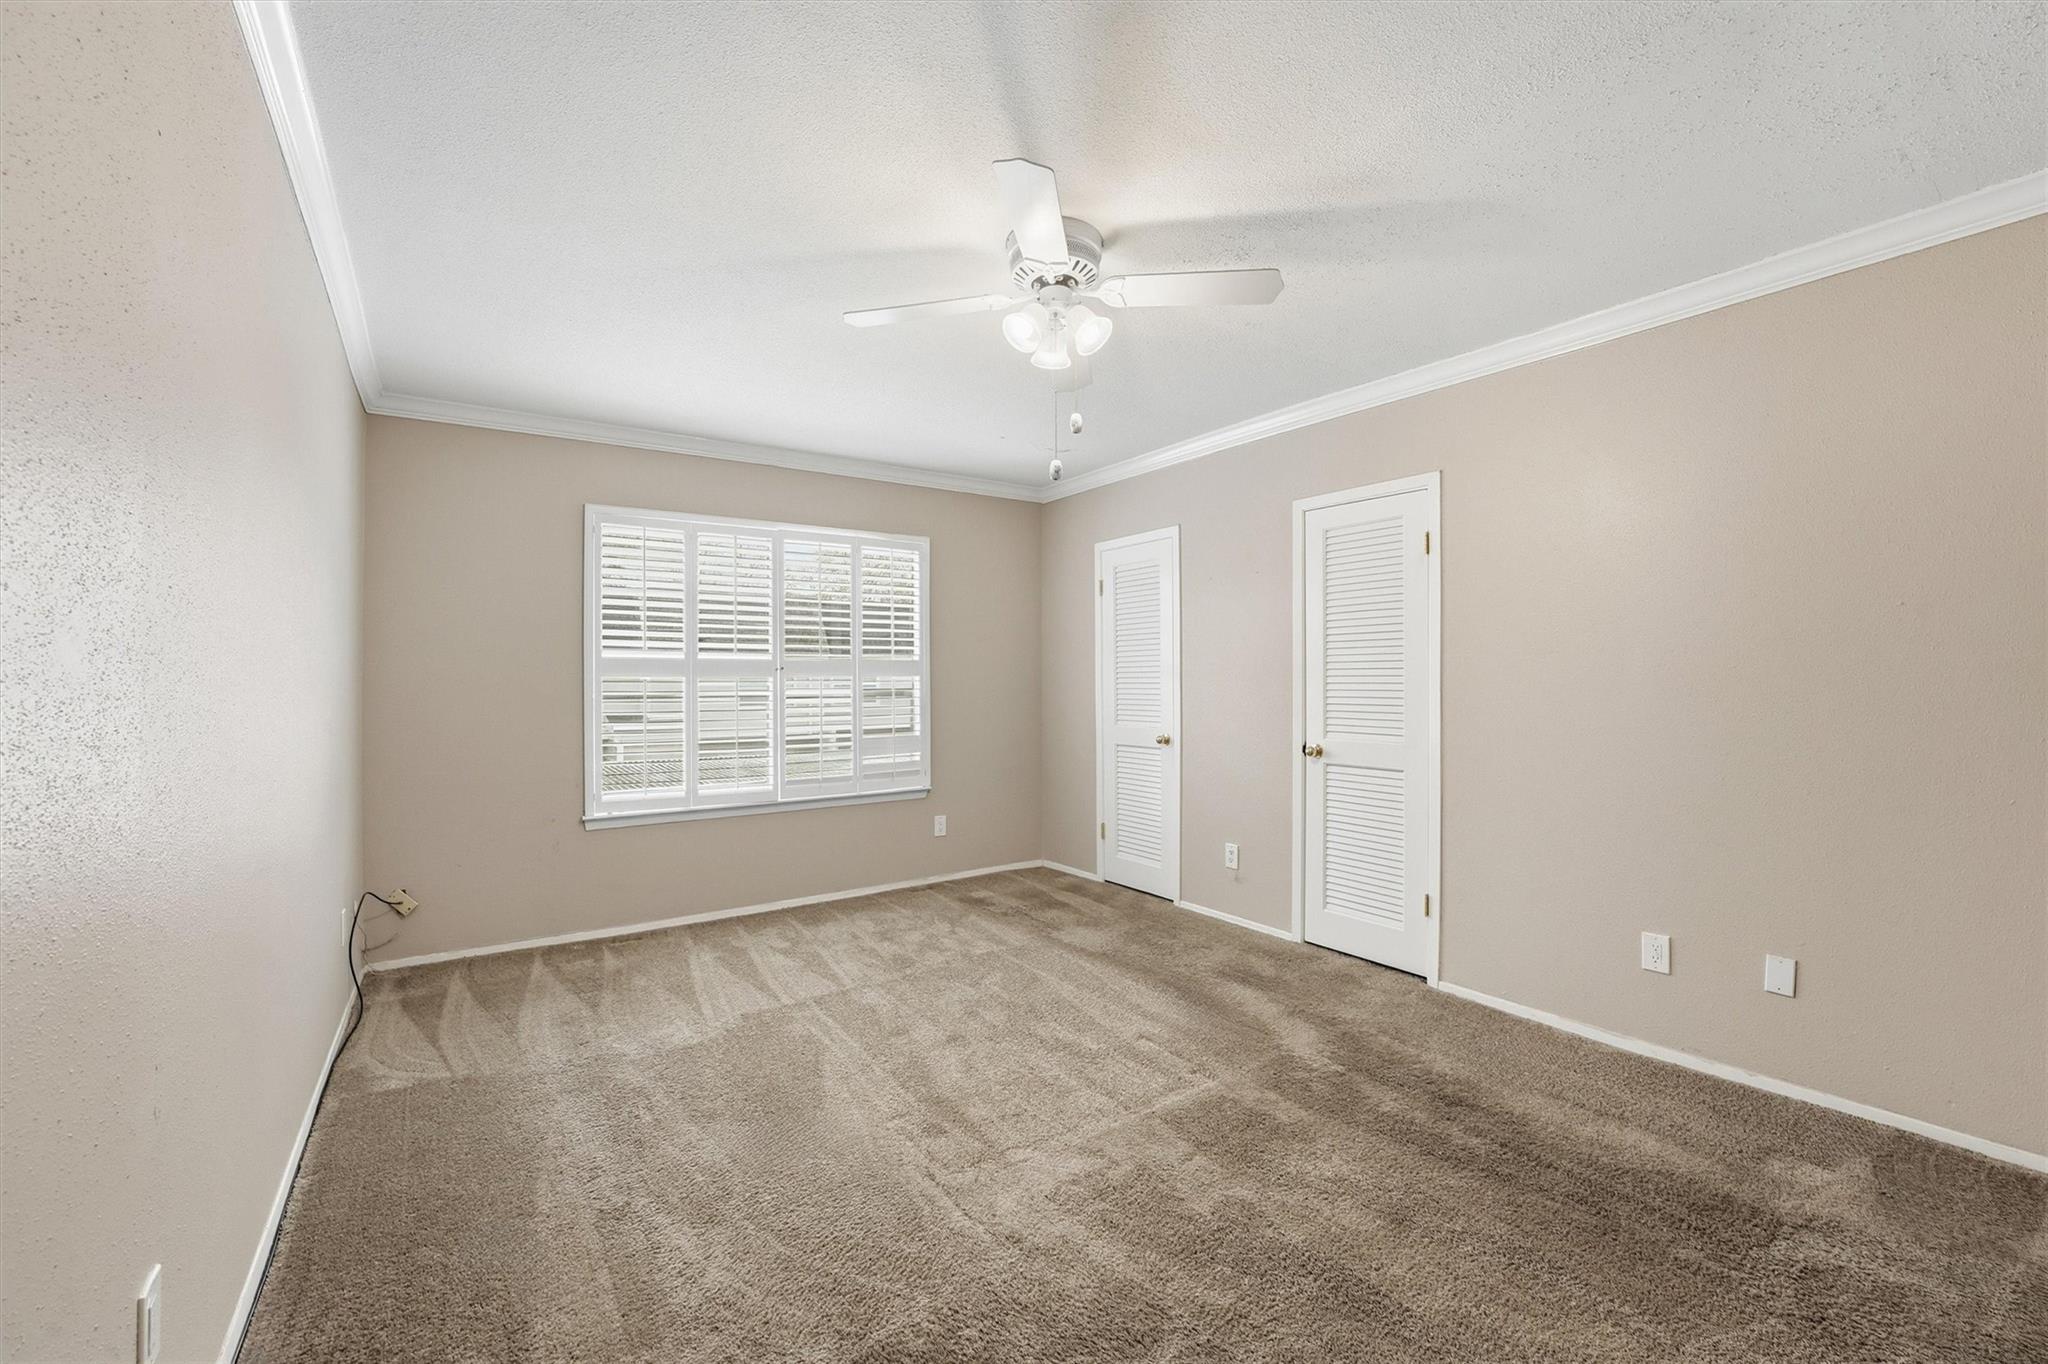
Empty beige-carpeted bedroom with plantation shutters, two louvered doors, and a ceiling fan.
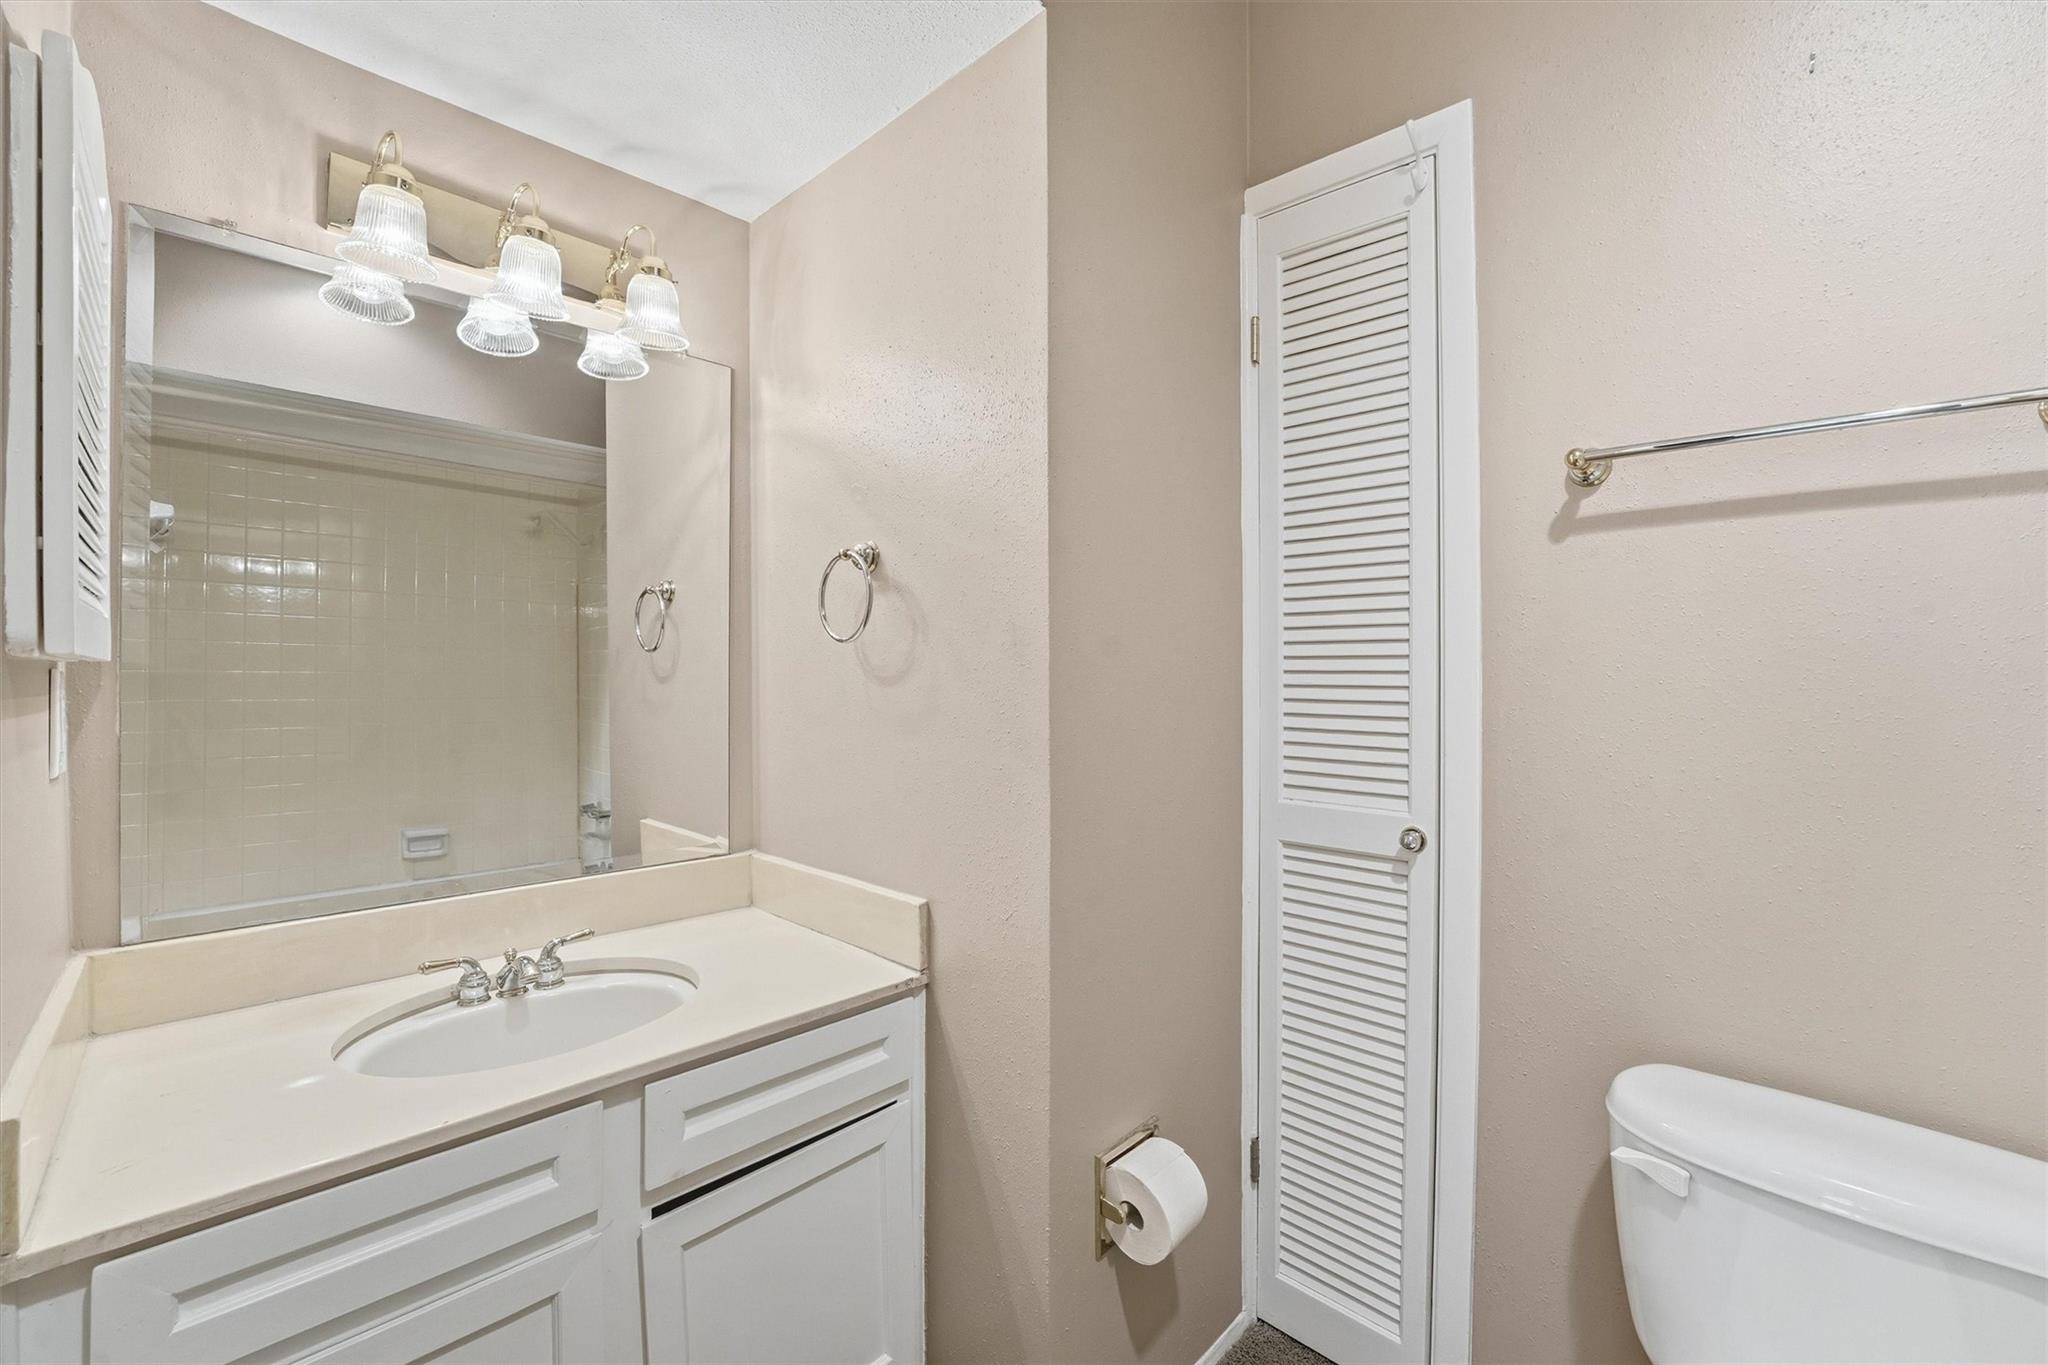
Bathroom vanity with a large mirror and three lights beside a louvered cabinet and toilet.
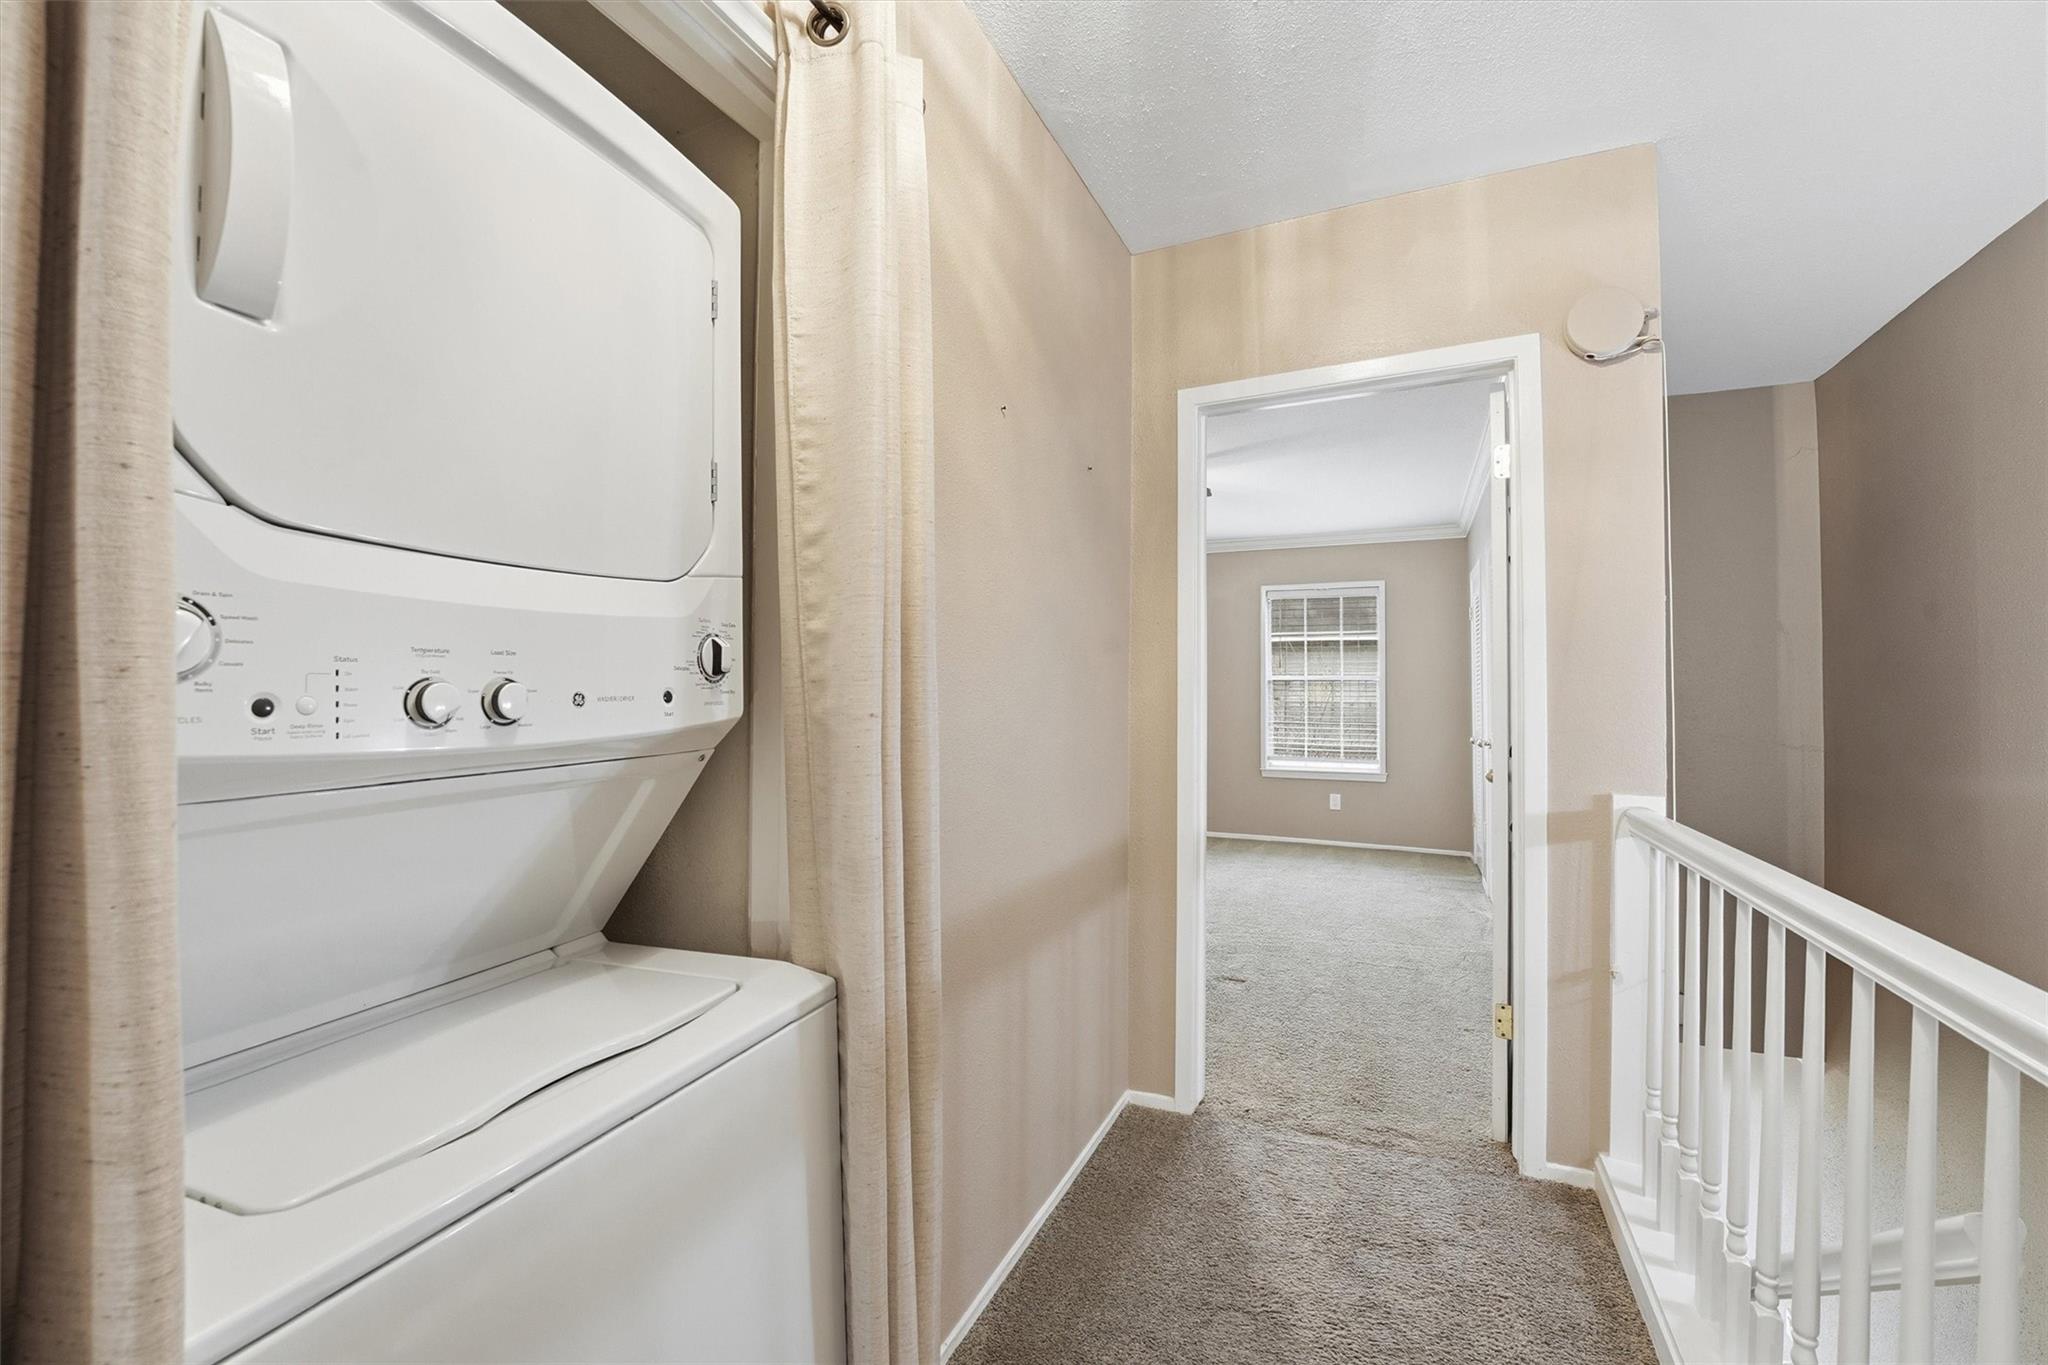
Upstairs laundry area with a stacked washer and dryer beside a carpeted landing and white stair railing.
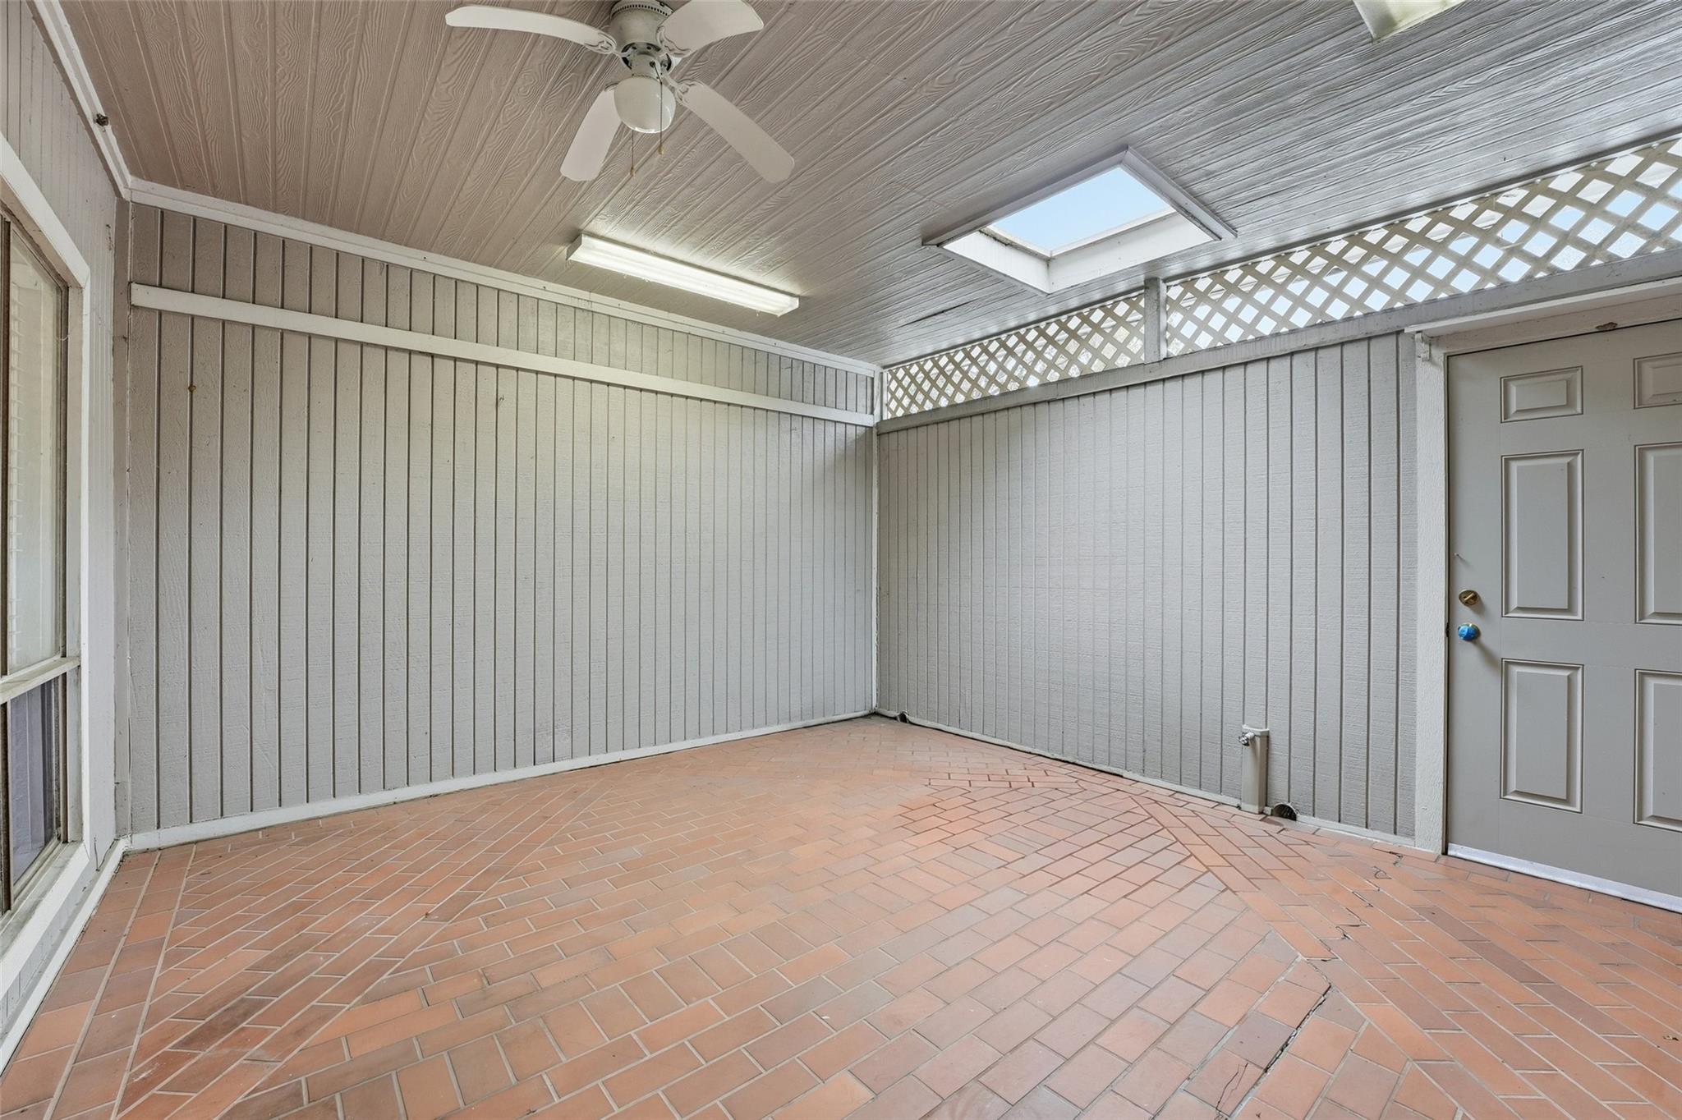
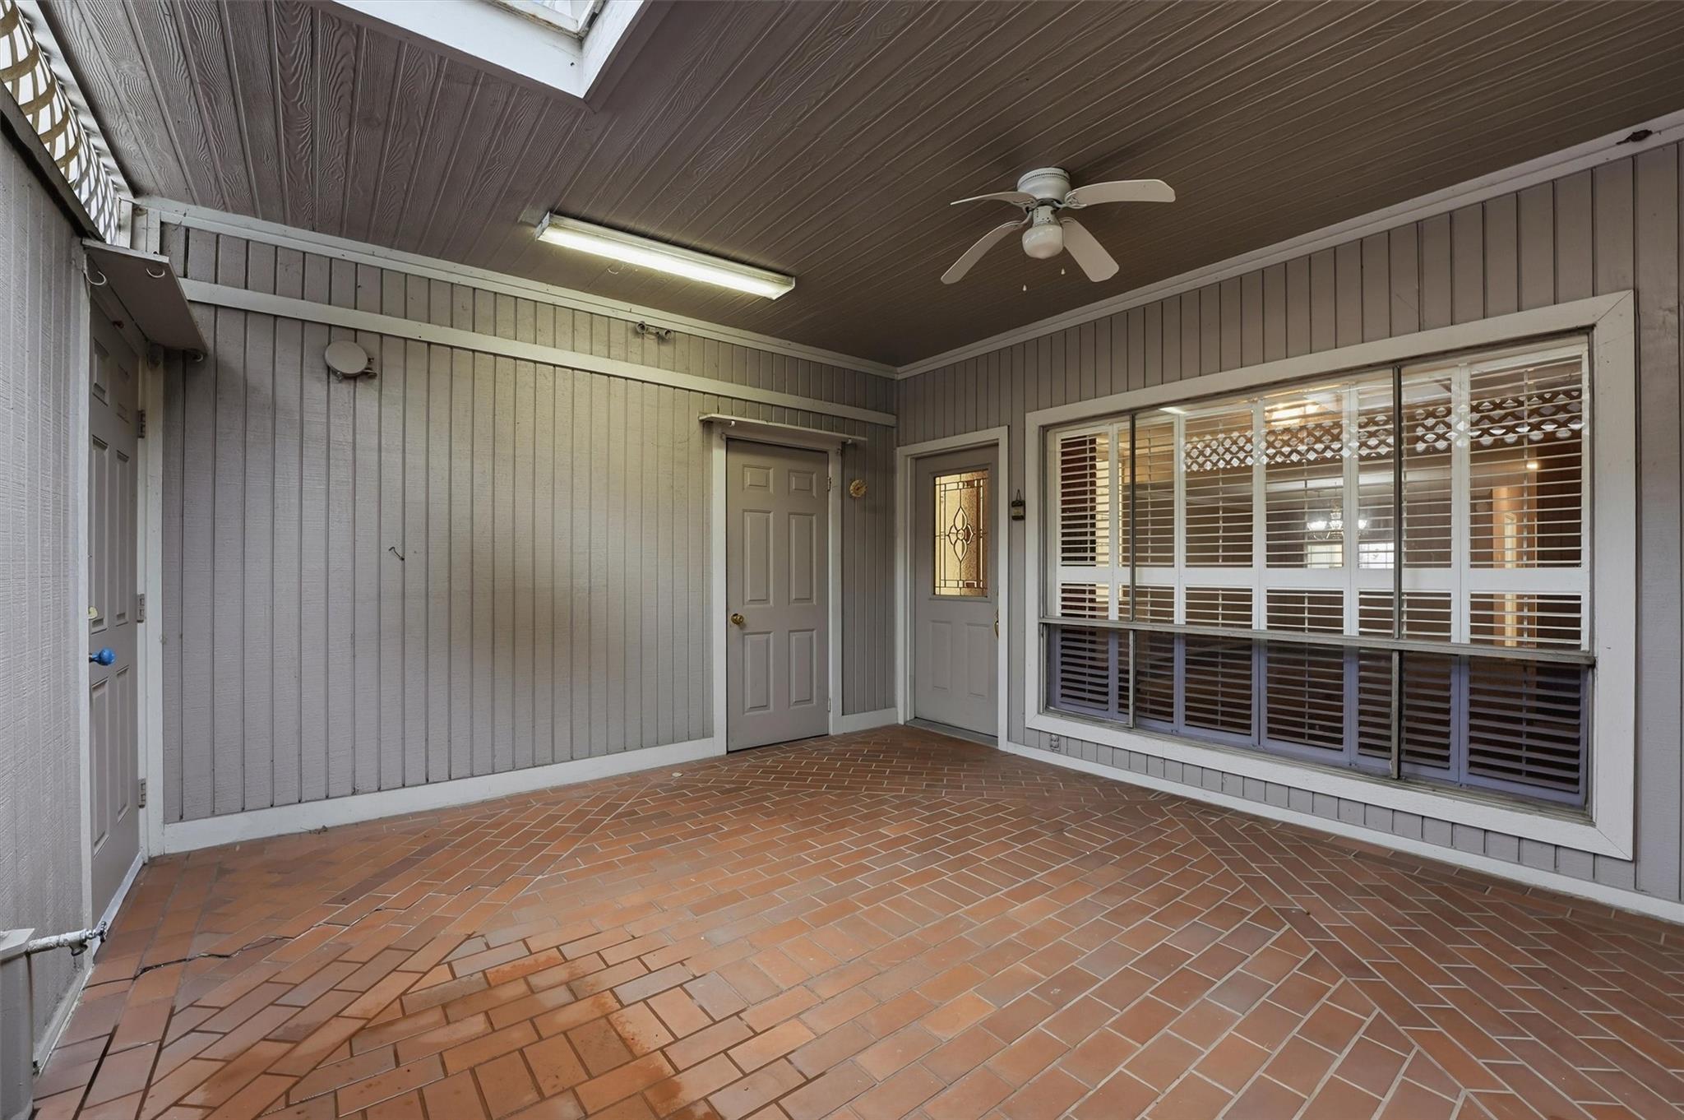
Covered patio with tile flooring, a ceiling fan, and a skylight.
Covered patio with terracotta tile flooring, gray siding, and a large shuttered window.
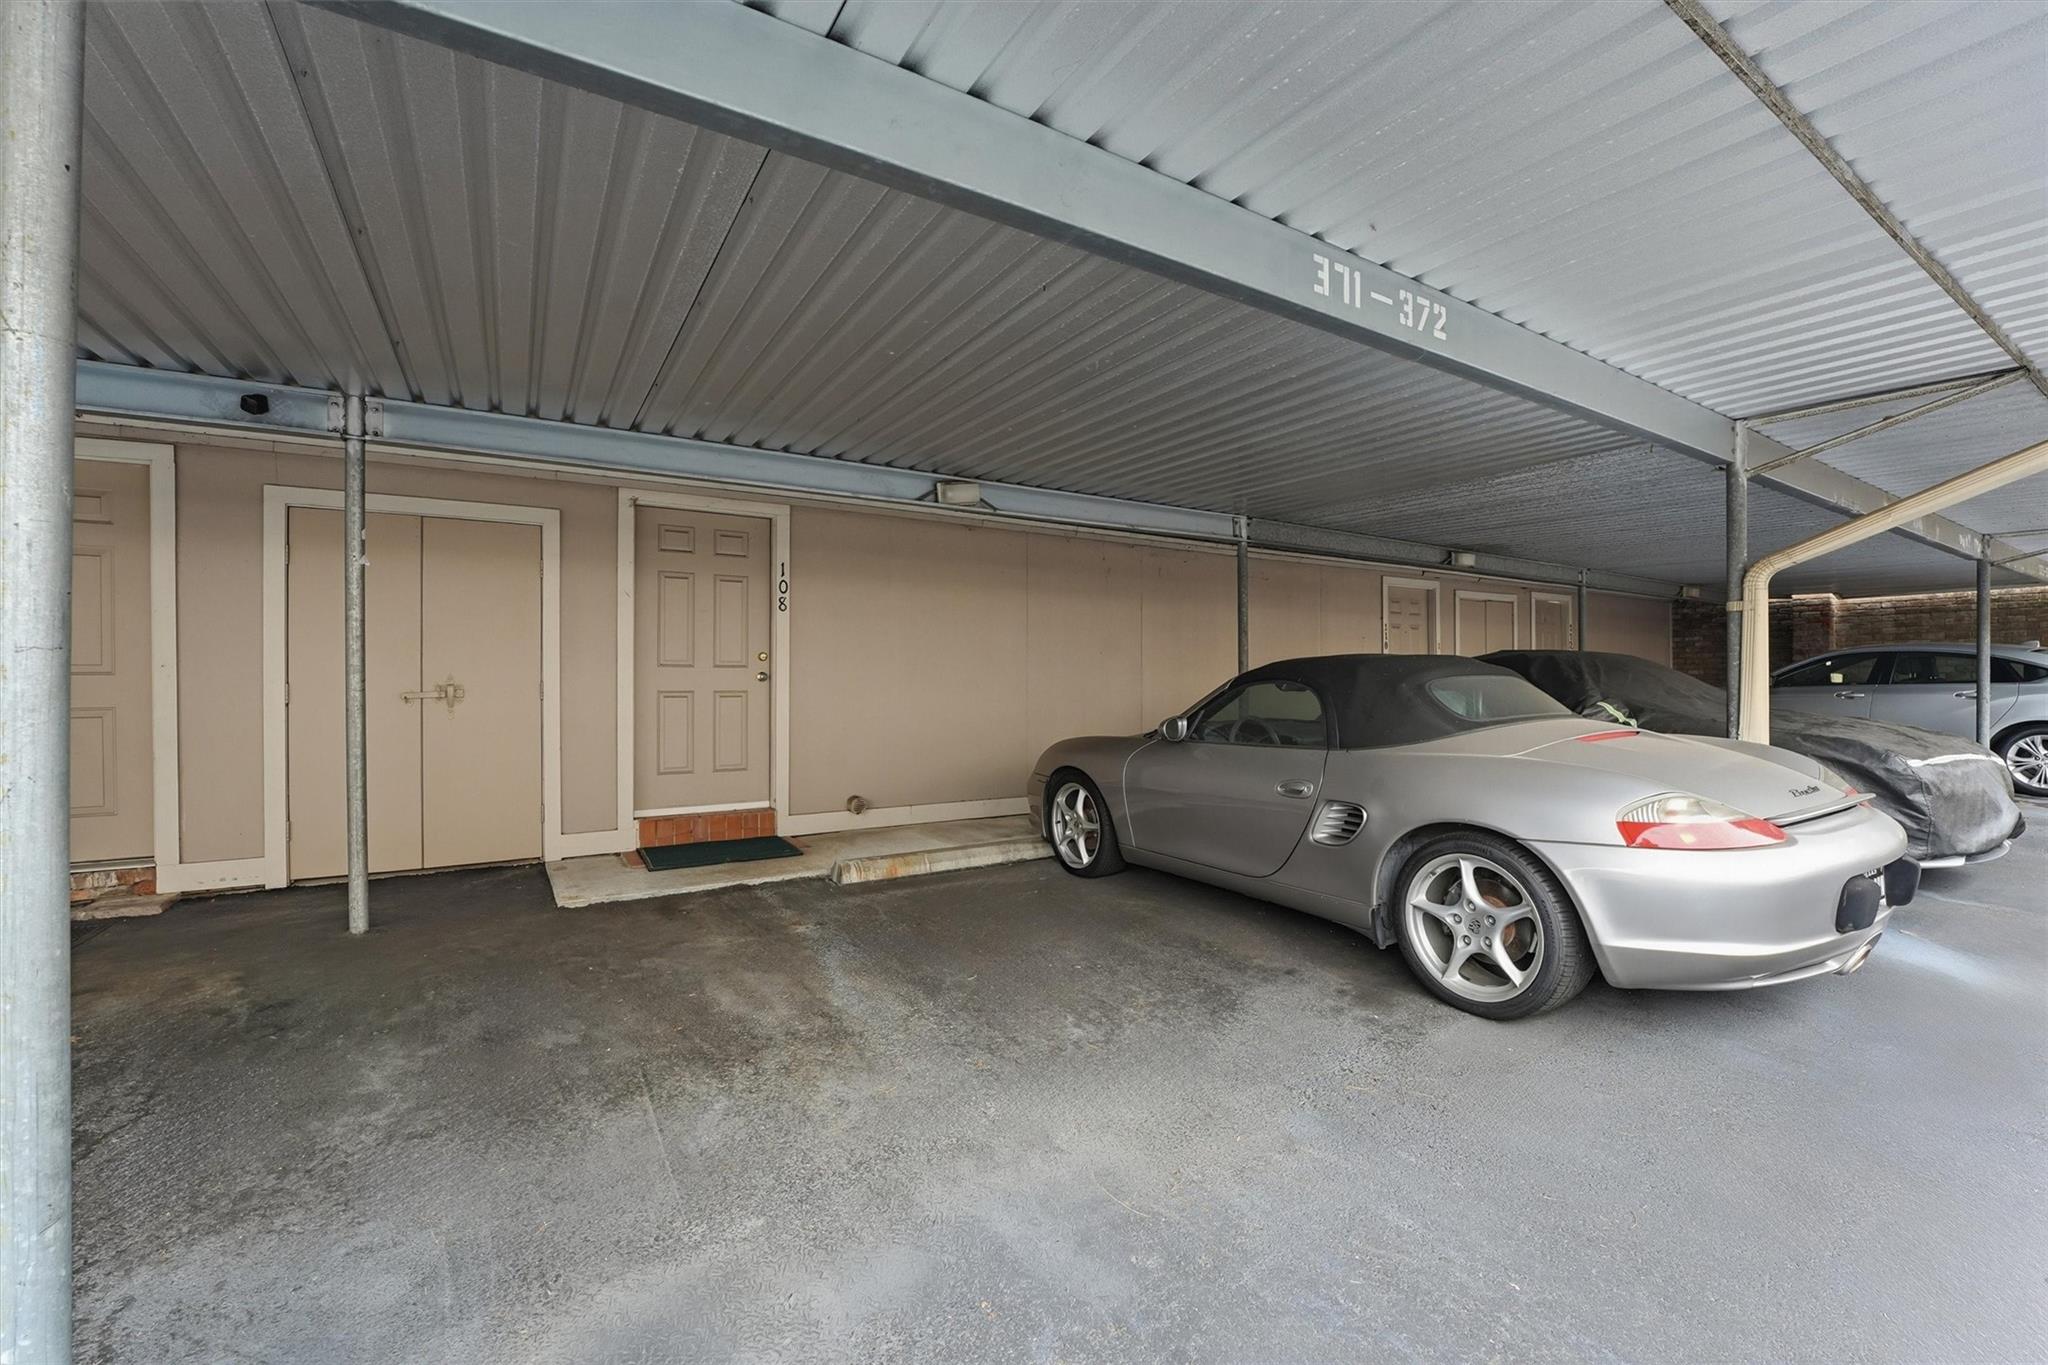
Covered carport with unit 108’s entrance and a silver convertible parked beside it.
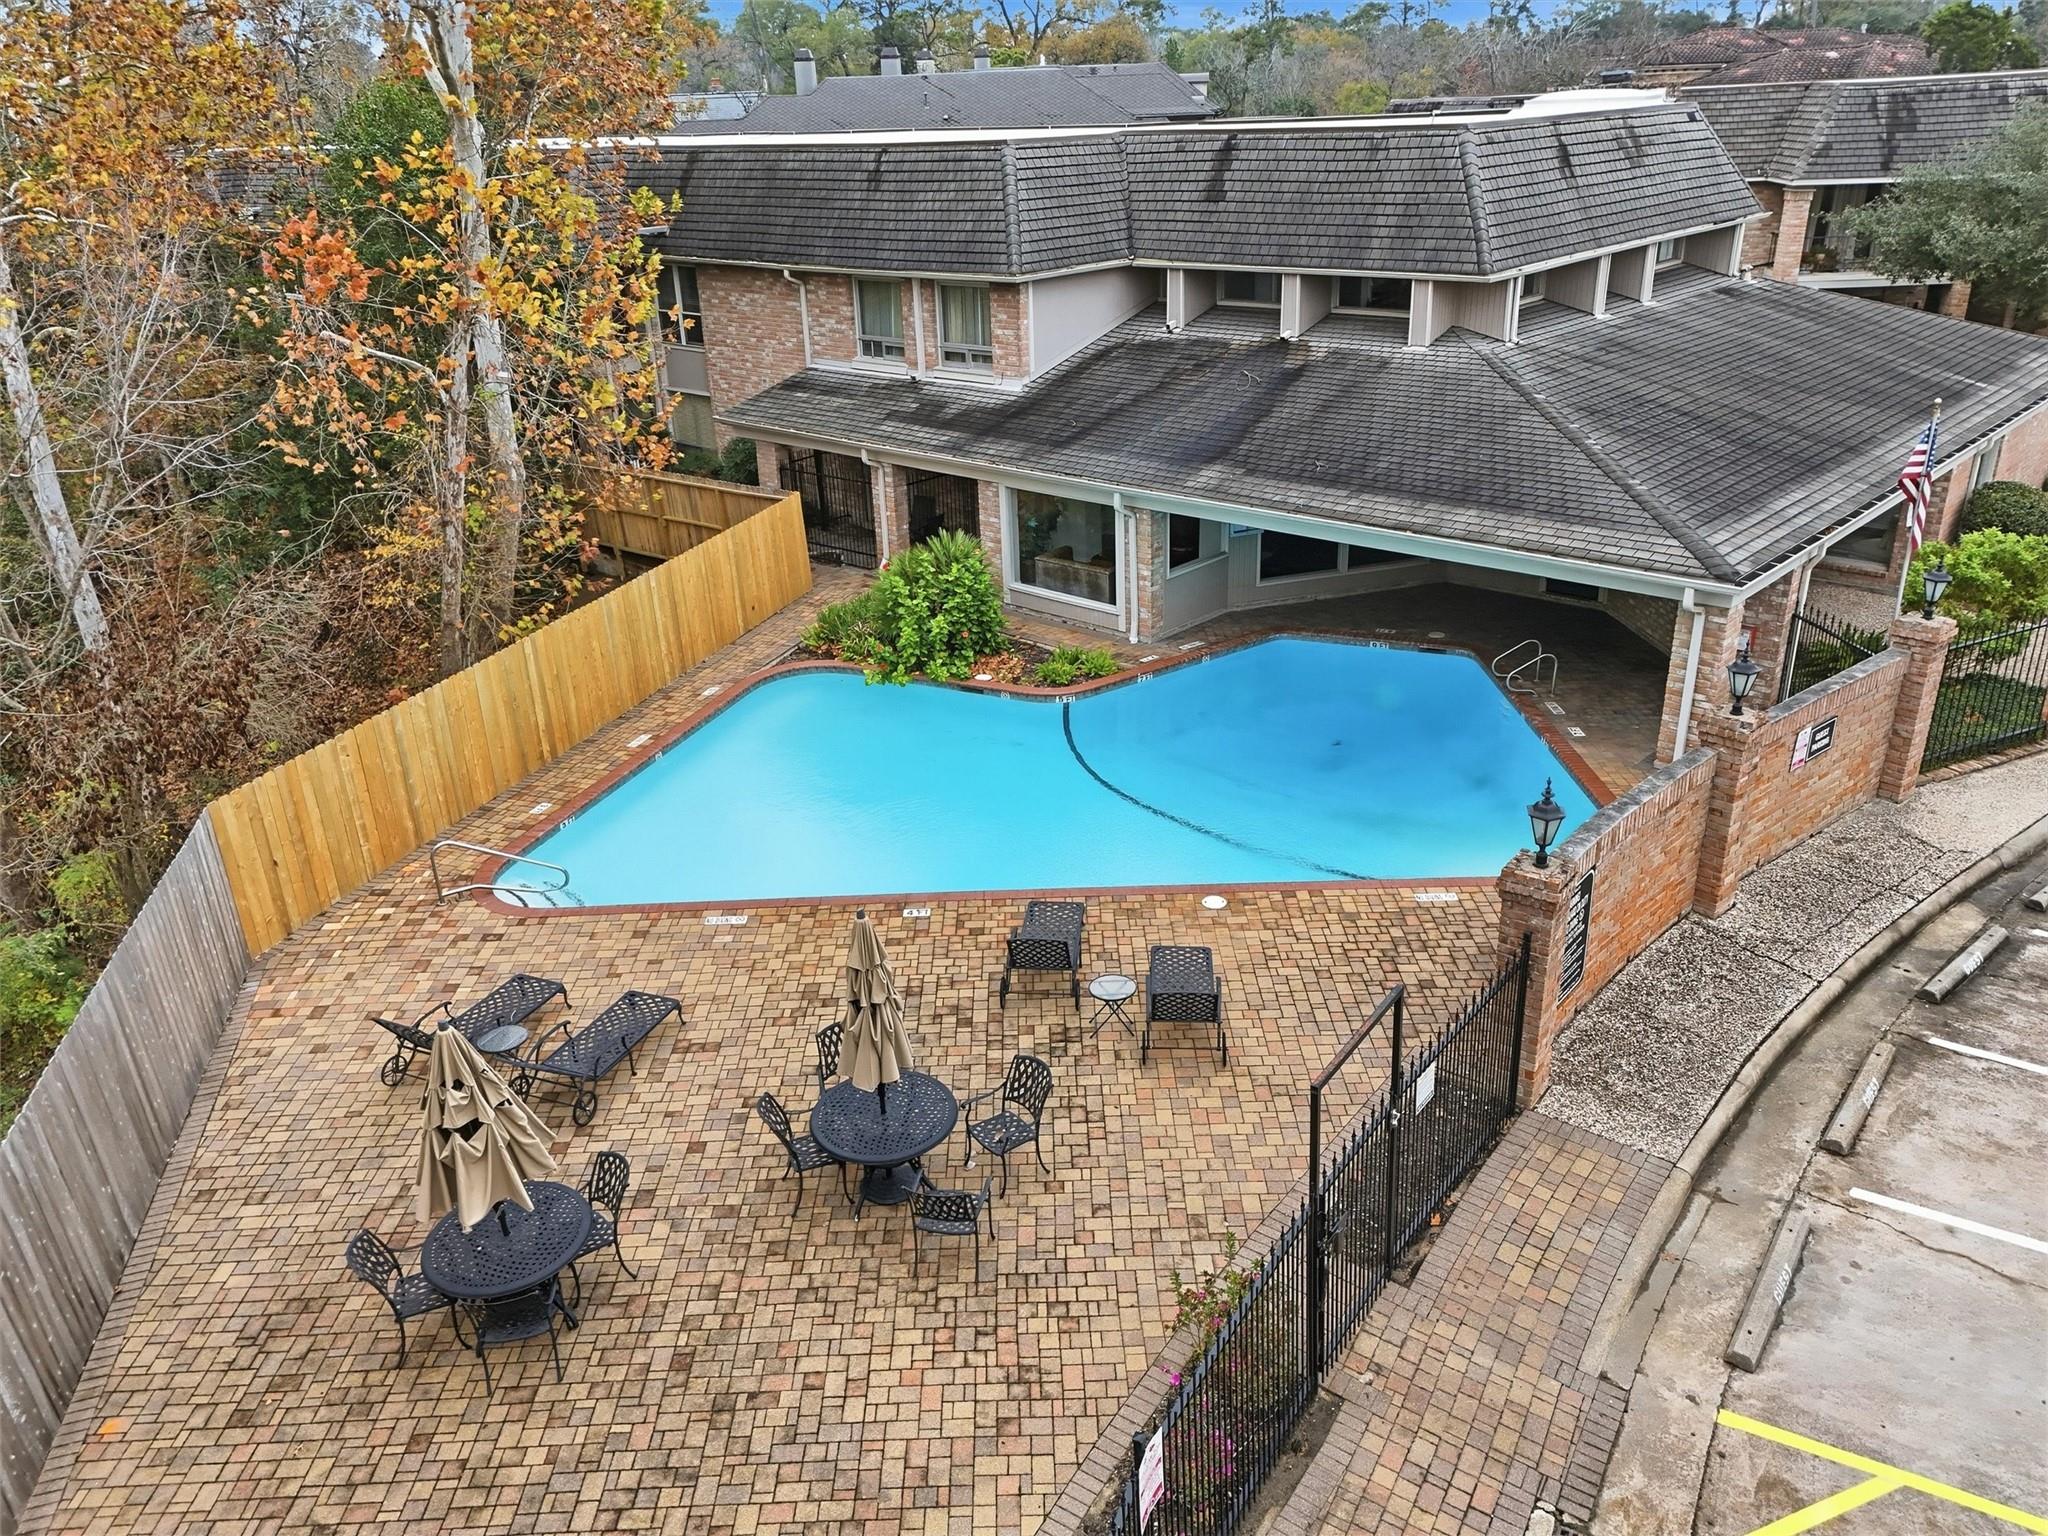
Condominium pool and brick patio with seating, umbrellas, and the building’s covered terrace.
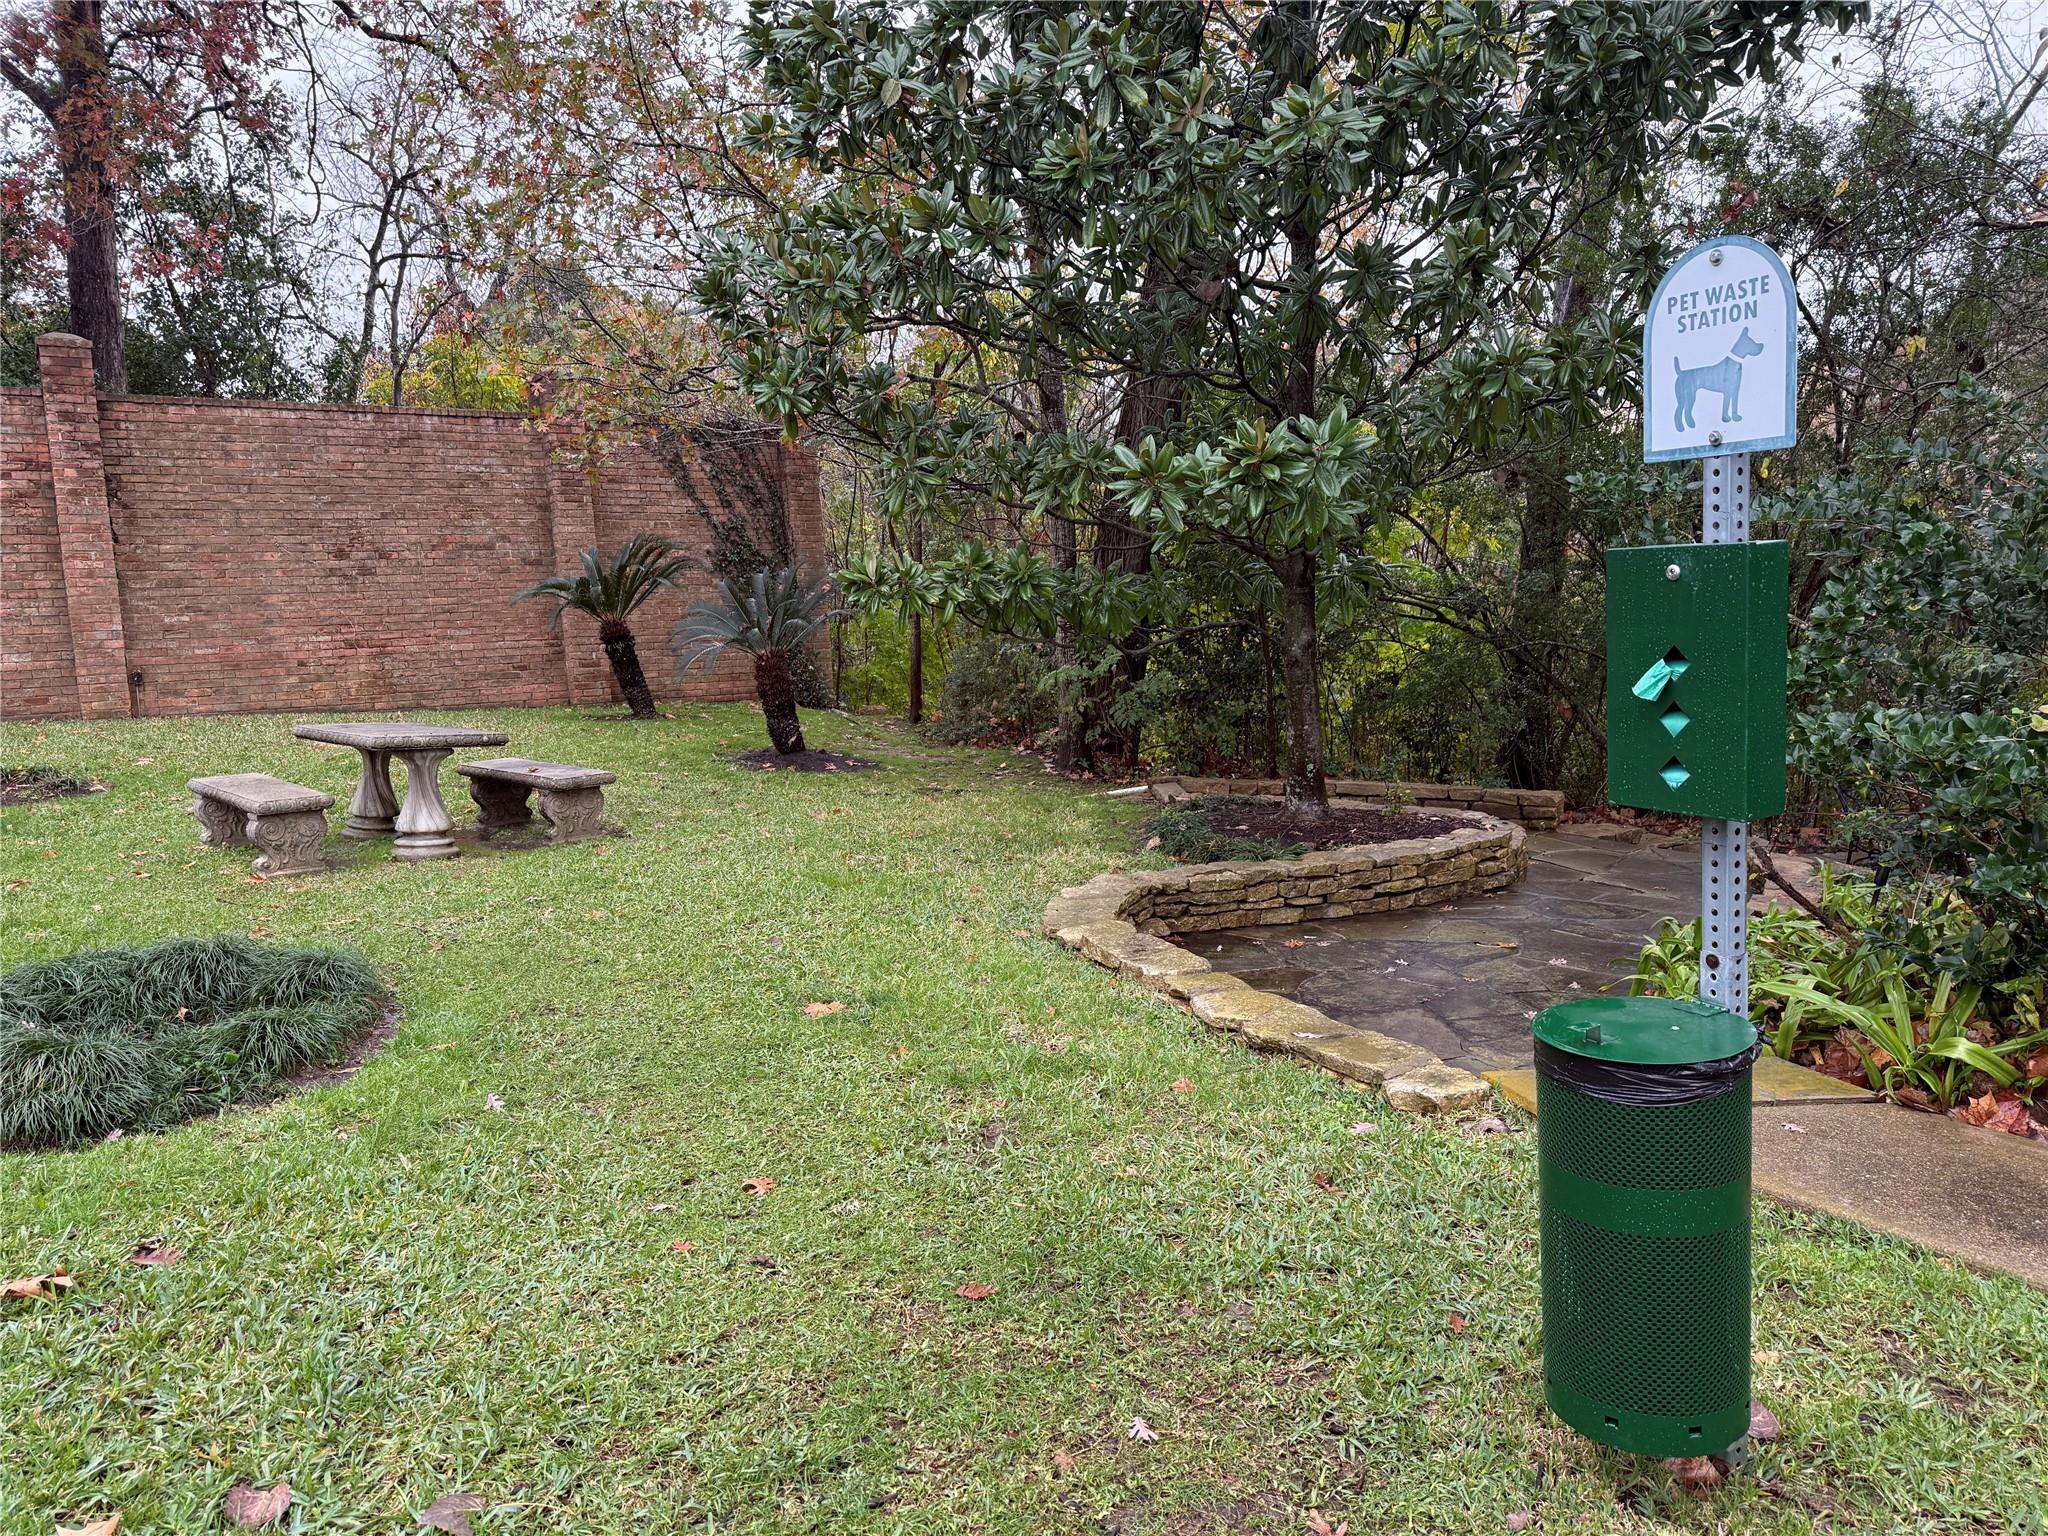
Landscaped courtyard with stone seating, a curving path, and a pet waste station.
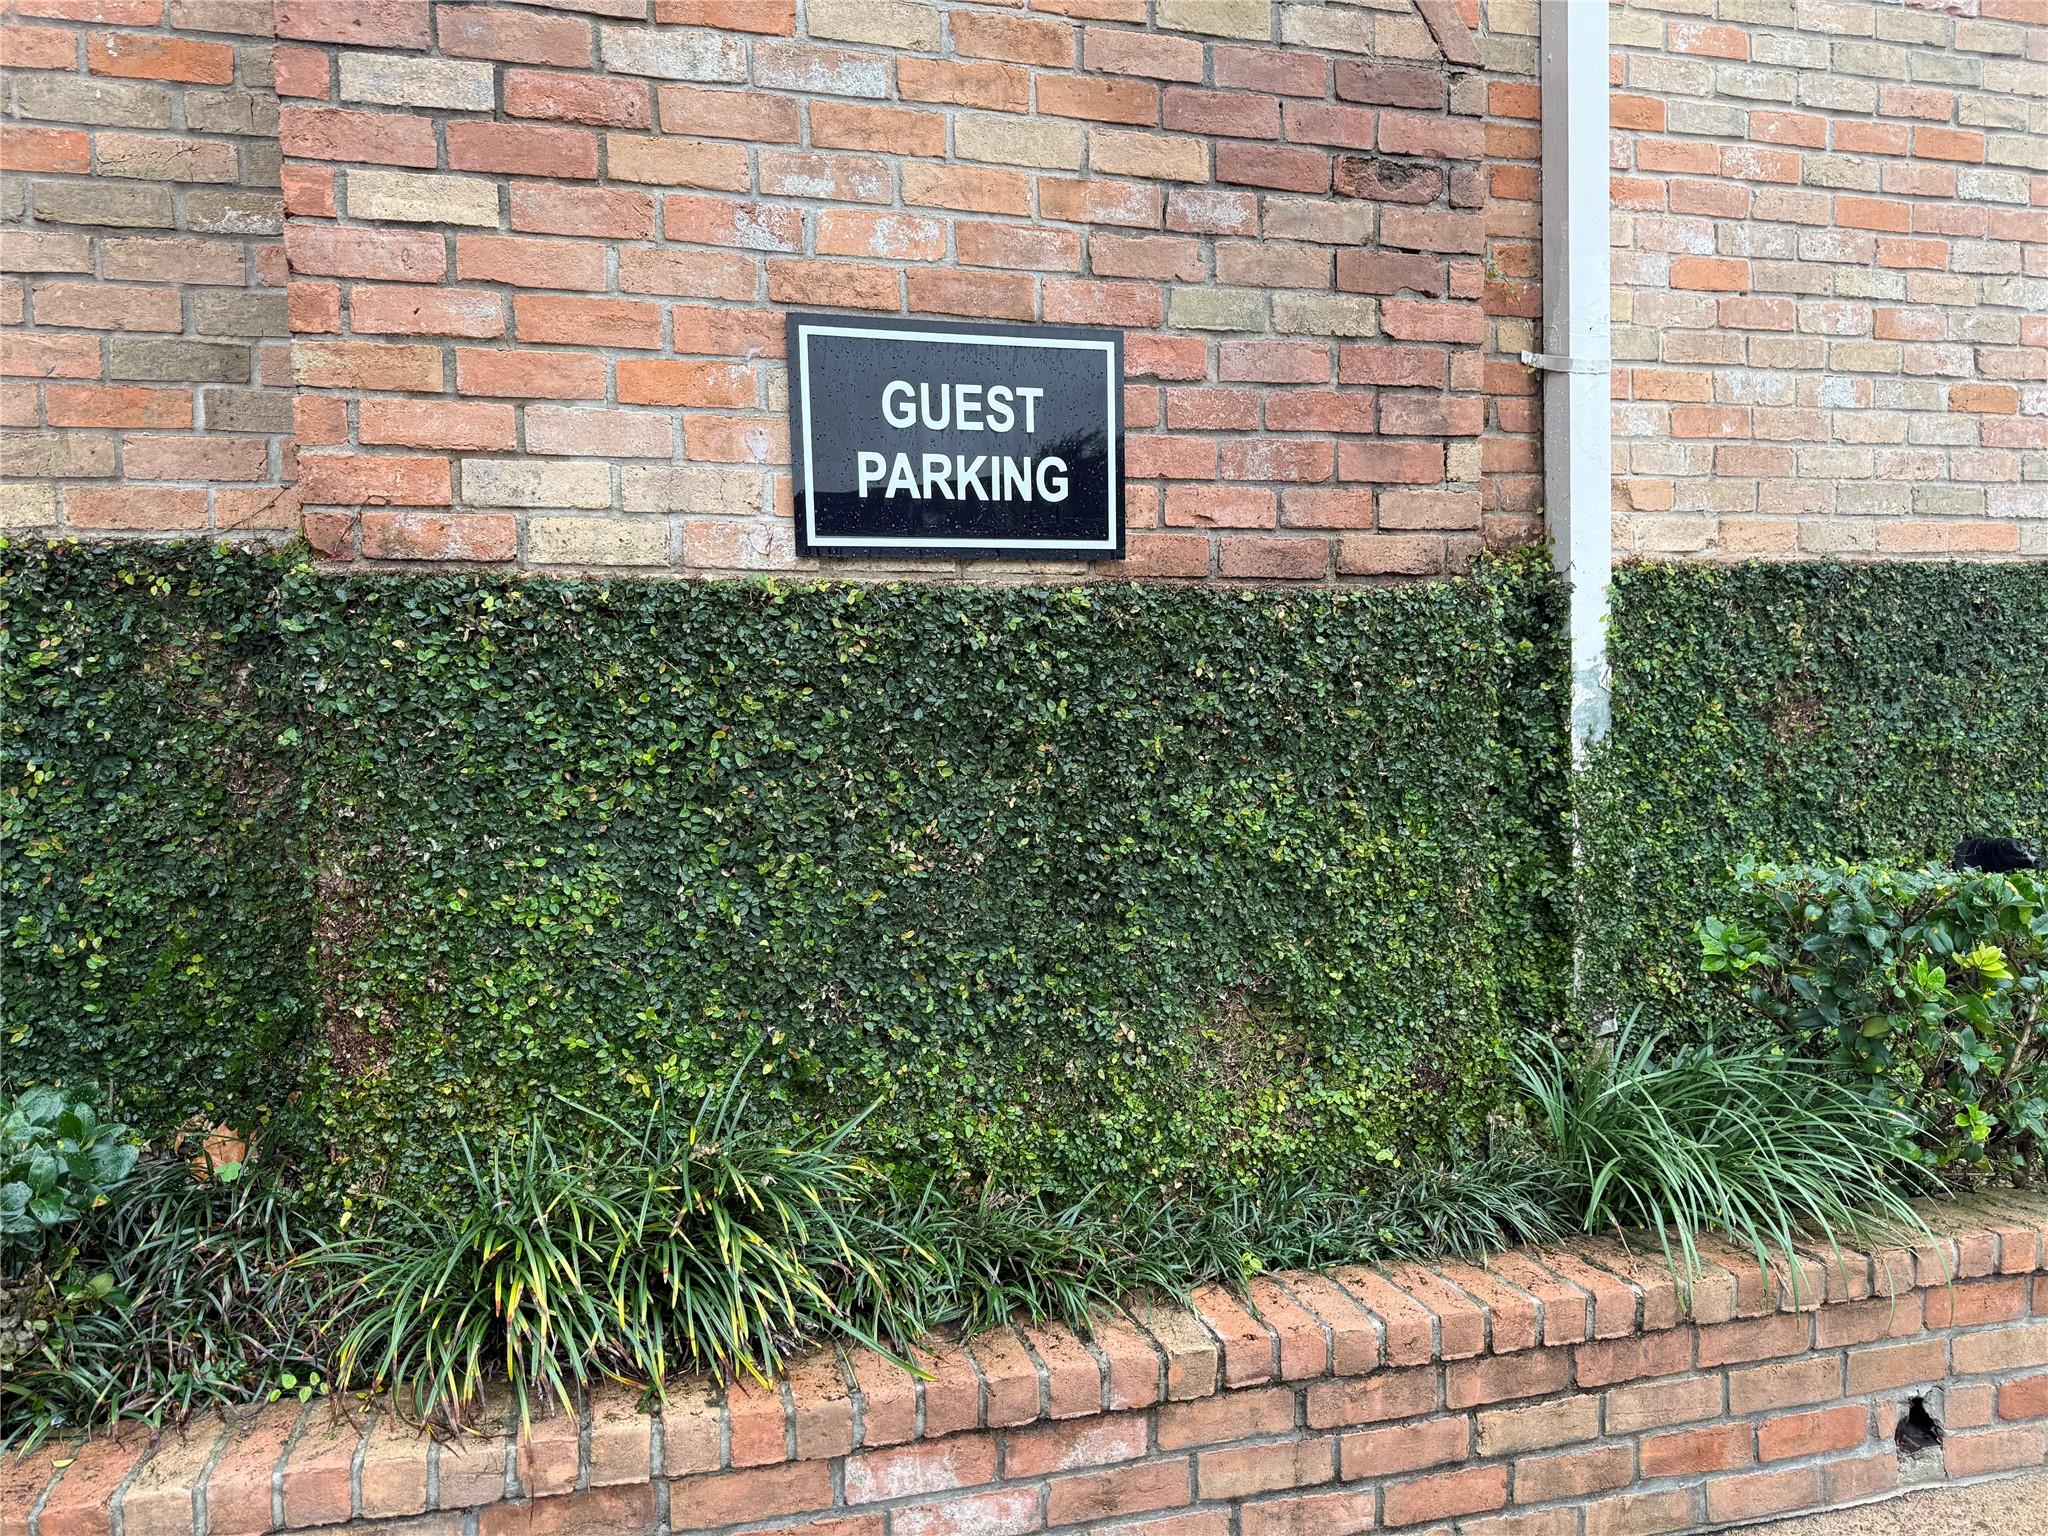
Guest parking sign on a brick wall above an ivy-covered planter.
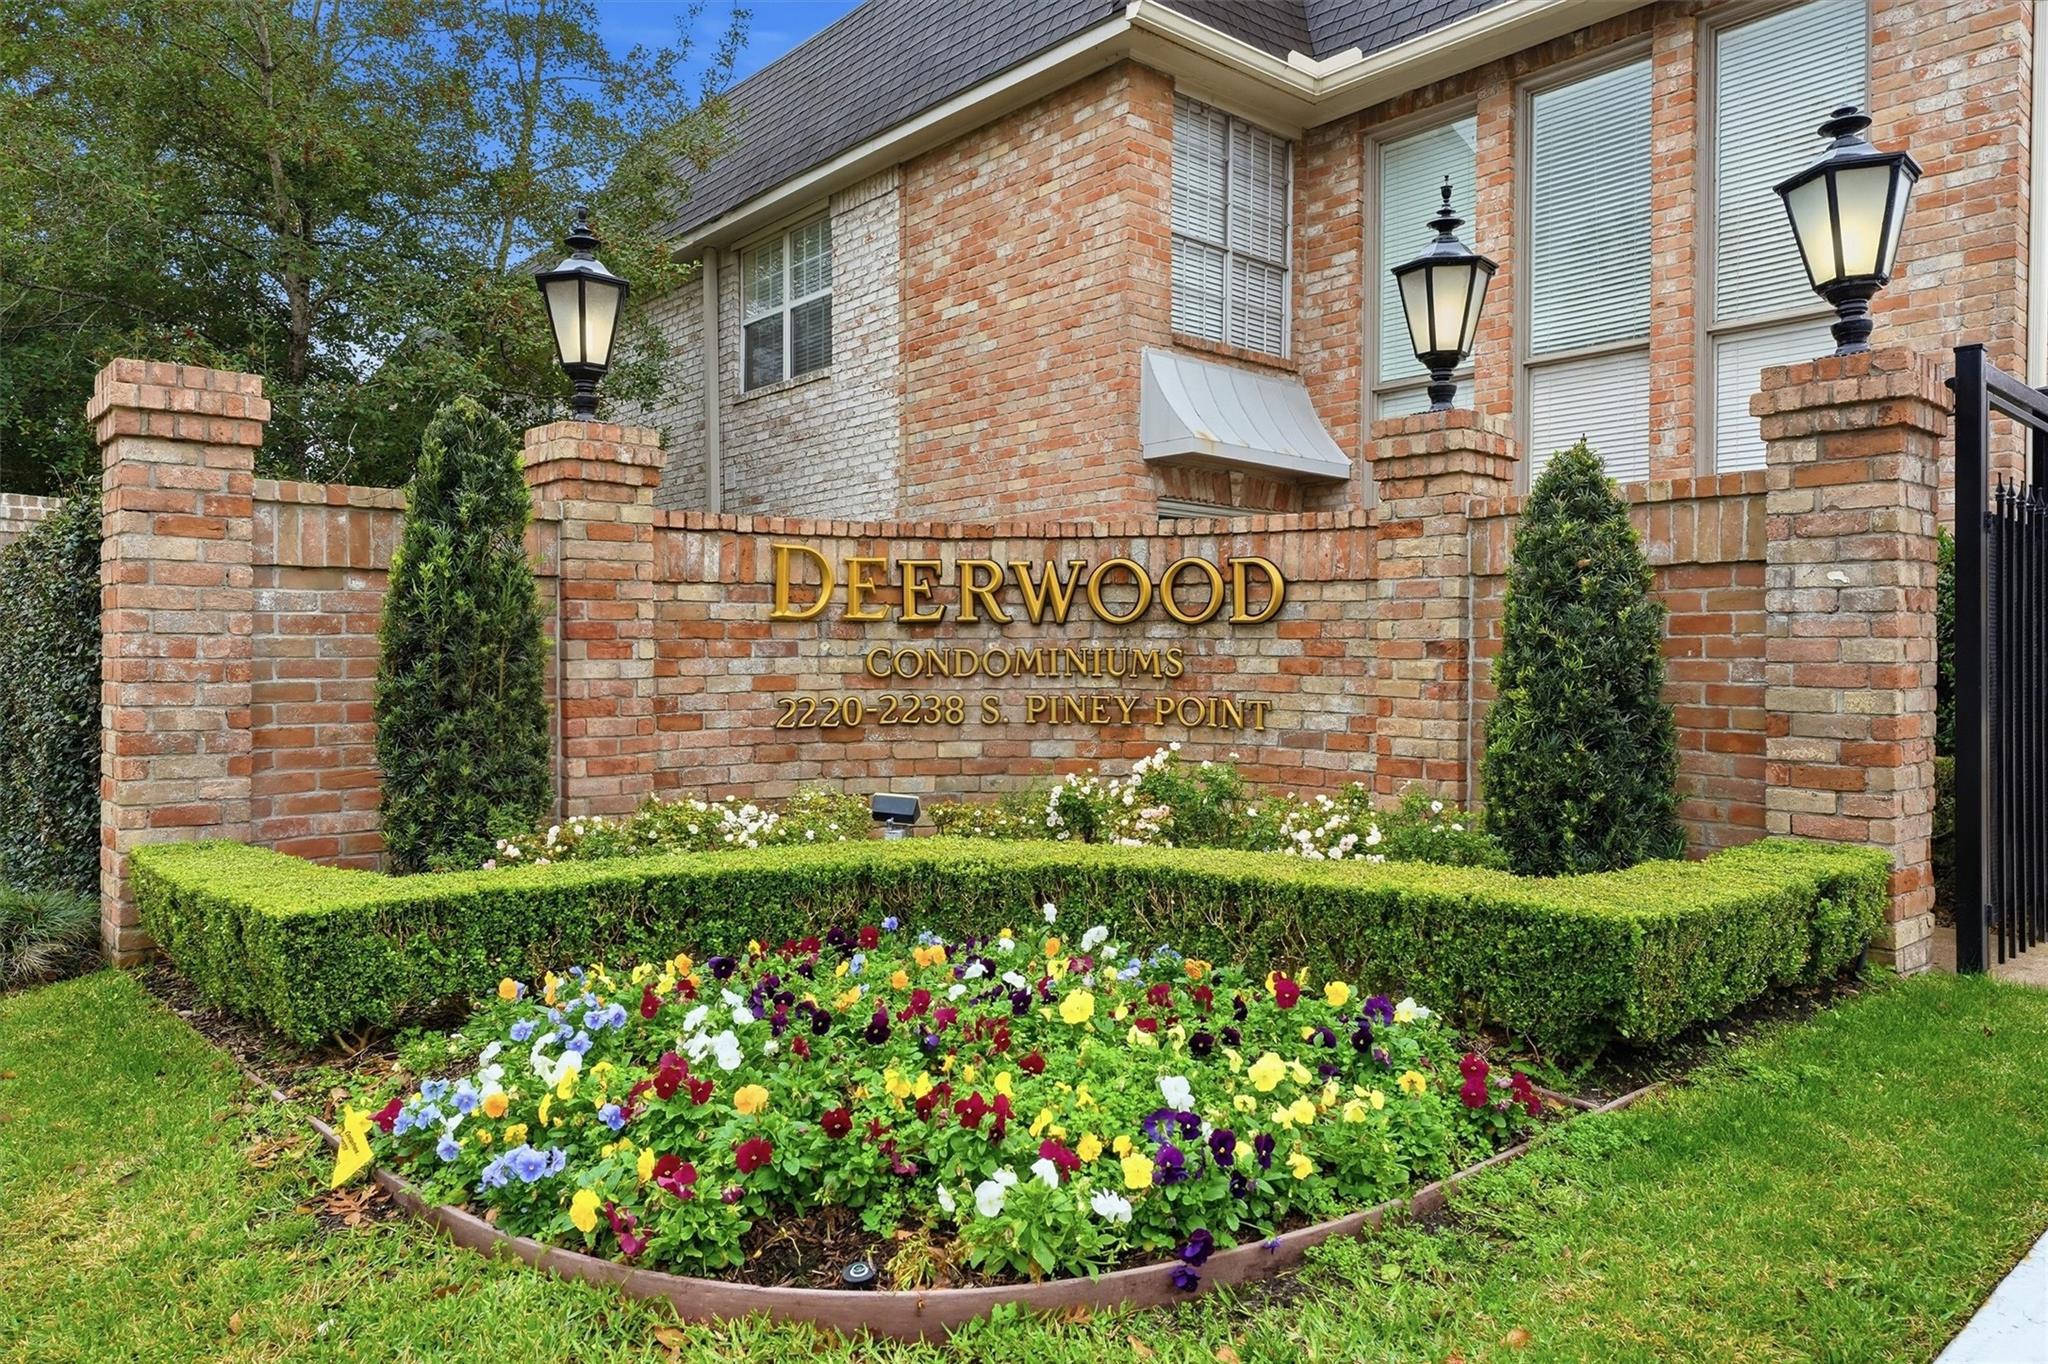
Deerwood Condominiums brick entrance sign, framed by flowering plants and trimmed hedges.
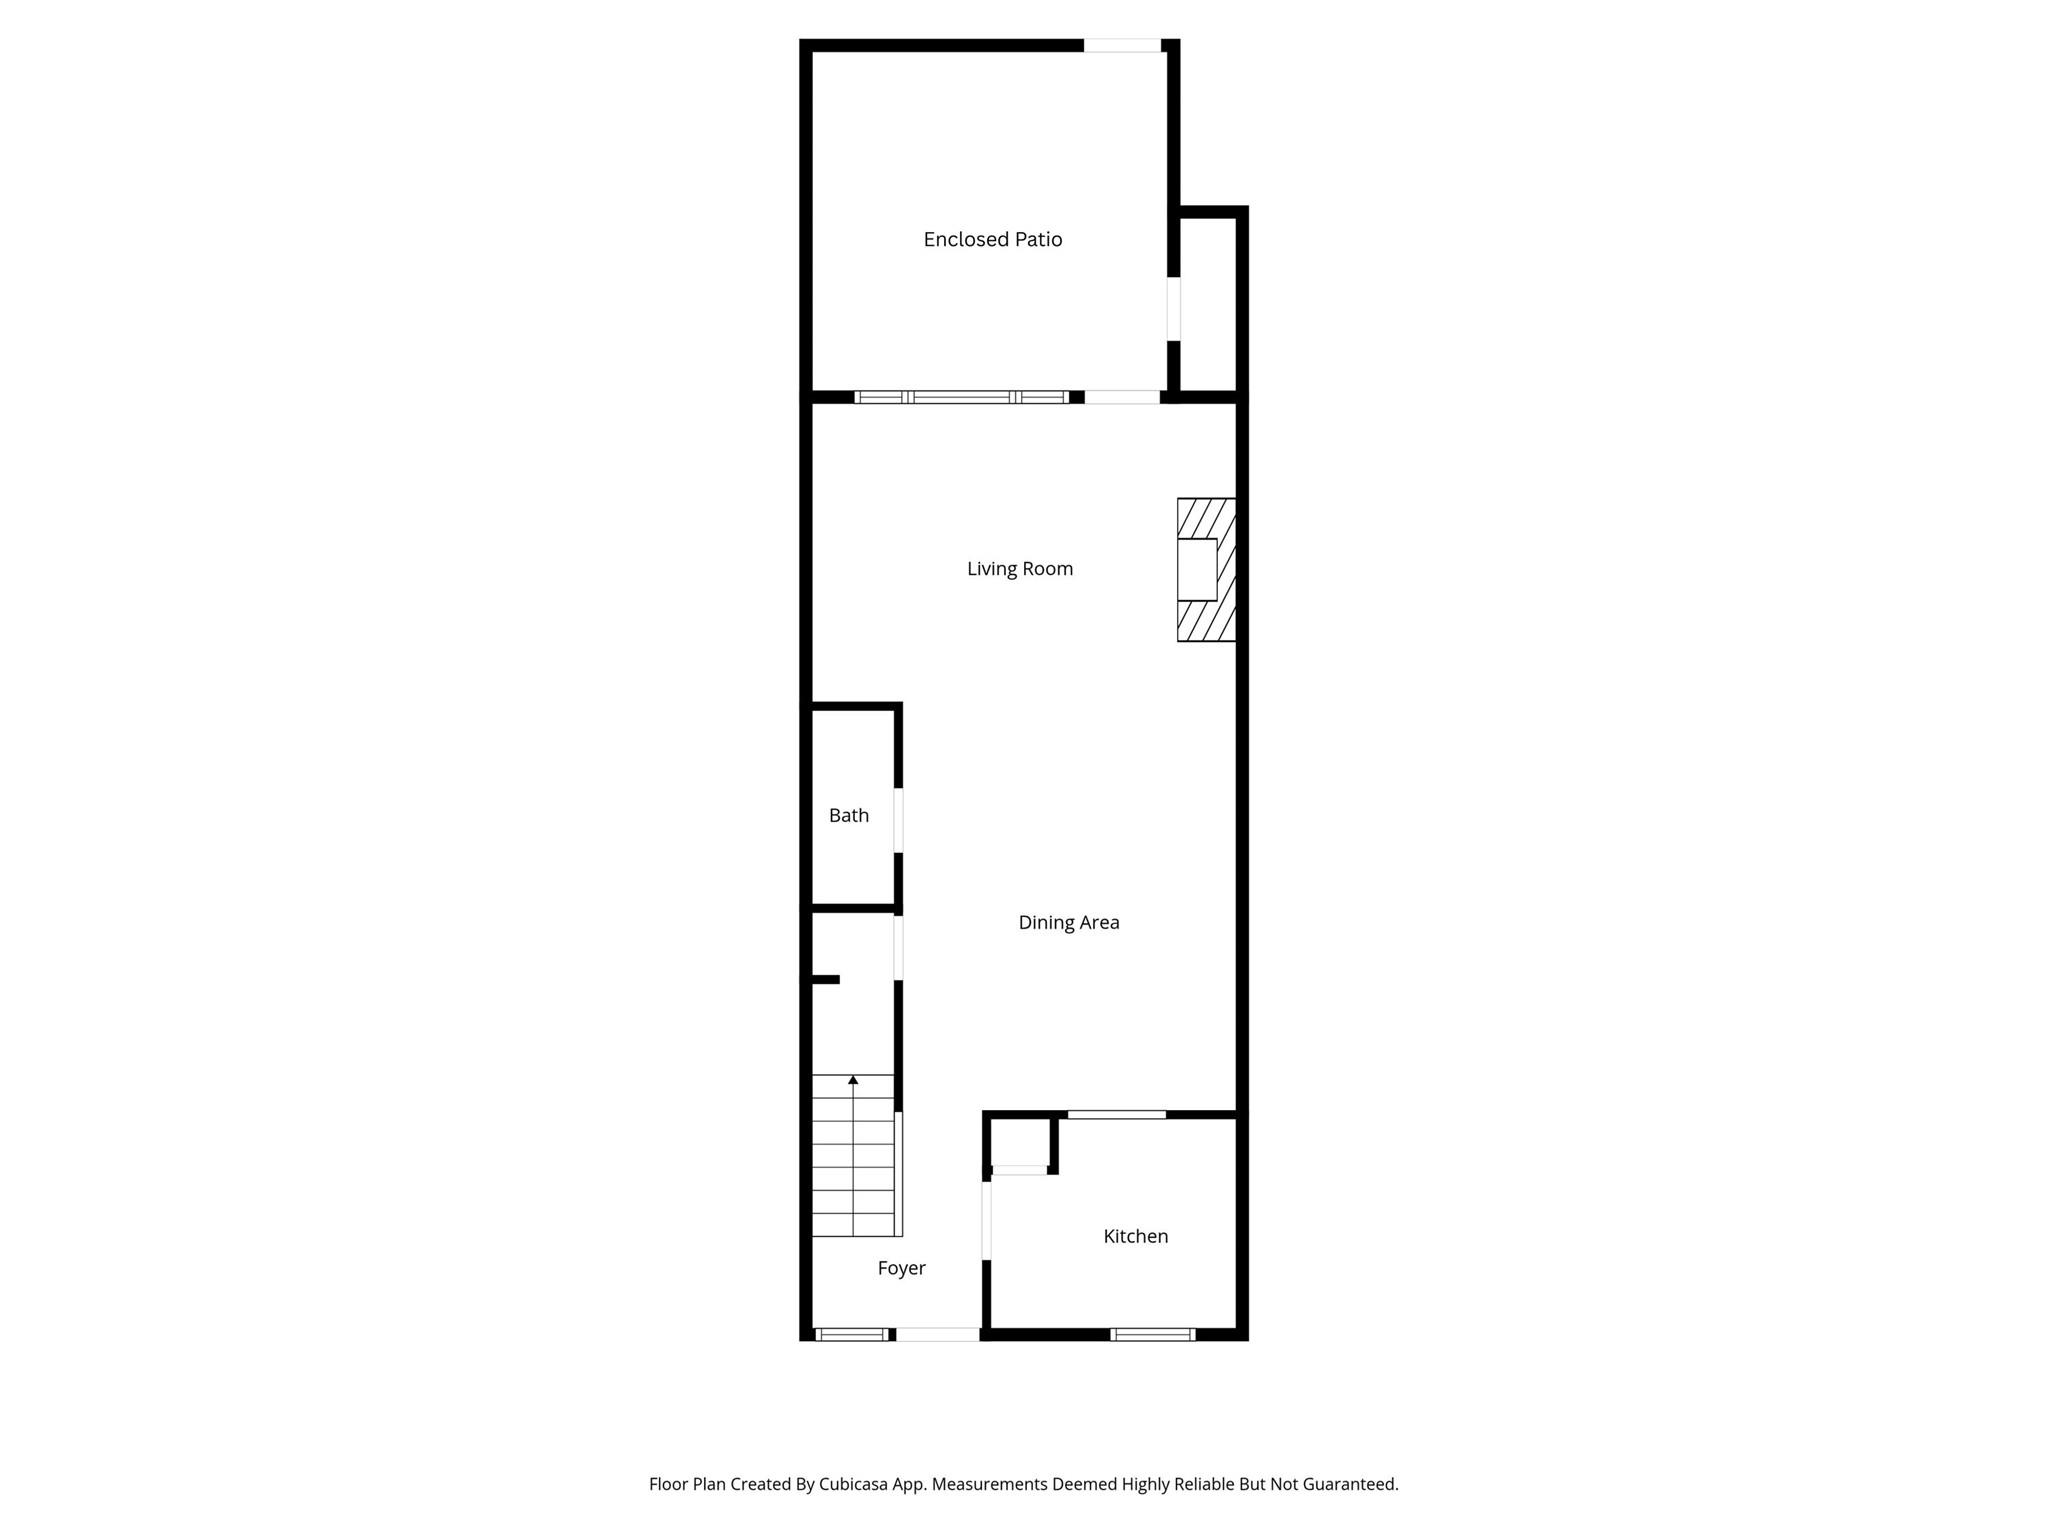
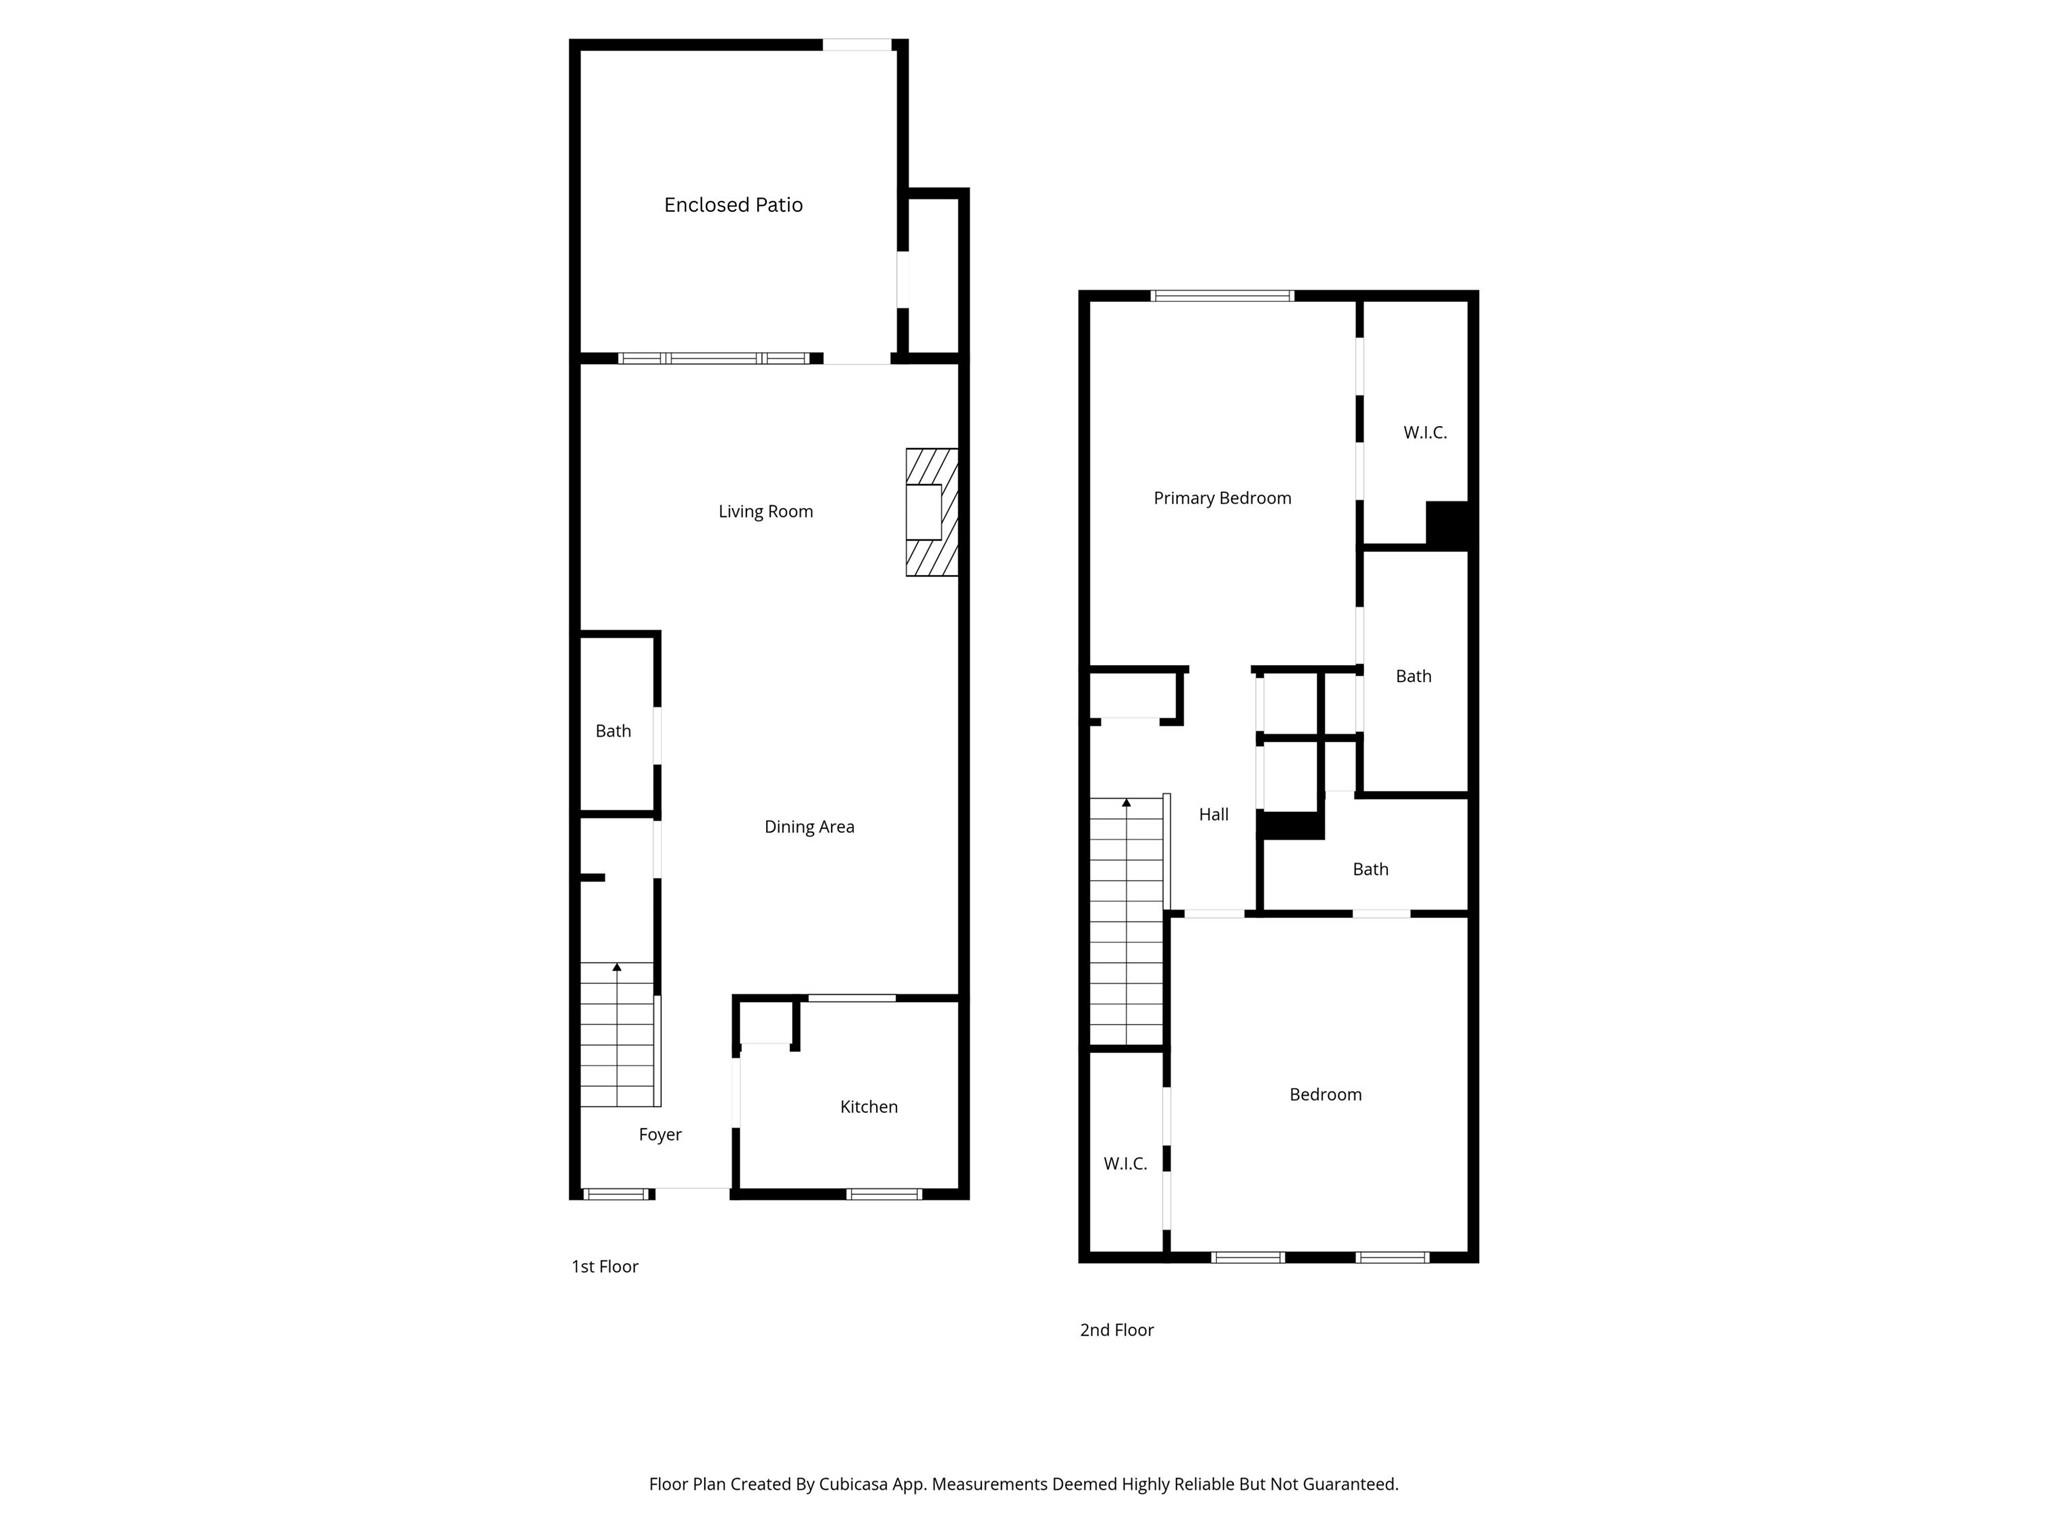
Floor plan showing an enclosed patio, living room, dining area, bath, foyer, and kitchen.
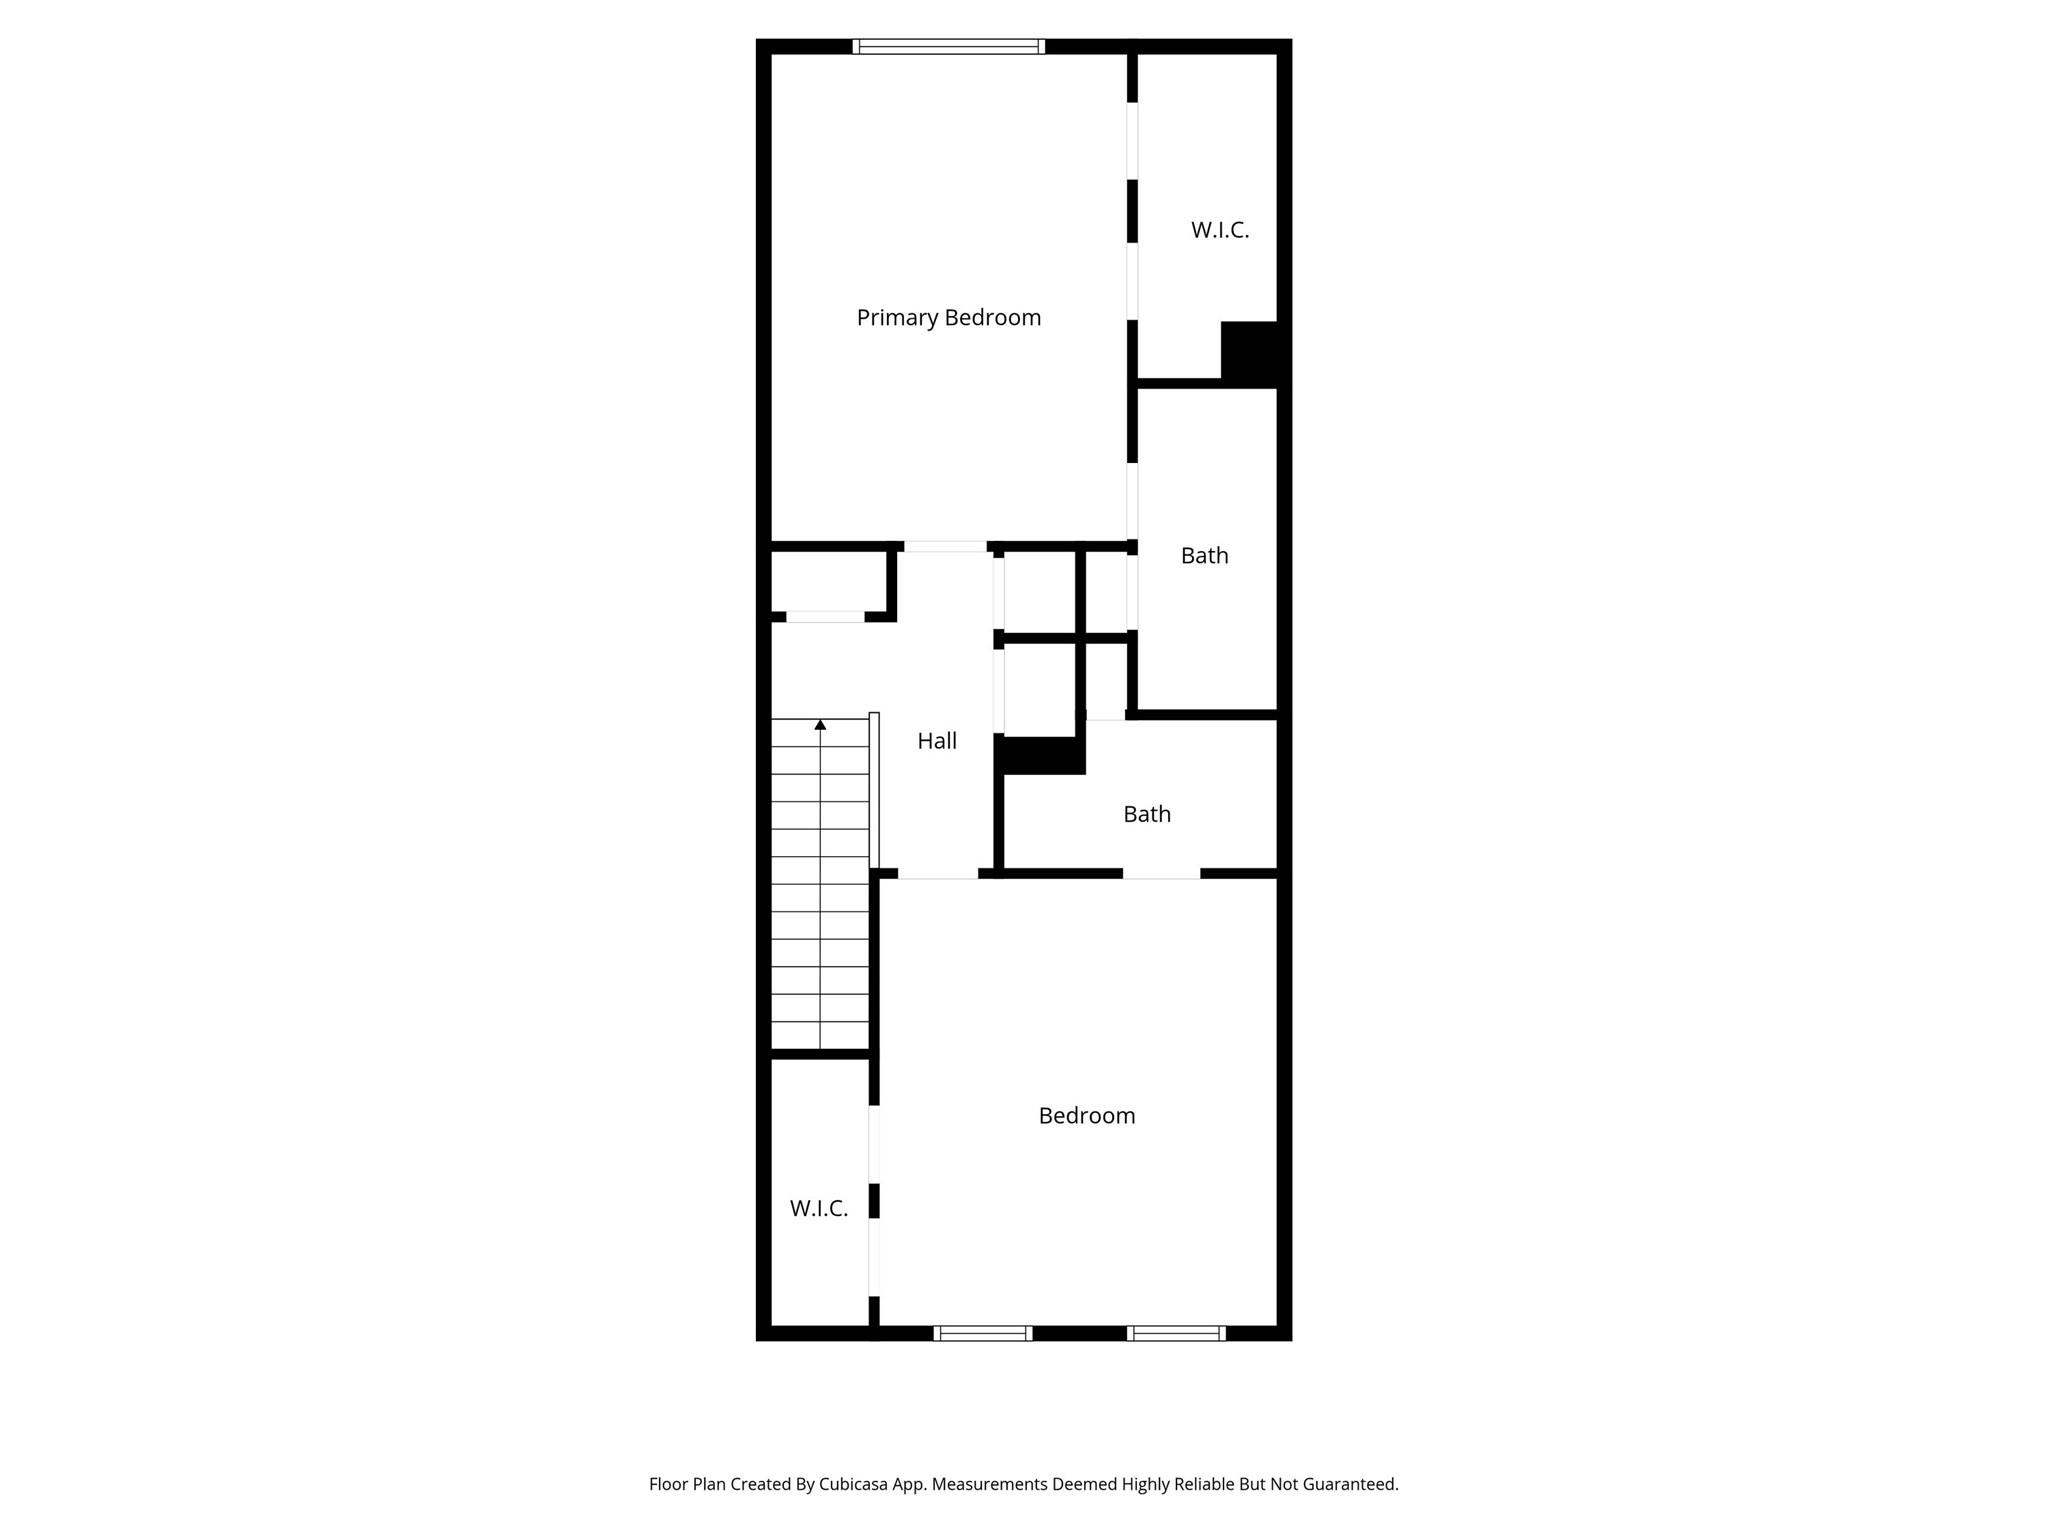
Floor plan showing two bedrooms, two bathrooms, walk-in closets, a hall, and stairs.
Two-story floor plan with enclosed patio, open living and dining areas, kitchen, two bedrooms, and three baths.
VIEW PHOTOS
$155,000

2232 S Piney Point Road # 108

2 Beds 3 Baths 1,428 Sq.Ft. 7.9 Acres

Description

Tucked away in a private, gated community is this pretty 2 bedroom, 2 and a half bath condo. HOA fees cover all utilities! First floor living has galley kitchen, dining and living area with fireplace. Half bath on the first floor. Back door leads to a covered patio and 2 assigned carport spaces. Upstairs you will find split bedroom floorplan and newer stacked washer and dryer (included). Primary bedroom with oversized closets. Primary bath has double sinks. Secondary bedroom with its own full bath. Gated community offers pool and pet area. Plenty of quest parking near the unit. Ready for your design touches! Easy to show, please make your appointment to see this lovely unit.

Share Property

Location

2232 S Piney Point Road # 108, Houston, TX 77063

Status

Pending
Kay Stimson

Kay Stimson

TITLE

Broker / Owner

Property Amenities

Interior
Laundry room Electric Dryer Connection, Inside
Fireplace Wood Burning
Appliances Disposal, Refrigerator Included, Electric Oven, Microwave, Electric Range, Dryer, Refrigerator, Washer, Dishwasher, Washer/Dryer
Flooring Carpet, Laminate, Tile
Total Bedrooms: 2
Half Bathrooms: 1
Full Bathrooms: 2
Other Interior Features Crown Molding, All Bedrooms Down, Primary Bed - 2nd Floor
Area & Lot
Total area 1,428 Sq.Ft.
Lot Area 7.9 Acres
Living area 1,428 Sq.Ft.
MLS® ID 81337236
Year Built 1967
School District 27 - Houston
High School Wisdom High School
Middle School Revere Middle School
Elementary School Emerson Elementary School (Houston)
Architecture Styles Traditional
Type Condo
Status Pending
Exterior
Stories 2
Air conditioning Ceiling Fan(s), Electric
Heat type Electric
Water Source Public
Sewer Public Sewer
Other Exterior Features Storage, Courtyard
Parking Automatic Gate, Additional Parking, Carport
Roof Composition
Finance
Sales Price $155,000
HOA Fees $850 monthly
Real Estate Tax $3,761 yearly
Enclosed sunroom with tan sectional seating, a skylight, white latticework, and terracotta tile flooring.

Schedule a Showing

We would love to show you our beautiful property. Please select your preferred date and time below. An agent will be in touch shortly to confirm your appointment.

Schedule a Showing

We would love to show you our beautiful property. Please select your preferred date and time below. An agent will be in touch shortly to confirm your appointment.

Thank you for your interest in 2232 S Piney Point Road # 108, Houston, TX 77063. We are reviewing your request and will be in touch shortly!

Mortgage Calculator

Estimate your monthly mortgage payment, including the principal and interest, property taxes, and HOA. Adjust the values to generate a more accurate rate.

All estimates are provided for informational purposes only. Actual amounts may vary.
$0,000 Your Payment 20 15 65
$0,000 Your Payment

Work With Us

We pride ourselves in providing personalized solutions that bring our clients closer to their dream properties and enhance their long-term wealth.